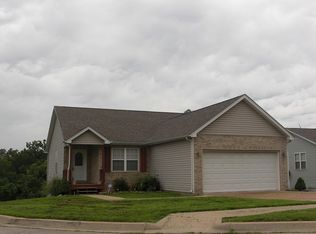
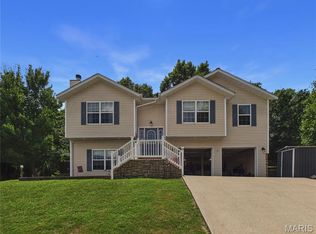
Welcome home to this beautifully maintained 3-bedroom, 2-bath home tucked away on a quiet cul-de-sac in St. Robert. Move-in ready and thoughtfully designed, this inviting home offers the perfect blend of comfort, style, and everyday functionality in a peaceful setting.
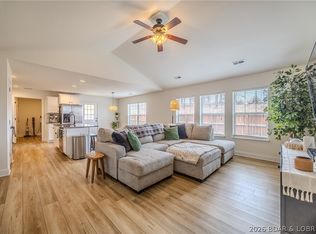
Step inside to an open floor plan with soaring vaulted ceilings that create a bright, spacious atmosphere ideal for both relaxing and entertaining. Luxury vinyl plank flooring flows through the living room, while durable tile enhances the kitchen and bathrooms, offering both beauty and easy maintenance. The well-appointed kitchen overlooks the main living area, making it easy to stay connected with family and guests.
The private primary suite is a welcoming retreat featuring an elegant tray ceiling and an ensuite bathroom with dual sinks for added convenience. Cozy carpeted bedrooms provide a warm and comfortable place to unwind at the end of the day.
Out back, you'll love spending time on the deck overlooking a wooded backdrop that offers privacy and a peaceful view. The pergola creates the perfect space for morning coffee, outdoor dining, or evening gatherings, while the storage shed provides extra room for lawn equipment, tools, or hobbies.
Conveniently located near Fort Leonard Wood, shopping, dining, and schools, this home combines a desirable location with move-in-ready appeal. Don't miss your opportunity to make it yours—schedule your private showing today!
Pending
Listed by: EXP Realty LLC • Luis Padilla Aparicio • Contact: 573-451-2020
$245,000
124 Lakeview Ct, Saint Robert, MO 65584
3beds
1,449sqft
Single Family Residence
Built in 2010
0.51 Acres Lot
$241,200 Zestimate®
$169/sqft
$-- HOA
What's special
Quiet cul-de-sacOpen floor planPrivate primary suiteBright spacious atmosphereLuxury vinyl plank flooringSoaring vaulted ceilingsCozy carpeted bedrooms
- 7 days |
- 363 |
- 27 |
Zillow last checked:
Listing updated:
Listed by:
Luis Padilla Aparicio 573-451-2020,
EXP Realty LLC
Source: MARIS,MLS#: 26028689 Originating MLS: Pulaski County Board of REALTORS
Originating MLS: Pulaski County Board of REALTORSFacts & features
Interior
Bedrooms & bathrooms
- Bedrooms: 3
- Bathrooms: 2
- Full bathrooms: 2
- Main level bathrooms: 2
- Main level bedrooms: 3
Heating
- Electric, Forced Air
Cooling
- Ceiling Fan(s), Central Air, Electric
Appliances
- Included: Stainless Steel Appliance(s), Dishwasher, Microwave, Electric Oven, Electric Range, Refrigerator, Electric Water Heater
- Laundry: Laundry Room, Main Level
Features
- Beamed Ceilings, Ceiling Fan(s), Double Vanity, Eat-in Kitchen, High Ceilings, High Speed Internet, Kitchen/Dining Room Combo, Lever Faucets, Open Floorplan, Pantry, Tray Ceiling(s), Vaulted Ceiling(s), Walk-In Closet(s)
- Flooring: Carpet, Ceramic Tile, Luxury Vinyl
- Doors: Sliding Doors
- Has basement: No
- Has fireplace: No
Interior area
- Total structure area: 1,449
- Total interior livable area: 1,449 sqft
- Finished area above ground: 1,449
Video & virtual tour
Property
Parking
- Total spaces: 2
- Parking features: Attached, Driveway, Garage, Garage Door Opener
- Attached garage spaces: 2
- Has uncovered spaces: Yes
Features
- Levels: One
- Patio & porch: Deck
Lot
- Size: 0.51 Acres
- Features: Adjoins Wooded Area, Level
Details
- Additional structures: Equipment Shed
- Parcel number: 106.023000000002088
- Special conditions: Standard
Construction
Type & style
- Home type: SingleFamily
- Architectural style: Ranch
- Property subtype: Single Family Residence
Materials
- Stone Veneer, Vinyl Siding
Condition
- Year built: 2010
Utilities & green energy
- Electric: Other
- Sewer: Public Sewer
- Water: Public
Community & HOA
Community
- Subdivision: Valley Second Add
HOA
- Has HOA: No
Location
- Region: Saint Robert
Financial & listing details
- Price per square foot: $169/sqft
- Tax assessed value: $29,295
- Annual tax amount: $1,089
- Date on market: 7/14/2026
- Cumulative days on market: 7 days
- Listing terms: Cash,Conventional,FHA,USDA Loan,VA Loan
Estimated market value
$241,200
$229,000 - $253,000
$1,703/mo
Price history
| Date | Event | Price |
|---|---|---|
| 7/19/2026 | Pending sale | $245,000$169/sqft |
Source:  MARIS #26028689 Report a problem MARIS #26028689 Report a problem | ||
| 7/14/2026 | Listed for sale | $245,000+40.1%$169/sqft |
Source: MARIS #26028689 Report a problem | ||
| 2/24/2022 | Sold | -- |
Source: MARIS #21079333 Report a problem | ||
| 1/21/2022 | Pending sale | $174,900$121/sqft |
Source: MARIS #21079333 Report a problem | ||
| 1/19/2022 | Listed for sale | $174,900+20.7%$121/sqft |
Source: MARIS #21079333 Report a problem | ||
| 12/3/2019 | Listing removed | $1,025$1/sqft |
Source: Walker Real Estate Report a problem | ||
| 11/22/2019 | Listed for rent | $1,025$1/sqft |
Source: Walker Real Estate Report a problem | ||
| 4/19/2019 | Listing removed | $1,025$1/sqft |
Source: Walker Real Estate Report a problem | ||
| 4/18/2019 | Listed for rent | $1,025+10.8%$1/sqft |
Source: Walker Real Estate Report a problem | ||
| 2/20/2018 | Listing removed | $925$1/sqft |
Source: Walker Real Estate - Property # 390838 Report a problem | ||
| 2/9/2018 | Price change | $925-24.5%$1/sqft |
Source: Walker Real Estate - Property # 390838 Report a problem | ||
| 9/7/2017 | Listed for rent | $1,225$1/sqft |
Source: Walker Real Estate - Property # 390838 Report a problem | ||
| 3/24/2016 | Sold | -- |
Source: MARIS #15063758 Report a problem | ||
| 1/25/2016 | Price change | $144,900-3.3%$100/sqft |
Source: RE Fort Leonard Wood #15063758 Report a problem | ||
| 11/18/2015 | Listed for sale | $149,900$103/sqft |
Source: RE Fort Leonard Wood #15063758 Report a problem | ||
| 5/10/2015 | Sold | -- |
Source: Agent Provided Report a problem | ||
Public tax history
| Year | Property taxes | Tax assessment |
|---|---|---|
| 2025 | $1,089 +5.8% | $29,295 +12.2% |
| 2024 | $1,029 +2.7% | $26,103 |
| 2023 | $1,002 +0.8% | $26,103 |
| 2022 | $994 +1.2% | $26,103 +8.6% |
| 2021 | $983 +1.2% | $24,025 |
| 2020 | $971 | $24,025 -4.4% |
| 2019 | -- | $25,137 |
| 2018 | $971 +5.5% | $25,137 +3.5% |
| 2017 | $920 | $24,289 -3.4% |
| 2016 | $920 | $25,140 |
| 2015 | $920 +0.3% | $25,140 |
| 2014 | $917 | $25,140 |
Find assessor info on the county website
Monthly payment
Est. payment
Payment breakdown
Explore the cost of this home by adjusting the details. Changes won't be saved.Climate risks
Neighborhood: 65584
Nearby schools
GreatSchools rating
- 6/10Freedom Elementary SchoolGrades: K-5Distance: 2.6 mi
- 5/10Waynesville Middle SchoolGrades: 7-8Distance: 4.7 mi
- 6/10Waynesville Sr. High SchoolGrades: 9-12Distance: 6.3 mi
Schools provided by the listing agent
- Elementary: Freedom Elementary
- Middle: Waynesville Middle
- High: Waynesville High School
Source: MARIS. This data may not be complete. We recommend contacting the local school district to confirm school assignments for this home.
- $275,1004 bd3 ba2.4k sqft123 Lakeview Ct, Saint Robert, MO 65584Off Market

- $--3 bd3 ba1.9k sqft122 Lakeview Ct, Saint Robert, MO 65584Sold
- $257,000-- bd2 ba4.4k sqft121 Lakeview Ct, Saint Robert, MO 65584Off Market
- $271,0004 bd3 ba2.7k sqft119 Lakeview Ct, Saint Robert, MO 65584Off Market
- $266,400-- bd3 ba2.9k sqft118 Lakeview Ct, Saint Robert, MO 65584Off Market
- $--4 bd3 ba3k sqft117 Lakeview Ct, Saint Robert, MO 65584Sold
- $231,9003 bd1 ba1.5k sqft22175 Highway 28, Saint Robert, MO 65584Off Market
- $--5 bd3 ba3.2k sqft115 Lakeview Ct, Saint Robert, MO 65584Sold
A local agent can set up tours, give advice and negotiate with sellers.
A local lender can help you make sure your offer is ready when you are.
Similar homes
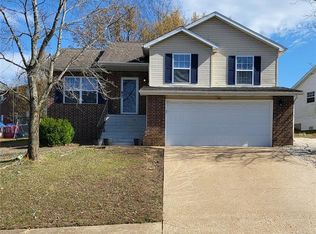
- $264,9003 bd2 ba1.5k sqft16636 Hosanna Dr, Saint Robert, MO 65584For Sale
 MLS ID #3588881, KEIDRA D PHELPS, Albers Real Estate Advisors. Bagnell Dam AOR
 - $249,9003 bd2 ba1.7k sqft103 Hickory Valley Rd, Saint Robert, MO 65584For Sale
 MLS ID #26016776, Alana V V Hancock, Humboldt Farms & Homes, LLC. MARIS
 - $249,9003 bd2 ba1.4k sqft142 Kale Ct, Saint Robert, MO 65584For Sale
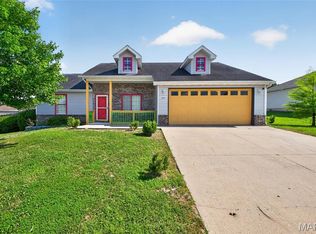 MLS ID #26042797, Taylor A Shifflett, Walker Real Estate Team. MARIS
 - $274,9004 bd3 ba1.9k sqft21079 Hideaway Ln, Saint Robert, MO 65584For Sale
 MLS ID #26046472, Leeann Anderson, EXP Realty LLC. MARIS
 - $249,9004 bd2 ba1.3k sqft15895 Hallmark Ln, St Robert, MO 65584For SaleMLS ID #26033101, Traci A Hayes, 41. & Co. Realty. MARIS
- $214,5003 bd2 ba1.5k sqft13458 Toffee, Saint Robert, MO 65584For SaleMLS ID #26014640, Shawn McArthur, EXP Realty LLC. MARIS
- $185,0003 bd3 ba1k sqft150 Hickory Ridge Dr, Saint Robert, MO 65584For SaleMLS ID #26046390, Emily M Doiron, Jade Realty. MARIS
- $249,9003 bd3 ba1.7k sqft20239 Havana Ln, Saint Robert, MO 65584For SaleMLS ID #26038658, Tony B Cotter, Jade Realty. MARIS
- $212,5003 bd1 ba1k sqft24030 Tallboy Ln, Saint Robert, MO 65584For SaleMLS ID #26041067, Leeann Anderson, EXP Realty LLC. MARIS
- $214,9004 bd2 ba1.6k sqft21700 Highway Y, Saint Robert, MO 65584For SaleMLS ID #26029566, Thomas Chambers, Eagle Realty Group & Associates. MARIS
- $220,0005 bd3 ba1.9k sqft24235 Thames Ln, Saint Robert, MO 65584For SaleMLS ID #26035584, Erik R Kean, EXP Realty LLC. MARIS
- $274,9003 bd2 ba1.9k sqft146 Kale Ct, Saint Robert, MO 65584For SaleNextHome
- $220,0003 bd2 ba1.7k sqft21930 Lafayette Rd, Waynesville, MO 65583For SaleMLS ID #26024493, Nicholas Lein, EXP Realty LLC. MARIS
- $220,0003 bd2 ba1.2k sqft20599 Snicker Ct, Waynesville, MO 65583For SaleMLS ID #26043984, Jonathan Pimentel, EXP Realty LLC. MARIS
- $235,0004 bd2 ba1.5k sqft15305 Texas Rd, Saint Robert, MO 65584For SaleMLS ID #26004127, Judy M Redmond, Miller Real Estate, Inc. MARIS
- $196,5003 bd2 ba1.5k sqft15420 Talbot Ln, Saint Robert, MO 65584For SaleMLS ID #26038379, Joseph Kastrinakis, EXP Realty, LLC. MARIS
- $265,9003 bd2 ba1.3k sqft105 Daniels Ct, Saint Robert, MO 65584For SaleMLS ID #26007986, Everlasting T Lee, NextHome Team Ellis. MARIS
- $249,9003 bd2 ba1.5k sqft21053 Larson Rd, Waynesville, MO 65583For SaleMLS ID #26023014, Pat A Leaders, Century 21 First Choice-Rolla. MARIS
- $240,0004 bd2 ba1.9k sqft14040 Howard Ln, Dixon, MO 65459For SaleMLS ID #26014259, LaGail L Teel, EXIT All American Realty. MARIS
- $220,0003 bd2 ba1.1k sqft257 Settlers Pass, Waynesville, MO 65583For SaleMLS ID #26033390, Jonathan Pimentel, EXP Realty LLC. MARIS
