Skip main navigation
Closed
  • $280,000

    117 Lakeview Dr, Hartford City, IN 47348

    3beds
    1,829sqft
    Single Family Residence
    Built in 2005
    0.35 Acres Lot
    $281,000 Zestimate®
    $--/sqft
    $1,786 Estimated rent

    Home value

    $281,000

    Estimated sales range

    Not available

    $1,786/mo

    Zestimate® history
    Loading
    Loading...

    Owner options

    List your home for rent

    $1,786/mo

    Rent Zestimate®

    Find your next renter with Zillow Rental Manager. Plus, with online applications, you can quickly screen prospective tenants – for free.

    Learn more

    $1,786/mo

    Rent Zestimate®

    Refinance and save

    $1,770/mo

    Est. payment

    Refinancing to a lower rate could help reduce your monthly payments and save thousands over the life of the loan.

    See today's rates

    $1,770/mo

    Est. payment

    Explore your selling options

    Work with a Zillow partner agent

    Leverage their expertise and Zillow's premium Showcase listings to get your home seen by more buyers.

    Get started

    List with your own agent

    Get your home in front of millions of buyers by listing it on Zillow.

    Learn how to do it

    Sell it yourself

    Take full control of how buyers see your home on Zillow by listing For Sale by Owner (FSBO).

    List your home

    What's special

    Curb appealTwo generously sized bedroomsPrivate patioWalk in closetsClassy updated cabinetryStainless appliances includedFull private bathroom
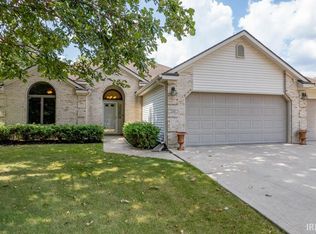
    Welcome home to one of the newest subdivisions in Hartford City, where curb appeal meets comfort in this beautifully maintained 3 bedroom, 2 bath story home built in 2005. Step inside and feel the difference pride of ownership makes. The kitchen shines with granite countertops, classy updated cabinetry, and space for a cozy breakfast table where mornings begin with sunlight and coffee. Just off the kitchen, you’ll find a convenient half bath and laundry area tucked neatly between the kitchen and attached garage for everyday ease. The sunroom is a true highlight, wrapped in windows on three sides, creating a light filled retreat perfect for relaxing, reading, or entertaining. From here, step out to the private patio, already set up with a hot tub hookup option for your future backyard oasis. The main floor owner’s suite offers comfort and privacy with walk in closets and a full private bathroom. Upstairs, a spacious landing creates flexible space for a desk, sitting area, or reading nook, along with two generously sized bedrooms and a full bath with tub. Inside and out, this home reflects thoughtful care and meticulous upkeep. If you are looking for a move in ready home in a desirable Hartford City neighborhood, this one delivers style, space, and comfort in every corner. Stainless appliances included, 26 KW Generator w/ some warranty left, Smart Ecobee thermostat and cameras and more!

    Zillow last checked:

    Listing updated:

    Listed by:

    Tina Coons Cell:765-744-6493,

    RE/MAX Real Estate Groups

    Bought with:

    Tina Coons, RB14020128

    RE/MAX Real Estate Groups

    Source: IRMLS,MLS#: 202606870MLS Logo

    Facts & features

    Interior

    Bedrooms & bathrooms
    • Bedrooms: 3
    • Bathrooms: 3
    • Full bathrooms: 2
    • 1/2 bathrooms: 1
    • Main level bedrooms: 1
    Bedroom 1
    • Level: Main
    Bedroom 2
    • Level: Upper
    Kitchen
    • Level: Main
    • Area: 110
    • Dimensions: 11 x 10
    Living room
    • Level: Main
    • Area: 285
    • Dimensions: 19 x 15
    Heating
    • Natural Gas, Forced Air
    Cooling
    • Central Air
    Appliances
    • Included: Dishwasher, Microwave, Refrigerator, Washer, Dryer-Electric, Electric Range, Electric Water Heater, Water Softener Owned
    Features
    • Flooring: Carpet, Vinyl
    • Has basement: No
    • Has fireplace: No
    • Fireplace features: None
    Interior area
    • Total structure area: 1,829
    • Total interior livable area: 1,829 sqft
    • Finished area above ground: 1,829
    • Finished area below ground: 0

    Property

    Parking
    • Total spaces: 2
    • Parking features: Attached, Concrete
    • Attached garage spaces: 2
    • Has uncovered spaces: Yes
    Features
    • Levels: Two
    • Stories: 2
    • Fencing: None
    Lot
    • Size: 0.35 Acres
    • Dimensions: 110x140
    • Features: Corner Lot, Level, City/Town/Suburb
    Details
    • Parcel number: 050315301016.000006
    • Zoning: R-1

    Construction

    Type & style
    • Home type: SingleFamily
    • Architectural style: Traditional
    • Property subtype: Single Family Residence
    Materials
    • Brick, Vinyl Siding
    • Foundation: Slab
    • Roof: Shingle
    Condition
    • New construction: No
    • Year built: 2005

    Utilities & green energy

    • Gas: CenterPoint Energy
    • Sewer: City
    • Water: City

    Community & HOA

    Community
    • Subdivision: Creekside
    HOA
    • Has HOA: Yes
    • HOA fee: $50 annually
    Location
    • Region: Hartford City

    Financial & listing details

    • Tax assessed value: $236,600
    • Annual tax amount: $2,092
    • Date on market: 3/4/2026
    • Listing terms: Cash,Conventional,FHA,USDA Loan,VA Loan
    • Road surface type: Asphalt

    Price history

    DateEventPrice
    7/1/2026Sold$280,000-1.8%
    Source: IRMLS #202606870 Report a problem
    5/26/2026Pending sale$285,000
    Source: IRMLS #202606870 Report a problem
    5/11/2026Listed for sale$285,000
    Source: IRMLS #202606870 Report a problem
    5/11/2026Pending sale$285,000
    Source: IRMLS #202606870 Report a problem
    3/4/2026Listed for sale$285,000+14%
    Source: IRMLS #202606870 Report a problem
    9/12/2024Sold$250,000-7.4%
    Source: IRMLS #202424681 Report a problem
    7/24/2024Price change$269,999-6.6%
    Source: IRMLS #202424681 Report a problem
    7/18/2024Price change$289,000-3.6%
    Source: IRMLS #202424681 Report a problem
    7/9/2024Price change$299,900-7.7%
    Source: IRMLS #202424681 Report a problem
    7/4/2024Listed for sale$325,000+103.1%
    Source: IRMLS #202424681 Report a problem
    4/14/2017Sold$160,000+0.1%$87/sqft
    Source: Agent Provided Report a problem
    3/10/2017Listed for sale$159,900$87/sqft
    Source: NextHome Legacy Group #201709757 Report a problem

    Public tax history

    YearProperty taxesTax assessment
    2025$2,092 +7.2%$236,600 +13.1%
    2024$1,952 +15.8%$209,200 +7.2%
    2023$1,686 +22.7%$195,200 +15.8%
    2022$1,374 -1%$168,600 +22.7%
    2021$1,388 -0.1%$137,400 -1%
    2020$1,389 -3.3%$138,800 -0.1%
    2019$1,436 +4.7%$138,900 -3.3%
    2018$1,372 +0.7%$143,600 +4.7%
    2017$1,363 -0.4%$137,200 +0.7%
    2016$1,368 -1.8%$136,300 -2.2%
    2014$1,393 +1.6%$139,300 +1.6%
    2013$1,371 +2.7%$137,100 +2.7%
    2012$1,335 -5.3%$133,500 -5.3%
    2011$1,409 $140,900
    2010$1,409 +0%$140,900
    2009$1,409 $140,900 -5.4%
    2007-- $149,000 -0.6%
    2006-- $149,900
    Find assessor info on the county website

    Neighborhood: 47348

    Nearby schools

    GreatSchools rating
    Schools provided by the listing agent
    • Elementary: Blackford
    • Middle: Blackford Jr/Sr
    • High: Blackford Jr/Sr
    • District: Blackford County

    Source: IRMLS. This data may not be complete. We recommend contacting the local school district to confirm school assignments for this home.

    Get pre-qualified for a loan
    At Zillow Home Loans, we can pre-qualify you in as little as 5 minutes with no impact to your credit score.

    An equal housing lender. NMLS #10287.