Skip main navigation
Closed
  • $262,000

    212 Woodland Trl, Hartford City, IN 47348

    3beds
    1,616sqft
    Single Family Residence
    Built in 2010
    0.29 Acres Lot
    $270,000 Zestimate®
    $--/sqft
    $1,635 Estimated rent

    Home value

    $270,000

    Estimated sales range

    Not available

    $1,635/mo

    Zestimate® history
    Loading
    Loading...

    Owner options

    List your home for rent

    $1,635/mo

    Rent Zestimate®

    Find your next renter with Zillow Rental Manager. Plus, with online applications, you can quickly screen prospective tenants – for free.

    Learn more

    $1,635/mo

    Rent Zestimate®

    Refinance and save

    $1,669/mo

    Est. payment

    Refinancing to a lower rate could help reduce your monthly payments and save thousands over the life of the loan.

    See today's rates

    $1,669/mo

    Est. payment

    Explore your selling options

    Work with a Zillow partner agent

    Leverage their expertise and Zillow's premium Showcase listings to get your home seen by more buyers.

    Get started

    List with your own agent

    Get your home in front of millions of buyers by listing it on Zillow.

    Learn how to do it

    Sell it yourself

    Take full control of how buyers see your home on Zillow by listing For Sale by Owner (FSBO).

    List your home

    What's special

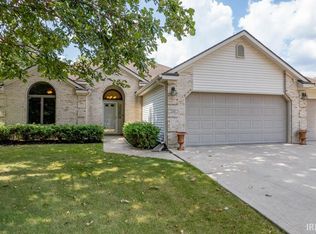
    Brick exteriorPeaceful settingModern appliancesAdjacent dining spaceSpacious floor planPrimary suiteBright flex space
    A beautifully maintained one-story brick home nestled in a quiet, sought-after neighborhood in Hartford City. Built in 2010, this inviting 3-bedroom, 2-bath home offers comfort, functionality, and timeless style throughout. Step inside through a vaulted entryway that opens into a spacious floor plan filled with natural light and updated LVP flooring installed. The kitchen features refinished cabinets, modern appliances (all included), and flows seamlessly into the adjacent dining space—perfect for everyday meals or entertaining guests. A dedicated laundry room just off the kitchen includes a deep utility sink and storage for added convenience. Relax year-round in the bright flex space that overlooks the backyard with patio—ideal for a morning coffee or evening unwind. The primary suite includes a private full bath, double sink vanity, and ample closet space, while two additional bedrooms and a second full bath provide room for family or guests. The finished 3-car garage offers plenty of room for vehicles, tools, and hobbies, with additional attic or storage options. Brick exterior, mature landscaping, and a peaceful setting just minutes from local trails and parks, round out this exceptional property. Don’t miss the opportunity to make this beautiful home your own.

    Zillow last checked:

    Listing updated:

    Listed by:

    Tina Coons Cell:765-744-6493,

    RE/MAX Real Estate Groups

    Bought with:

    Drew Moser, RB24000042

    Nicholson Realty 2.0 LLC

    Source: IRMLS,MLS#: 202520298MLS Logo

    Facts & features

    Interior

    Bedrooms & bathrooms
    • Bedrooms: 3
    • Bathrooms: 2
    • Full bathrooms: 2
    • Main level bedrooms: 3
    Bedroom 1
    • Level: Main
    Bedroom 2
    • Level: Main
    Dining room
    • Level: Main
    • Area: 96
    • Dimensions: 12 x 8
    Kitchen
    • Level: Main
    • Area: 168
    • Dimensions: 14 x 12
    Living room
    • Level: Main
    • Area: 270
    • Dimensions: 18 x 15
    Heating
    • Natural Gas, Forced Air
    Cooling
    • Central Air
    Appliances
    • Included: Range/Oven Hook Up Elec, Dishwasher, Microwave, Refrigerator, Washer, Dryer-Electric, Electric Range, Electric Water Heater, Water Softener Owned
    • Laundry: Electric Dryer Hookup, Sink, Main Level, Washer Hookup
    Features
    • Breakfast Bar, Vaulted Ceiling(s), Walk-In Closet(s), Eat-in Kitchen, Double Vanity, Stand Up Shower, Tub/Shower Combination, Main Level Bedroom Suite
    • Flooring: Vinyl
    • Windows: Blinds
    • Has basement: No
    • Attic: Pull Down Stairs,Storage
    • Has fireplace: No
    • Fireplace features: None
    Interior area
    • Total structure area: 1,616
    • Total interior livable area: 1,616 sqft
    • Finished area above ground: 1,616
    • Finished area below ground: 0

    Property

    Parking
    • Total spaces: 3
    • Parking features: Attached, Garage Door Opener, Concrete
    • Attached garage spaces: 3
    • Has uncovered spaces: Yes
    Features
    • Levels: One
    • Stories: 1
    • Patio & porch: Patio
    • Fencing: None
    Lot
    • Size: 0.29 Acres
    • Features: Level, Rural Subdivision, Landscaped
    Details
    • Additional structures: None
    • Parcel number: 050315301018.000006
    • Zoning: R-1

    Construction

    Type & style
    • Home type: SingleFamily
    • Property subtype: Single Family Residence
    Materials
    • Brick, Vinyl Siding
    • Foundation: Slab
    • Roof: Asphalt
    Condition
    • New construction: No
    • Year built: 2010

    Utilities & green energy

    • Gas: CenterPoint Energy
    • Sewer: City
    • Water: City

    Community & HOA

    Community
    • Features: None
    • Subdivision: Creekside
    HOA
    • Has HOA: Yes
    • HOA fee: $50 annually
    Location
    • Region: Hartford City

    Financial & listing details

    • Tax assessed value: $244,400
    • Annual tax amount: $2,165
    • Date on market: 5/30/2025
    • Listing terms: Cash,Conventional,FHA,USDA Loan,VA Loan
    • Road surface type: Asphalt

    Price history

    DateEventPrice
    8/7/2025Sold$262,000+0.8%
    Source: IRMLS #202520298 Report a problem
    6/2/2025Pending sale$259,900
    Source: IRMLS #202520298 Report a problem
    5/30/2025Listed for sale$259,900+36.9%
    Source: IRMLS #202520298 Report a problem
    10/6/2021Listing removed--
    Source: RE/MAX International Report a problem
    9/7/2021Pending sale$189,900$118/sqft
    Source: RE/MAX International #202137362 Report a problem
    9/7/2021Listed for sale$189,900$118/sqft
    Source: RE/MAX International #202137362 Report a problem
    9/7/2021Pending sale$189,900
    Source: IRMLS #202137362 Report a problem
    9/7/2021Listed for sale$189,900+19.5%
    Source: IRMLS #202137362 Report a problem
    4/27/2018Sold$158,900-1.9%$98/sqft
    Source: MIBOR as distributed by MLS GRID #21547000 Report a problem
    2/19/2018Listed for sale$162,000$100/sqft
    Source: RE/MAX Real Estate Groups #201806004 Report a problem
    12/1/2017Listing removed$162,000$100/sqft
    Source: Berkshire Hathaway Indiana Realty #201722437 Report a problem
    8/14/2017Price change$162,000-4.8%$100/sqft
    Source: Berkshire Hathaway Indiana Realty #201722437 Report a problem
    5/23/2017Listed for sale$170,100+12.2%$105/sqft
    Source: Berkshire Hathaway Indiana Realty #201722437 Report a problem
    12/14/2016Listing removed$151,600$94/sqft
    Source: RE/MAX REAL ESTATE GROUPS (MUNCIE) #201648276 Report a problem
    10/19/2016Listed for sale$151,600+3.1%$94/sqft
    Source: RE/MAX Real Estate Groups #201648276 Report a problem
    7/29/2016Listing removed$147,000$91/sqft
    Source: RE/MAX Real Estate Groups #21421018 Report a problem
    7/26/2016Pending sale$147,000$91/sqft
    Source: RE/MAX Real Estate Groups #21421018 Report a problem
    5/28/2016Price change$147,000-1.9%$91/sqft
    Source: RE/MAX REAL ESTATE GROUPS (MUNCIE) #201624169 Report a problem
    11/3/2015Price change$149,900-1.4%$93/sqft
    Source: Property House Real Living #201551123 Report a problem
    7/16/2015Price change$152,000-4.3%$94/sqft
    Source: Berkshire Hathaway Indiana Realty #201517023 Report a problem
    4/22/2015Listed for sale$158,900+8.3%$98/sqft
    Source: Berkshire Hathaway Indiana Realty #201517023 Report a problem
    1/29/2015Listing removed$146,700$91/sqft
    Source: RE/MAX REAL ESTATE GROUPS #20064888 Report a problem
    10/2/2014Price change$146,700-2.1%$91/sqft
    Source: RE/MAX REAL ESTATE GROUPS #20064888 Report a problem
    5/2/2014Price change$149,900+0.5%$93/sqft
    Source: RE/MAX REAL ESTATE GROUPS #20064888 Report a problem
    4/19/2014Price change$149,200-6.7%$92/sqft
    Source: RE/MAX REAL ESTATE GROUPS #20064888 Report a problem
    11/27/2013Listed for sale$159,900$99/sqft
    Source: RE/MAX Real Estate Groups #20064888 Report a problem

    Public tax history

    YearProperty taxesTax assessment
    2025$2,165 +6.3%$244,400 +12.9%
    2024$2,036 +15.7%$216,500 +6.3%
    2023$1,759 +23.2%$203,600 +15.7%
    2022$1,428 -0.9%$175,900 +23.2%
    2021$1,441 +0.1%$142,800 -0.9%
    2020$1,439 -3.2%$144,100 +0.1%
    2019$1,487 +8.6%$143,900 -3.2%
    2018$1,369 +0.7%$148,700 +8.6%
    2017$1,360 +1.1%$136,900 +0.7%
    2016$1,345 +2%$136,000 -0.3%
    2014$1,319 +2%$136,400 +1.8%
    2013$1,293 +2%$134,000 +2.6%
    2012$1,268 +2%$130,600 +5.1%
    2011$1,243 +30975%$124,300 +62050%
    2010$4 +0.5%$200
    2009$4 $200
    2007-- $200
    2006-- $200
    Find assessor info on the county website

    Neighborhood: 47348

    Nearby schools

    GreatSchools rating
    Schools provided by the listing agent
    • Elementary: Blackford
    • Middle: Blackford Jr/Sr
    • High: Blackford Jr/Sr
    • District: Blackford County

    Source: IRMLS. This data may not be complete. We recommend contacting the local school district to confirm school assignments for this home.

    Get pre-qualified for a loan
    At Zillow Home Loans, we can pre-qualify you in as little as 5 minutes with no impact to your credit score.

    An equal housing lender. NMLS #10287.