Nestled in the popular San Francisco section of Soleil, this highly sought-after Emerson floor plan offers a blend of elegance and functionality. The home is situated on a generous private lot, featuring a flat, fenced-in backyard with a large patio adorned with a pergola—perfect for outdoor gatherings and relaxation. The heart of this home is its expansive kitchen, which boasts a long granite island with seating for four. This culinary space, open to the family room, is equipped with state-of-the-art stainless-steel appliances, deluxe cabinetry with convenient pull-out drawers, a double acrylic sink, and a stylish subway tile backsplash. These features come together to create an inviting environment for both cooking and socializing. The main living area is designed with sophistication in mind, featuring 11-foot ceilings that add a sense of grandeur. Wide wood plank floors run throughout the space, complemented by deluxe trim that enhances the overall aesthetic. The family room is a true focal point, highlighted by a floor-to-ceiling deluxe stacked stone fireplace flanked by custom-built cabinetry, offering both style and functionality. Beyond these standout features, the Emerson floor plan includes numerous other extras that elevate the living experience. Attention to detail is evident in every corner, making this home a perfect choice for those seeking luxury and comfort in a vibrant community. The home is in Soleil, the premier active adult neighborhood in Georgia. Soleil is located on over 500 acres in the hills just north of Downtown Canton with indoor and outdoor pools, tennis courts, pickleball courts, a tennis center with a full-time pro, a garden area, a greenhouse, and walking trails. The 30,000 square foot clubhouse has a large ballroom, billiard room, card rooms, a craft room, meeting rooms, a large kitchen, a workout room with machines, an exercise room, indoor pool and changing rooms. Soleil has a full-time activity director and over 50 clubs to keep residents busy.
Closed
$550,000
117 Laurel Vw, Canton, GA 30114
2beds
1,964sqft
Single Family Residence, Residential
Built in 2017
6,969 Square Feet Lot
$541,900 Zestimate®
$280/sqft
$2,275 Estimated rent
Home value
$541,900
$504,000 - $585,000
$2,275/mo
Zestimate® history
Owner options
List your home for rent
$2,275/mo
Rent Zestimate®
Find your next renter with Zillow Rental Manager. Plus, with online applications, you can quickly screen prospective tenants – for free.
$2,275/mo
Rent Zestimate®
Refinance and save
$4,682/mo
Est. payment
Refinancing to a lower rate could help reduce your monthly payments and save thousands over the life of the loan.
$4,682/mo
Est. payment
Explore your selling options
Work with a Zillow partner agent
Leverage their expertise and Zillow's premium Showcase listings to get your home seen by more buyers.
Get startedList with your own agent
Get your home in front of millions of buyers by listing it on Zillow.
Learn how to do itSell it yourself
Take full control of how buyers see your home on Zillow by listing For Sale by Owner (FSBO).
List your homeWhat's special
Flat fenced-in backyardLong granite islandState-of-the-art stainless-steel appliancesStylish subway tile backsplashWide wood plank floorsExpansive kitchenPrivate lot
Zillow last checked:
Listing updated:
Listed by:
Jim hunter,
Atlanta Communities 678-662-5994
Bought with:
BRENDA LAIRD, 322552
Berkshire Hathaway HomeServices Georgia Properties
Source: FMLS GA,MLS#: 7519168
Facts & features
Interior
Bedrooms & bathrooms
- Bedrooms: 2
- Bathrooms: 2
- Full bathrooms: 2
- Main level bathrooms: 2
- Main level bedrooms: 2
Rooms
- Room types: Office, Sun Room
Primary bedroom
- Features: Master on Main
- Level: Master on Main
Bedroom
- Features: Master on Main
Primary bathroom
- Features: Double Vanity, Separate His/Hers, Separate Tub/Shower, Soaking Tub
Dining room
- Features: Other
Kitchen
- Features: Cabinets Stain, Kitchen Island, Pantry Walk-In, Stone Counters, View to Family Room
Heating
- Central, Forced Air, Natural Gas
Cooling
- Ceiling Fan(s), Central Air, Electric
Appliances
- Included: Dishwasher, Disposal, Electric Oven, Gas Cooktop, Gas Water Heater, Microwave
- Laundry: Laundry Room, Main Level, Sink
Features
- Bookcases, Crown Molding, Double Vanity, Entrance Foyer, High Ceilings 10 ft Main, High Speed Internet, Tray Ceiling(s), Walk-In Closet(s)
- Flooring: Ceramic Tile, Hardwood
- Windows: Bay Window(s), Double Pane Windows, Window Treatments
- Basement: None
- Number of fireplaces: 1
- Fireplace features: Circulating, Factory Built, Family Room, Gas Starter, Glass Doors
- Common walls with other units/homes: No Common Walls
Interior area
- Total structure area: 1,964
- Total interior livable area: 1,964 sqft
Property
Parking
- Total spaces: 2
- Parking features: Attached, Driveway, Garage, Garage Door Opener, Garage Faces Front, Kitchen Level
- Attached garage spaces: 2
- Has uncovered spaces: Yes
Accessibility
- Accessibility features: Accessible Doors
Features
- Levels: One
- Stories: 1
- Patio & porch: Covered, Front Porch, Patio
- Exterior features: Rain Gutters
- Pool features: None
- Spa features: Community
- Fencing: Back Yard,Fenced,Wrought Iron
- Has view: Yes
- View description: Mountain(s), Trees/Woods
- Waterfront features: None
- Body of water: None
Lot
- Size: 6,969 Square Feet
- Dimensions: 22x22x117x73x45x71
- Features: Back Yard, Front Yard, Landscaped, Level, Sprinklers In Front, Sprinklers In Rear
Details
- Additional structures: None
- Parcel number: 14N10M 035
- Other equipment: Irrigation Equipment
- Horse amenities: None
Construction
Type & style
- Home type: SingleFamily
- Architectural style: Craftsman
- Property subtype: Single Family Residence, Residential
Materials
- Blown-In Insulation, Concrete, HardiPlank Type
- Foundation: Slab
- Roof: Composition
Condition
- Resale
- New construction: No
- Year built: 2017
Utilities & green energy
- Electric: 110 Volts, 220 Volts
- Sewer: Public Sewer
- Water: Public
- Utilities for property: Cable Available, Electricity Available, Natural Gas Available, Phone Available, Sewer Available, Underground Utilities, Water Available
Green energy
- Energy efficient items: Thermostat, Windows
- Energy generation: None
Community & HOA
Community
- Features: Clubhouse, Curbs, Fitness Center, Gated, Homeowners Assoc, Pickleball, Pool, Sauna, Sidewalks, Street Lights, Tennis Court(s)
- Security: Carbon Monoxide Detector(s), Fire Alarm, Security Gate, Security Guard, Security Lights, Security System Owned, Smoke Detector(s)
- Senior community: Yes
- Subdivision: Soleil Laurel Canyon
HOA
- Has HOA: Yes
- Services included: Cable TV, Maintenance Grounds, Reserve Fund, Security, Swim, Tennis, Trash
- HOA fee: $1,221 quarterly
- HOA phone: 678-493-5710
Location
- Region: Canton
Financial & listing details
- Price per square foot: $280/sqft
- Tax assessed value: $776,000
- Annual tax amount: $1,459
- Date on market: 2/21/2025
- Cumulative days on market: 3 days
- Electric utility on property: Yes
- Road surface type: Asphalt, Paved
Price history
| Date | Event | Price |
|---|---|---|
| 3/21/2025 | Sold | $550,000$280/sqft |
Source:  FMLS GA #7519168 Report a problem FMLS GA #7519168 Report a problem | ||
| 3/4/2025 | Pending sale | $550,000$280/sqft |
Source: FMLS GA #7519168 Report a problem | ||
| 2/21/2025 | Listed for sale | $550,000+6.8%$280/sqft |
Source:  GAMLS #10461394 Report a problem GAMLS #10461394 Report a problem | ||
| 1/27/2017 | Sold | $515,000$262/sqft |
Source: Public Record Report a problem | ||
Public tax history
| Year | Property taxes | Tax assessment |
|---|---|---|
| 2025 | $2,275 -47.5% | $310,400 -0.7% |
| 2024 | $4,334 +4.5% | $312,600 +4% |
| 2023 | $4,148 +12.8% | $300,440 +11.8% |
| 2022 | $3,678 +9.3% | $268,840 +11.7% |
| 2021 | $3,365 -52.3% | $240,680 +3% |
| 2020 | $7,047 +1.7% | $233,600 +2.1% |
| 2019 | $6,926 +15% | $228,840 -53.8% |
| 2018 | $6,024 -6.7% | $495,500 -5.1% |
| 2017 | $6,454 +3793.3% | $521,900 +3141.6% |
| 2016 | $166 -0.9% | $16,100 |
| 2015 | $167 -19.4% | $16,100 |
| 2014 | $207 +21.2% | $16,100 |
| 2013 | $171 -53.5% | $16,100 -53.3% |
| 2012 | $368 -3.8% | $34,500 -5.7% |
| 2011 | $382 +2.6% | $36,600 +150% |
| 2010 | $373 | $14,640 |
Find assessor info on the county website
Neighborhood: 30114
Nearby homes
- $550,0002 bd2 ba1.9k sqft117 Laurel Vw, Canton, GA 30114Sold
- $500,0002 bd2 ba-- sqft115 Laurel Vw, Canton, GA 30114Sold
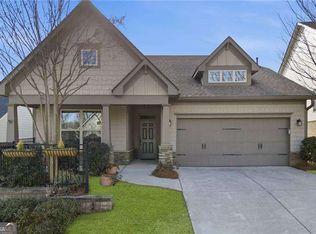
- $567,5003 bd2 ba2k sqft201 Laurel Creek Ct, Canton, GA 30114Sold
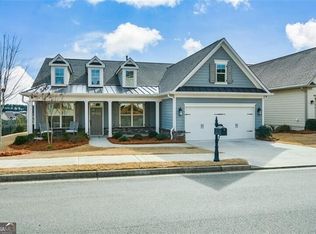
- $619,3002 bd2 ba2k sqft203 Laurel Creek Ct, Canton, GA 30114Off Market
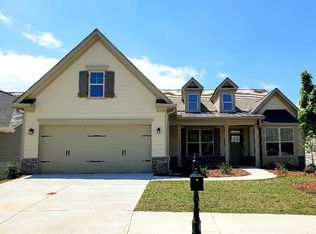
- $100-- bd-- ba-- sqftLaurel Creek Ct, Canton, GA 30114Off Market
- $2,891,1003 bd3 ba2.8k sqft113 Laurel Vw, Canton, GA 30114Off Market
- $528,5002 bd2 ba1.8k sqft113 Laurel Vw, Canton, GA 30114Off Market
- $769,9002 bd2 ba4.9k sqft205 Laurel Creek Ct, Canton, GA 30114Off Market
Nearby schools
GreatSchools rating
- 6/10R. M. Moore Elementary SchoolGrades: PK-5Distance: 5.1 mi
- 6/10Teasley Middle SchoolGrades: 6-8Distance: 3 mi
- 5/10Cherokee High SchoolGrades: 9-12Distance: 2.9 mi
Schools provided by the listing agent
- Elementary: R.M. Moore
- Middle: Mill Creek
- High: Cherokee
Source: FMLS GA. This data may not be complete. We recommend contacting the local school district to confirm school assignments for this home.
Get a cash offer in 3 minutes
Find out how much your home could sell for in as little as 3 minutes with a no-obligation cash offer.
Estimated market value
$541,900
Get a cash offer in 3 minutes
Find out how much your home could sell for in as little as 3 minutes with a no-obligation cash offer.
Estimated market value
$541,900
- Georgia
- Cherokee County
- Canton
- 30114
- 117 Laurel Vw
