Stunning highly sought after Jasper floorplan in award-winning Soleil features 3 bedrooms, 2 baths and a formal dining room that can be used as an optional office. This home boasts all of the desirable upgrades you would want in an elegant home. The attention to detail is obvious as you enter the home. Notice the neutral palette throughout with soft grays, and other neutrals. The well thought out kitchen features quartz counters, walk-in pantry, huge island, stainless appliances, upgraded light fixtures and cabinets, as well as undercounter lighting. The kitchen is open to the great room with its brick accented fireplace flanked by built-in bookcases. There are hardwoods throughout the main living/dining areas and carpet in the bedrooms The primary bedroom with its bay window and spa-like bath will serve as a restful retreat at the end of an activity-filled day. Your guests will feel totally pampered in the large secondary bedrooms with spacious bath. When it's time to take the fun outside, you'll enjoy morning coffee or afternoon/evening beverages on your large, screened porch with heating to keep you comfortable. If grilling is involved, you'll appreciate the natural gas line that is already installed. Even the garage offers something extra with its three foot extension. The back yard is already partially fenced. The setting for this lovely home is on a quiet cul-de-sac street. The neighborhood itself is spread out over 500 acres and provides all of the activities you would want in an active adult community. The staff consists of 2 full time Activities Directors, a Tennis and Pickleball Certified Pro and a Fitness Director in addition to a Property Manager and Assistant. The 30,000 sq.ft. clubhouse features a catering kitchen, library, ballroom, card rooms, arts and crafts room, billiards room, aerobics room and state of the art gym. There is even an indoor pool. Don't wait to start enjoying this amazing community with its resort lifestyle!
Closed
$567,500
201 Laurel Creek Ct, Canton, GA 30114
3beds
2,091sqft
Single Family Residence, Residential
Built in 2020
7,405 Square Feet Lot
$583,400 Zestimate®
$271/sqft
$2,603 Estimated rent
Home value
$583,400
$554,000 - $613,000
$2,603/mo
Zestimate® history
Owner options
List your home for rent
$2,603/mo
Rent Zestimate®
Find your next renter with Zillow Rental Manager. Plus, with online applications, you can quickly screen prospective tenants – for free.
$2,603/mo
Rent Zestimate®
Refinance and save
$8,291/mo
Est. payment
Refinancing to a lower rate could help reduce your monthly payments and save thousands over the life of the loan.
$8,291/mo
Est. payment
Explore your selling options
Work with a Zillow partner agent
Leverage their expertise and Zillow's premium Showcase listings to get your home seen by more buyers.
Get startedList with your own agent
Get your home in front of millions of buyers by listing it on Zillow.
Learn how to do itSell it yourself
Take full control of how buyers see your home on Zillow by listing For Sale by Owner (FSBO).
List your homeWhat's special
Zillow last checked:
Listing updated:
Listed by:
BRENDA LAIRD,
Berkshire Hathaway HomeServices Georgia Properties
Bought with:
MONIQUE HOWARD, 231042
Real Broker, LLC.
Source: FMLS GA,MLS#: 7327933
Facts & features
Interior
Bedrooms & bathrooms
- Bedrooms: 3
- Bathrooms: 2
- Full bathrooms: 2
- Main level bathrooms: 2
- Main level bedrooms: 3
Primary bedroom
- Features: Master on Main, Oversized Master, Sitting Room
- Level: Master on Main, Oversized Master, Sitting Room
Bedroom
- Features: Master on Main, Oversized Master, Sitting Room
Primary bathroom
- Features: Double Vanity, Shower Only
Dining room
- Features: Seats 12+, Separate Dining Room
Kitchen
- Features: Breakfast Bar, Breakfast Room, Cabinets Other, Eat-in Kitchen, Kitchen Island, Pantry Walk-In, Stone Counters, View to Family Room
Heating
- Forced Air, Natural Gas
Cooling
- Ceiling Fan(s), Central Air, Electric
Appliances
- Included: Dishwasher, Disposal, Electric Oven, Gas Cooktop, Gas Water Heater, Microwave, Self Cleaning Oven
- Laundry: Laundry Room, Main Level, Sink
Features
- Bookcases, Crown Molding, Double Vanity, Entrance Foyer, High Ceilings 10 ft Main, High Speed Internet, Tray Ceiling(s), Walk-In Closet(s)
- Flooring: Carpet, Ceramic Tile, Hardwood
- Windows: Bay Window(s), Double Pane Windows, Shutters
- Basement: None
- Attic: Pull Down Stairs
- Number of fireplaces: 1
- Fireplace features: Brick, Factory Built, Gas Log, Gas Starter, Glass Doors, Great Room
- Common walls with other units/homes: No Common Walls
Interior area
- Total structure area: 2,091
- Total interior livable area: 2,091 sqft
- Finished area above ground: 2,091
- Finished area below ground: 0
Property
Parking
- Total spaces: 2
- Parking features: Attached, Garage, Garage Door Opener, Garage Faces Front, Kitchen Level, Level Driveway
- Attached garage spaces: 2
- Has uncovered spaces: Yes
Accessibility
- Accessibility features: Accessible Doors, Accessible Entrance
Features
- Levels: One
- Stories: 1
- Patio & porch: Front Porch, Rear Porch, Screened
- Pool features: None
- Spa features: Community, Community
- Fencing: None
- Has view: Yes
- View description: Trees/Woods
- Waterfront features: None
- Body of water: None
Lot
- Size: 7,405 Square Feet
- Dimensions: 64x 110x71x102
- Features: Back Yard, Corner Lot, Front Yard, Level, Sprinklers In Front, Sprinklers In Rear
Details
- Additional structures: None
- Parcel number: 14N10M 034
- Other equipment: Irrigation Equipment
- Horse amenities: None
Construction
Type & style
- Home type: SingleFamily
- Architectural style: Craftsman,Ranch
- Property subtype: Single Family Residence, Residential
Materials
- Brick Front, Cement Siding
- Foundation: Slab
- Roof: Composition
Condition
- Resale
- New construction: No
- Year built: 2020
Utilities & green energy
- Electric: 110 Volts, 220 Volts
- Sewer: Public Sewer
- Water: Public
- Utilities for property: Cable Available, Electricity Available, Natural Gas Available, Phone Available, Sewer Available, Underground Utilities, Water Available
Green energy
- Energy efficient items: Insulation, Thermostat, Windows
- Energy generation: None
Community & HOA
Community
- Features: Catering Kitchen, Clubhouse, Fishing, Fitness Center, Gated, Homeowners Assoc, Pickleball, Pool, Sauna, Sidewalks, Tennis Court(s)
- Security: Carbon Monoxide Detector(s), Secured Garage/Parking, Security Gate, Security Guard, Security Service, Security System Owned, Smoke Detector(s)
- Senior community: Yes
- Subdivision: Soleil Laurel Canyon
HOA
- Has HOA: Yes
- Services included: Cable TV, Maintenance Grounds, Reserve Fund, Security, Swim, Tennis
- HOA fee: $4,884 annually
- HOA phone: 678-493-5710
Location
- Region: Canton
Financial & listing details
- Price per square foot: $271/sqft
- Tax assessed value: $576,700
- Annual tax amount: $1,304
- Date on market: 1/23/2024
- Cumulative days on market: 95 days
- Listing terms: Cash,Conventional,FHA,VA Loan
- Electric utility on property: Yes
- Road surface type: Paved
Price history
| Date | Event | Price |
|---|---|---|
| 5/24/2024 | Sold | $567,500-3.7%$271/sqft |
Source:  FMLS GA #7327933 Report a problem FMLS GA #7327933 Report a problem | ||
| 5/10/2024 | Pending sale | $589,000$282/sqft |
Source: FMLS GA #7327933 Report a problem | ||
| 1/24/2024 | Listed for sale | $589,000+56.7%$282/sqft |
Source: FMLS GA #7327933 Report a problem | ||
| 9/8/2020 | Sold | $375,807-3.8%$180/sqft |
Source:  GAMLS #8812298 Report a problem GAMLS #8812298 Report a problem | ||
| 7/28/2020 | Pending sale | $390,807$187/sqft |
Source: Berkshire Hathaway HomeServices Georgia Properties - New Homes Division #6744556 Report a problem | ||
| 4/8/2020 | Price change | $390,807-0.1%$187/sqft |
Source: Soleil Laurel Canyon Report a problem | ||
| 10/23/2019 | Listed for sale | $391,077$187/sqft |
Source: Berkshire Hathaway HomeServices Georgia Properties #6636093 Report a problem | ||
Public tax history
| Year | Property taxes | Tax assessment |
|---|---|---|
| 2025 | $1,801 -4.9% | $230,680 +1.9% |
| 2024 | $1,894 +5.2% | $226,360 +3.9% |
| 2023 | $1,800 +64.7% | $217,880 +29% |
| 2022 | $1,093 +6.1% | $168,840 +4.2% |
| 2021 | $1,030 +36% | $162,080 +553.5% |
| 2020 | $758 +3.3% | $24,800 +3.3% |
| 2019 | $733 -14.8% | $24,000 -65.7% |
| 2018 | $860 -0.6% | $70,000 |
| 2017 | $866 | $70,000 |
Find assessor info on the county website
Neighborhood: 30114
Nearby homes
- $610,7002 bd2 ba2k sqft203 Laurel Creek Ct, Canton, GA 30114Off Market
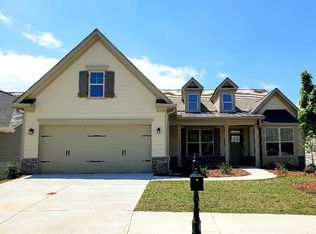
- $100-- bd-- ba-- sqftLaurel Creek Ct, Canton, GA 30114Off Market
- $550,0002 bd2 ba1.9k sqft117 Laurel Vw, Canton, GA 30114Sold

- $550,0002 bd2 ba1.9k sqft117 Laurel Vw, Canton, GA 30114Sold
- $764,3002 bd2 ba4.9k sqft205 Laurel Creek Ct, Canton, GA 30114Off Market
- $500,0002 bd2 ba1.6k sqft115 Laurel Vw, Canton, GA 30114Sold
- $582,6003 bd2 ba2k sqft118 Laurel Vw, Canton, GA 30114Off Market
- $573,1003 bd3 ba3.2k sqft116 Laurel Vw, Canton, GA 30114Off Market
Nearby schools
GreatSchools rating
- 6/10R. M. Moore Elementary SchoolGrades: PK-5Distance: 5.1 mi
- 6/10Teasley Middle SchoolGrades: 6-8Distance: 3 mi
- 5/10Cherokee High SchoolGrades: 9-12Distance: 2.9 mi
Schools provided by the listing agent
- Elementary: R.M. Moore
- Middle: Teasley
- High: Cherokee
Source: FMLS GA. This data may not be complete. We recommend contacting the local school district to confirm school assignments for this home.
Get a cash offer in 3 minutes
Find out how much your home could sell for in as little as 3 minutes with a no-obligation cash offer.
Estimated market value
$583,400
Get a cash offer in 3 minutes
Find out how much your home could sell for in as little as 3 minutes with a no-obligation cash offer.
Estimated market value
$583,400
- Georgia
- Cherokee County
- Canton
- 30114
- 201 Laurel Creek Ct
Nearby cities
Nearby zip codes
Other Canton Topics
