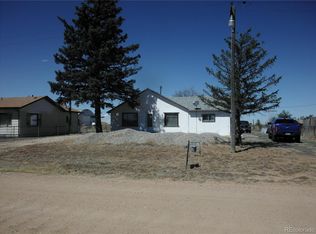
THIS HOME IS LOCATED ON LOW TRAFFIC AREA IN THE TOWN OF ARRIBA. IT HAS A BRAND-NEW ROOF WITH A LIFETIME WARRANTY AND ALL NEW VINYL WINDOWS. THE HOME IS BEING CURRENTLY PAINTED ON THE EXTERIOR. THE ACCESS TO THE ACREAGE IS THROUGH THE DRIVEWAY, AND ALSO FROM CR 63, WHICH IS WHERE IT ENDS.
THE UPSTAIRS DOES NOT HAVE HEAT TO IT, AND NEVER HAS.
THE BASEMENT AREA IS OPEN, EXCEPT IT DOES HAVE A FRUIT ROOM AND A COLD ROOM. CEMENT FLOORS. IT HAS ACCESS FROM THE OUTSIDE, AND FROM INSIDE THE HOME.
IT HAS A COVERED FRONT PORCH, APPROXIMATELY 31' X 98'. LOTS OF TREES ON THE PROPERTY. THERE ARE SEVERAL HYDRANTS ON THE PROPERTY FOR OUTSIDE WATERING.
THERE IS A LARGE METAL SHED, WITH 2 DOUBLE WIDE DOORS, WHICH SLIDE OPEN. LIGHTING AND 110V. DIRT AND CEMENT FLOOR. IT IS A GREAT PLACE FOR PARKING AND STORAGE, ETC.
THE HOME IS DATED, BUT CERTAINLY LIVEABLE AS IS, AND WILL NEED TO BE SOLD IN AN AS-IS CONDITION.
For sale
Price cut: $24.9K (7/8)
$305,000
117 Lincoln Avenue, Arriba, CO 80804
5beds
2,712sqft
:
Get pre-qualified$1,859/mo
Single Family Residence
Built in 1915
7.04 Acres Lot
$-- Zestimate®
$112/sqft
$-- HOA
What's special
Basement areaCold roomFruit roomBrand new roofDouble wide doorsNew vinyl windows
- 499 days |
- 359 |
- 29 |
Zillow last checked:
Listing updated:
Listed by:
Marilyn Lightsey 970-308-2453,
Paradox Realty
Source: REcolorado as distributed by MLS GRID,MLS#: 6222582
Facts & features
Interior
Bedrooms & bathrooms
- Bedrooms: 5
- Bathrooms: 2
- Full bathrooms: 1
- 3/4 bathrooms: 1
- Main level bathrooms: 2
- Main level bedrooms: 1
Bedroom
- Level: Main
- Area: 208 Square Feet
- Dimensions: 16 x 13
Bedroom
- Level: Upper
- Area: 110 Square Feet
- Dimensions: 11 x 10
Bedroom
- Level: Upper
- Area: 168 Square Feet
- Dimensions: 14 x 12
Bedroom
- Level: Upper
- Area: 143 Square Feet
- Dimensions: 11 x 13
Bedroom
- Level: Upper
- Area: 182 Square Feet
- Dimensions: 14 x 13
Bathroom
- Level: Main
- Area: 56 Square Feet
- Dimensions: 8 x 7
Bathroom
- Level: Main
- Area: 88 Square Feet
- Dimensions: 11 x 8
Dining room
- Level: Main
- Area: 143 Square Feet
- Dimensions: 13 x 11
Kitchen
- Level: Main
- Area: 104 Square Feet
- Dimensions: 13 x 8
Living room
- Level: Main
- Area: 208 Square Feet
- Dimensions: 16 x 13
Utility room
- Level: Main
- Area: 64 Square Feet
- Dimensions: 8 x 8
Heating
- Natural Gas
Cooling
- None
Appliances
- Included: Dishwasher, Dryer, Gas Water Heater, Range, Refrigerator, Washer
Features
- Ceiling Fan(s), Laminate Counters, Smoke Free
- Flooring: Carpet, Linoleum
- Windows: Window Coverings
- Basement: Exterior Entry,Full,Interior Entry
Interior area
- Total structure area: 2,712
- Total interior livable area: 2,712 sqft
- Finished area above ground: 1,440
- Finished area below ground: 1,272
Property
Parking
- Total spaces: 3
- Parking features: Oversized Door
- Garage spaces: 3
Features
- Levels: Two
- Stories: 2
- Entry location: Stairs
- Patio & porch: Covered, Front Porch
- Exterior features: Rain Gutters
- Fencing: Partial
Lot
- Size: 7.04 Acres
- Features: Open Space
Details
- Parcel number: 257912123002
- Zoning: residential
- Special conditions: Standard
Construction
Type & style
- Home type: SingleFamily
- Architectural style: Contemporary
- Property subtype: Single Family Residence
Materials
- Metal Siding
- Foundation: Concrete Perimeter
- Roof: Composition
Condition
- Fixer
- Year built: 1915
Utilities & green energy
- Electric: 110V
- Sewer: Public Sewer
- Water: Public
- Utilities for property: Cable Available, Natural Gas Available
Community & HOA
Community
- Subdivision: Coulsons Plots
HOA
- Has HOA: No
Location
- Region: Arriba
Financial & listing details
- Price per square foot: $112/sqft
- Tax assessed value: $202,481
- Annual tax amount: $346
- Date on market: 3/14/2025
- Listing terms: Cash,Conventional
- Exclusions: Personal Property.
- Ownership: Individual
- Electric utility on property: Yes
- Road surface type: Dirt
Estimated market value
Not available
Estimated sales range
Not available
Not available
Price history
| Date | Event | Price |
|---|---|---|
| 7/8/2026 | Price change | $305,000-7.5%$112/sqft |
Source:  REcolorado as distributed by MLS GRID #6222582 Report a problem REcolorado as distributed by MLS GRID #6222582 Report a problem | ||
| 5/4/2026 | Price change | $329,900-5.7%$122/sqft |
Source: REcolorado as distributed by MLS GRID #6222582 Report a problem | ||
| 3/14/2025 | Listed for sale | $350,000$129/sqft |
Source: REcolorado as distributed by MLS GRID #6222582 Report a problem | ||
Public tax history
| Year | Property taxes | Tax assessment |
|---|---|---|
| 2025 | $738 +6.6% | $12,655 +65.8% |
| 2024 | $692 -11.2% | $7,634 |
| 2023 | $779 0% | $7,634 -17.3% |
| 2022 | $780 -38.7% | $9,231 -2.8% |
| 2021 | $1,272 +306.5% | $9,497 +27.1% |
| 2020 | $313 +58.7% | $7,474 |
| 2019 | $197 +0.3% | $7,474 +72.1% |
| 2018 | $197 | $4,343 |
| 2017 | $197 -16.9% | $4,343 -9.7% |
| 2016 | $237 +5% | $4,807 |
| 2015 | $225 -23.8% | $4,807 |
| 2014 | $296 +0.4% | -- |
| 2013 | $295 | -- |
| 2011 | -- | $6,200 -8.8% |
| 2009 | -- | $6,798 |
Find assessor info on the county website
Monthly payment
Est. payment
Payment breakdown
Explore the cost of this home by adjusting the details. Changes won't be saved.Climate risks
Neighborhood: 80804
Nearby schools
GreatSchools rating
- 7/10Flagler Public SchoolGrades: PK-12Distance: 10.5 mi
Schools provided by the listing agent
- Elementary: Flagler
- Middle: Flagler
- High: Flagler
- District: Arriba-Flagler C-20
Source: REcolorado as distributed by MLS GRID. This data may not be complete. We recommend contacting the local school district to confirm school assignments for this home.
- $--0.473 Acres53895 County Road 63, Arriba, CO 80804Off Market

- $171,9002 bd1 ba1k sqft22 Lincoln Ave, Arriba, CO 80804Off Market
- $185,0002 bd1 ba936 sqft203 Lincoln Ave, Arriba, CO 80804Sold
- $247,8004 bd1 ba2.2k sqft218 Hiller St, Arriba, CO 80804Off Market
- $105,1253 bd1 ba1.4k sqft55 Colorado Ave, Arriba, CO 80804Off Market
- $444,7003 bd2 ba5.5k sqft77 Colorado Ave, Arriba, CO 80804Off Market
- $24,441-- bd-- ba-- sqft102 Lincoln Ave, Arriba, CO 80804Off Market
- $68,5372 bd1 ba981 sqft108 Lincoln Ave, Arriba, CO 80804Off Market
A local agent can set up tours, give advice and negotiate with sellers.
Similar homes
- $--5 bd2 ba2k sqft717 4th Ave, Hugo, CO 80821Auction
 ServiceLink Auction
 - $--2 bd2 ba2k sqft210 4th St, Genoa, CO 80818Auction
 Auction.com 2
 - $315,0003 bd2 ba1.5k sqft315 5th Street, Hugo, CO 80821For Sale

 MLS ID #2625950, Jana Ewing, Gordon Real Estate Group. REcolorado as distributed by MLS GRID
 - $310,0006 bd4 ba2.2k sqft8 E 8th Street, Flagler, CO 80815For Sale
 MLS ID #7575498, Jacob Trentman, HomeSmart. REcolorado as distributed by MLS GRID
 - $215,0005 bd2 ba2.2k sqft147 7th St, Hugo, CO 80821For Sale
 MLS ID #1575488, Starla Dillingham, Keller Williams Partners. elevateMLS
 - $320,0003 bd2 ba1.6k sqft304 E 8th Street, Flagler, CO 80815New ConstructionMLS ID #5591033, Donna Metcalf, Rural American Realty. REcolorado as distributed by MLS GRID
- $177,8603 bd2 ba1.6k sqft308 Gold Street, Hugo, CO 80821For SaleMLS ID #2346616, Timothy Andersen, Gordon Real Estate Group. REcolorado as distributed by MLS GRID
