Seller is offering $5K in concessions with full price offer!! Step into your dream home where HOA fees and Metro Tax are not in your worries! This delightful 3-bed, 3-bath ranch-style home in Ault's serene Linden Oaks community welcomes you with an airy layout, recent updates like stainless-steel appliances and a newer furnace, plus a sprawling primary suite with its own full primary bath. The partially finished basement offers endless possibilities for extra living space. Outside, enjoy the fully fenced backyard, ample parking including space for your RV or boat, and the bonus of backing onto Highland Middle School's sports field. With its central location just a stone's throw from Greeley, Windsor, and Fort Collins, relish in the ease of small-town living with big-city conveniences at your fingertips.
Sold for $445,000
$445,000
117 Linden Oaks Dr, Ault, CO 80610
3beds
2,500sqft
Single Family Residence
Built in 2002
6,970 Square Feet Lot
$449,400 Zestimate®
$178/sqft
$2,718 Estimated rent
Home value
$449,400
$427,000 - $472,000
$2,718/mo
Zestimate® history
Owner options
List your home for rent
$2,718/mo
Rent Zestimate®
Find your next renter with Zillow Rental Manager. Plus, with online applications, you can quickly screen prospective tenants – for free.
$2,718/mo
Rent Zestimate®
Refinance and save
$2,606/mo
Est. payment
Refinancing to a lower rate could help reduce your monthly payments and save thousands over the life of the loan.
$2,606/mo
Est. payment
Explore your selling options
Work with a Zillow partner agent
Leverage their expertise and Zillow's premium Showcase listings to get your home seen by more buyers.
Get startedList with your own agent
Get your home in front of millions of buyers by listing it on Zillow.
Learn how to do itSell it yourself
Take full control of how buyers see your home on Zillow by listing For Sale by Owner (FSBO).
List your homeWhat's special
Zillow last checked:
Listing updated:
Listed by:
Fernando Tarin-Corona 970-330-5000,
RE/MAX Alliance-Greeley
Bought with:
Ryan Andre, 40014705
Sears Real Estate
Source: IRES as distributed by MLS GRID,MLS#: 1005129
Facts & features
Interior
Bedrooms & bathrooms
- Bedrooms: 3
- Bathrooms: 3
- Full bathrooms: 2
- 3/4 bathrooms: 1
- Main level bathrooms: 2
Primary bedroom
- Description: Carpet
- Features: Full Primary Bath
- Level: Main
- Area: 260 Square Feet
- Dimensions: 13 x 20
Bedroom 2
- Description: Carpet
- Level: Main
- Area: 117 Square Feet
- Dimensions: 9 x 13
Bedroom 3
- Description: Carpet
- Level: Basement
- Area: 143 Square Feet
- Dimensions: 11 x 13
Dining room
- Description: Luxury Vinyl
- Level: Main
- Area: 100 Square Feet
- Dimensions: 10 x 10
Family room
- Description: Carpet
- Level: Basement
- Area: 384 Square Feet
- Dimensions: 16 x 24
Kitchen
- Description: Luxury Vinyl
- Level: Main
- Area: 120 Square Feet
- Dimensions: 10 x 12
Living room
- Description: Luxury Vinyl
- Level: Main
- Area: 255 Square Feet
- Dimensions: 15 x 17
Heating
- Forced Air
Appliances
- Included: Electric Range, Dishwasher, Refrigerator, Microwave, Disposal
- Laundry: Washer/Dryer Hookup
Features
- Separate Dining Room, Walk-In Closet(s)
- Basement: Partially Finished
- Has fireplace: Yes
- Fireplace features: Gas
Interior area
- Total structure area: 1,250
- Total interior livable area: 2,500 sqft
- Finished area above ground: 1,250
Property
Parking
- Total spaces: 2
- Parking features: Garage Door Opener, RV Access/Parking
- Attached garage spaces: 2
- Details: Attached
Accessibility
- Accessibility features: Main Floor Bath, Accessible Bedroom
Features
- Levels: One
- Stories: 1
- Exterior features: Sprinkler System
- Fencing: Chain Link,Vinyl
- Has view: Yes
- View description: City
Lot
- Size: 6,970 Square Feet
- Features: City Limits, Paved, Curbs, Gutters, Sidewalks, Street Light, Fire Hydrant within 500 Feet
Details
- Additional structures: Storage
- Parcel number: R1189902
- Zoning: R
- Special conditions: Private Owner
Construction
Type & style
- Home type: SingleFamily
- Architectural style: Contemporary
- Property subtype: Single Family Residence
Materials
- Frame
- Roof: Composition
Condition
- New construction: No
- Year built: 2002
Utilities & green energy
- Electric: Xcel Energy
- Gas: Atmos Energy
- Sewer: Public Sewer
- Water: City
- Utilities for property: Natural Gas Available, Electricity Available, High Speed Avail
Community & HOA
Community
- Security: Fire Alarm
- Subdivision: Highland Meadows
HOA
- Has HOA: No
Location
- Region: Ault
Financial & listing details
- Price per square foot: $178/sqft
- Tax assessed value: $412,284
- Annual tax amount: $1,594
- Date on market: 3/15/2024
- Listing terms: Cash,Conventional,FHA,VA Loan
- Exclusions: Clothes Washer, Clothes Dryer, Refrigerator in garage, All TV's and TV wall mounts, Curtin's and Curtin rods
- Electric utility on property: Yes
- Road surface type: Asphalt
Price history
| Date | Event | Price |
|---|---|---|
| 6/28/2024 | Sold | $445,000+0%$178/sqft |
Source:  IRES as distributed by MLS GRID #1005129 Report a problem IRES as distributed by MLS GRID #1005129 Report a problem | ||
| 5/27/2024 | Pending sale | $444,900$178/sqft |
Source:  REcolorado as distributed by MLS GRID #IR1005129 Report a problem REcolorado as distributed by MLS GRID #IR1005129 Report a problem | ||
| 5/1/2024 | Price change | $444,900-1.1%$178/sqft |
Source: IRES as distributed by MLS GRID #1005129 Report a problem | ||
| 3/15/2024 | Listed for sale | $450,000+9.8%$180/sqft |
Source: IRES as distributed by MLS GRID #1005129 Report a problem | ||
| 2/18/2022 | Sold | $410,000+2.5%$164/sqft |
Source: IRES as distributed by MLS GRID #957650 Report a problem | ||
| 1/18/2022 | Listed for sale | $400,000+99.3%$160/sqft |
Source: IRES as distributed by MLS GRID #957650 Report a problem | ||
| 7/8/2014 | Sold | $200,700+0.4%$80/sqft |
Source: Public Record Report a problem | ||
| 4/1/2014 | Listed for sale | $199,900+40.6%$80/sqft |
Source: Northern Colorado Real Estate Experts, LLC. #731231 Report a problem | ||
| 8/30/2011 | Sold | $142,200-9.6%$57/sqft |
Source: Public Record Report a problem | ||
| 6/3/2011 | Price change | $157,300+8.5%$63/sqft |
Source: RE/MAX OF BOULDER INC #657054 Report a problem | ||
| 5/29/2011 | Listed for sale | $145,000$58/sqft |
Source: RE/MAX of Boulder #657054 Report a problem | ||
| 4/15/2011 | Listing removed | $145,000$58/sqft |
Source: RE/MAX OF BOULDER INC #642651 Report a problem | ||
| 11/10/2010 | Listed for sale | $145,000-1%$58/sqft |
Source: RE/MAX of Boulder #642651 Report a problem | ||
| 10/15/2010 | Sold | $146,492$59/sqft |
Source: Public Record Report a problem | ||
Public tax history
| Year | Property taxes | Tax assessment |
|---|---|---|
| 2026 | $2,033 +15.5% | $25,230 -2.1% |
| 2025 | $1,760 +14.7% | $25,770 -6.6% |
| 2024 | $1,534 +1.6% | $27,600 -1% |
| 2023 | $1,510 +1.8% | $27,870 +23.8% |
| 2022 | $1,482 +8.8% | $22,520 -2.8% |
| 2021 | $1,362 | $23,170 +8.4% |
| 2020 | $1,362 +15.5% | $21,380 |
| 2019 | $1,180 -17.9% | $21,380 +23.7% |
| 2018 | $1,437 +21.8% | $17,290 |
| 2017 | $1,180 -0.2% | $17,290 +0.4% |
| 2016 | $1,182 +2.1% | $17,220 |
| 2015 | $1,157 +31.8% | $17,220 +31.6% |
| 2014 | $878 | $13,090 |
| 2013 | -- | $13,090 -0.8% |
| 2012 | -- | $13,200 |
| 2011 | -- | $13,200 -16% |
| 2010 | -- | $15,720 |
| 2009 | -- | $15,720 +12.5% |
| 2008 | -- | $13,970 |
| 2007 | -- | $13,970 -3.1% |
| 2006 | -- | $14,410 |
| 2005 | -- | $14,410 +6.4% |
| 2004 | -- | $13,540 -1% |
| 2003 | -- | $13,680 |
Find assessor info on the county website
Neighborhood: 80610
Nearby homes
- $443,2003 bd2 ba2.5k sqft123 Linden Oaks Dr, Ault, CO 80610Off Market

- $460,9004 bd3 ba2.7k sqft111 Linden Oaks Dr, Ault, CO 80610Off Market
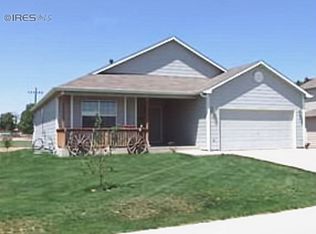
- $474,7005 bd3 ba2.5k sqft129 Linden Oaks Dr, Ault, CO 80610Off Market
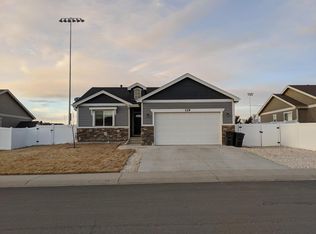
- $485,8003 bd2 ba2.5k sqft130 Linden Oaks Dr, Ault, CO 80610Off Market
- $423,8003 bd3 ba1.4k sqft105 Linden Oaks Dr, Ault, CO 80610Off Market
- $460,0003 bd3 ba1.9k sqft118 Linden Oaks Dr, Ault, CO 80610For Sale
- $420,4003 bd2 ba1.1k sqft112 Linden Oaks Dr, Ault, CO 80610Off Market
- $431,7003 bd2 ba1.5k sqft124 Linden Oaks Dr, Ault, CO 80610Off Market
Nearby schools
GreatSchools rating
- 3/10Highland Elementary SchoolGrades: K-5Distance: 4.3 mi
- 3/10Highland Middle SchoolGrades: 6-8Distance: 0.2 mi
- 3/10Highland High SchoolGrades: 9-12Distance: 0.2 mi
Schools provided by the listing agent
- Elementary: Highland
- Middle: Highland
- High: Highland
Source: IRES as distributed by MLS GRID. This data may not be complete. We recommend contacting the local school district to confirm school assignments for this home.
Get a cash offer in 3 minutes
Find out how much your home could sell for in as little as 3 minutes with a no-obligation cash offer.
Estimated market value
$449,400
Get a cash offer in 3 minutes
Find out how much your home could sell for in as little as 3 minutes with a no-obligation cash offer.
Estimated market value
$449,400
- Colorado
- Weld County
- Ault
- 80610
- 117 Linden Oaks Dr
Nearby cities
Nearby zip codes
Other Ault Topics
