Within the desirable Linkside community of Pebble Creek—this home and property's resort-inspired outdoor living, refined updates and everyday comfort come together on a rare, private 3/4-acre double lot. Offered at $624,875 this beautifully updated modern farmhouse-style home with Craftsman influences delivers the ideal blend of entertaining space, flexibility and lifestyle convenience just minutes from some of the Upstate’s most loved destinations. Optimally designed for gathering & relaxing alike, the outdoor living experience is exceptional. A sparkling in-ground saltwater pool, soothing hot tub, screened porch with cathedral ceiling/skylights, expansive decks, grilling patio and professionally landscaped fenced backyard create your own private retreat for entertaining friends, hosting family or enjoying peaceful evenings at home. The circular front driveway and oversized main drive offer convenience for guests, while the covered front porch—with cozy swing and cooling fan—sets the tone for relaxed Southern living. Inside, the renovated chef’s kitchen is a true centerpiece featuring quartz countertops, premium stainless appliances, a Wolf dual-fuel gas/electric range with built-in grill, massive Sub-Zero refrigerator, custom range hood, under-counter microwave, and stylish butler’s pantry/coffee station with sink and ice-maker. The adjoining breakfast area with extended serving bar flows naturally into the screened porch and outdoor entertaining spaces. The spacious layout offers 3-4 bedrooms, including a large bonus room that easily functions as a fourth bedroom, guest suite or recreation room complete with wet bar, convenient walk-in attic storage, laundry room with Electrolux washer & dryer, as well as a ventless washer/dryer combo for smaller and faster loads, and French doors opening directly to the deck and pool area. The large den showcases rich wood-paneled wainscoting, fireplace with gas logs and French doors leading outdoors, while the formal dining room with French doors also works beautifully as a private home office. The owner’s suite provides a relaxing retreat with dual sinks and a large, tiled shower, while updated baths, hardwood flooring and new luxury vinyl plank flooring throughout reflect the home’s extensive improvements and quality finishes. Additional highlights include: • Fresh interior paint • Newer roof • Trane HVAC systems • Whole-house gas generator • Gas tankless water heater • Oversized 2-car garage with direct pool-yard access • Covered parking/patio area ideal for RV, camper, boat storage or additional outdoor entertaining Located only about 20 minutes or less to downtown Greenville, Greer and Travelers Rest, this exceptional property also enjoys close proximity to shopping, dining, top-rated schools and outdoor recreation—including Paris Mountain State Park just minutes away. Pebble Creek Country Club is right down the road offering golf, swimming and dining amenities nearby. A rare combination of privacy, versatility, upscale finishes and vacation-style living—117 Linkside Dr. is a home designed to be enjoyed every single day.
Sold for $635,000
$635,000
117 Linkside Dr, Taylors, SC 29687
3beds
2,590sqft
Single Family Residence, Residential
Built in 1988
0.75 Acres Lot
$637,100 Zestimate®
$245/sqft
$2,424 Estimated rent
Home value
$637,100
$605,000 - $669,000
$2,424/mo
Zestimate® history
Owner options
List your home for rent
$2,424/mo
Rent Zestimate®
Find your next renter with Zillow Rental Manager. Plus, with online applications, you can quickly screen prospective tenants – for free.
$2,424/mo
Rent Zestimate®
Refinance and save
$3,939/mo
Est. payment
Refinancing to a lower rate could help reduce your monthly payments and save thousands over the life of the loan.
$3,939/mo
Est. payment
Explore your selling options
Work with a Zillow partner agent
Leverage their expertise and Zillow's premium Showcase listings to get your home seen by more buyers.
Get startedList with your own agent
Get your home in front of millions of buyers by listing it on Zillow.
Learn how to do itSell it yourself
Take full control of how buyers see your home on Zillow by listing For Sale by Owner (FSBO).
List your homeWhat's special
Sparkling in-ground saltwater poolFireplace with gas logsGrilling patioNewer roofExpansive decksSoothing hot tubHardwood flooring
Zillow last checked:
Listing updated:
Listed by:
Rex Galloway 864-630-1111,
Blackstream International RE,
Kary Galloway,
Blackstream International RE
Bought with:
Whitney Daigle
Real Broker Gvl, LLC
Source: Greater Greenville AOR,MLS#: 1591415
Facts & features
Interior
Bedrooms & bathrooms
- Bedrooms: 3
- Bathrooms: 3
- Full bathrooms: 2
- 1/2 bathrooms: 1
Rooms
- Room types: Laundry, Other/See Remarks, Bonus Room/Rec Room, Breakfast Area, Unfinished Space
Primary bedroom
- Area: 225
- Dimensions: 15 x 15
Bedroom 2
- Area: 121
- Dimensions: 11 x 11
Bedroom 3
- Area: 121
- Dimensions: 11 x 11
Primary bathroom
- Features: Double Sink, Shower-Separate, Tub-Separate, Tub-Jetted, Walk-In Closet(s), Other
- Level: Second
Dining room
- Area: 168
- Dimensions: 14 x 12
Family room
- Area: 336
- Dimensions: 21 x 16
Kitchen
- Area: 168
- Dimensions: 14 x 12
Bonus room
- Area: 399
- Dimensions: 21 x 19
Heating
- Forced Air, Multi-Units, Natural Gas, Other
Cooling
- Central Air, Electric, Multi Units, Other
Appliances
- Included: Gas Cooktop, Dishwasher, Disposal, Dryer, Self Cleaning Oven, Refrigerator, Washer, Other, Electric Oven, Ice Maker, Microwave, Range Hood, Gas Water Heater, Tankless Water Heater
- Laundry: 2nd Floor, Electric Dryer Hookup, Stackable Accommodating, Washer Hookup, Laundry Room
Features
- Ceiling Fan(s), Ceiling Smooth, Walk-In Closet(s), Wet Bar, Countertops – Quartz, Pantry, Other
- Flooring: Ceramic Tile, Wood, Luxury Vinyl
- Windows: Tilt Out Windows, Vinyl/Aluminum Trim, Insulated Windows, Skylight(s), Window Treatments
- Basement: None
- Attic: Pull Down Stairs,Storage
- Number of fireplaces: 1
- Fireplace features: Gas Log, Screen, Masonry
Interior area
- Total structure area: 2,596
- Total interior livable area: 2,590 sqft
Property
Parking
- Total spaces: 2
- Parking features: Attached, Garage Door Opener, Side/Rear Entry, Yard Door, Carport, Key Pad Entry, Tandem, Other, Circular Driveway, Concrete
- Attached garage spaces: 2
- Has carport: Yes
- Has uncovered spaces: Yes
Features
- Levels: Two
- Stories: 2
- Patio & porch: Deck, Patio, Front Porch, Screened, Porch
- Exterior features: Balcony, Other
- Has private pool: Yes
- Pool features: In Ground
- Has spa: Yes
- Spa features: Private, Bath
- Fencing: Fenced
Lot
- Size: 0.75 Acres
- Dimensions: 115 x 279 x 115 x 274
- Features: Few Trees, Other, Sprklr In Grnd-Partial Yd, 1/2 - Acre
- Topography: Level
Details
- Parcel number: P020010101100
- Other equipment: Generator, Dehumidifier
Construction
Type & style
- Home type: SingleFamily
- Architectural style: Traditional,Craftsman
- Property subtype: Single Family Residence, Residential
Materials
- Vinyl Siding
- Foundation: Crawl Space
- Roof: Architectural
Condition
- Year built: 1988
Utilities & green energy
- Sewer: Public Sewer
- Water: Public
- Utilities for property: Cable Available, Underground Utilities
Community & HOA
Community
- Features: Street Lights
- Security: Security System Owned
- Subdivision: Linkside
HOA
- Has HOA: Yes
- Services included: Street Lights, Restrictive Covenants
Location
- Region: Taylors
Financial & listing details
- Price per square foot: $245/sqft
- Tax assessed value: $546,570
- Annual tax amount: $2,955
- Date on market: 5/12/2026
Price history
| Date | Event | Price |
|---|---|---|
| 6/12/2026 | Sold | $635,000+1.6%$245/sqft |
Source:  Greater Greenville AOR #1591415 Report a problem Greater Greenville AOR #1591415 Report a problem | ||
| 5/14/2026 | Contingent | $624,875$241/sqft |
Source: Greater Greenville AOR #1591415 Report a problem | ||
| 5/12/2026 | Listed for sale | $624,875$241/sqft |
Source: Greater Greenville AOR #1591415 Report a problem | ||
Public tax history
| Year | Property taxes | Tax assessment |
|---|---|---|
| 2025 | $2,955 +4% | $418,500 +15% |
| 2024 | $2,840 +6.4% | $363,920 +6.8% |
| 2023 | $2,669 +2.6% | $340,610 |
| 2022 | $2,601 +1.8% | $340,610 |
| 2021 | $2,555 +8.7% | $340,610 +15% |
| 2020 | $2,350 +1% | $296,190 |
| 2019 | $2,328 -3.8% | $296,190 |
| 2018 | $2,420 | $296,190 +2864.9% |
| 2017 | $2,420 +18.9% | $9,990 -96% |
| 2016 | $2,035 +4% | $249,710 |
| 2015 | $1,957 +1% | $249,710 -3.2% |
| 2014 | $1,937 -0.7% | $257,949 |
| 2013 | $1,951 +4.4% | $257,949 |
| 2012 | $1,869 +1.1% | -- |
| 2011 | $1,849 +1.1% | -- |
| 2010 | $1,828 | -- |
| 2009 | -- | -- |
| 2008 | -- | -- |
| 2007 | -- | -- |
| 2006 | -- | -- |
| 2005 | -- | -- |
| 2004 | -- | -- |
| 2003 | -- | -- |
| 2002 | -- | -- |
| 2001 | -- | -- |
| 2000 | -- | -- |
Find assessor info on the county website
Neighborhood: 29687
Nearby homes
- $668,2004 bd4 ba3.2k sqft115 Linkside Dr, Taylors, SC 29687Off Market
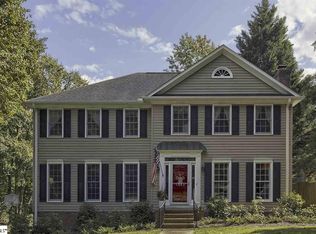
- $543,7003 bd2 ba2.2k sqft119 Linkside Dr, Taylors, SC 29687Off Market

- $605,6004 bd3 ba2.8k sqft118 Linkside Dr, Taylors, SC 29687Off Market

- $580,4004 bd3 ba2.6k sqft113 Linkside Dr, Taylors, SC 29687Off Market
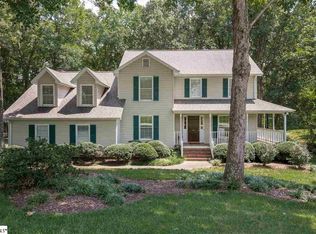
- $487,8004 bd2 ba2.7k sqft116 Linkside Dr, Taylors, SC 29687Off Market
- $1,341,0004 bd4 ba3.1k sqft24 Aetna Springs Ct, Taylors, SC 29687Pending
- $949,0005 bd5 ba4k sqft121 Linkside Dr, Taylors, SC 29687Sold
- $690,2503 bd3 ba3.1k sqft120 Linkside Dr, Taylors, SC 29687Sold
Nearby schools
GreatSchools rating
- 8/10Paris Elementary SchoolGrades: PK-5Distance: 0.6 mi
- 6/10Sevier Middle SchoolGrades: 6-8Distance: 0.6 mi
- 8/10Wade Hampton High SchoolGrades: 9-12Distance: 1.7 mi
Schools provided by the listing agent
- Elementary: Paris
- Middle: Sevier
- High: Wade Hampton
Source: Greater Greenville AOR. This data may not be complete. We recommend contacting the local school district to confirm school assignments for this home.
Get a cash offer in 3 minutes
Find out how much your home could sell for in as little as 3 minutes with a no-obligation cash offer.
Estimated market value
$637,100
Get a cash offer in 3 minutes
Find out how much your home could sell for in as little as 3 minutes with a no-obligation cash offer.
Estimated market value
$637,100
- South Carolina
- Greenville County
- Taylors
- 29687
- 117 Linkside Dr
