Welcome to Aetna Springs, the crown jewel of Pebble Creek Community in Greenville County. This exclusive neighborhood features 16 spacious single-family home sites, thoughtfully designed to blend modern elegance with timeless comfort. Crafted by Greencity, each home offers unparalleled customization, allowing you to create a living space tailored to your unique lifestyle. Nestled within one of Greenville's most sought-after residential areas, Aetna Springs combines contemporary design with the charm of an established community. Enjoy paved walking paths that invite leisurely strolls and convenient access to the Pebble Creek Golf Course and Pool, perfect for recreation and relaxation. Aetna Springs offers a rare opportunity to build a brand-new, sophisticated home in a vibrant, well-connected neighborhood. Experience the best of modern living in Greenville County’s most exciting new development!
Pending
$1,341,000
24 Aetna Springs Ct, Taylors, SC 29687
4beds
3,177sqft
Single Family Residence, Residential
Built in ----
0.88 Acres Lot
$1,340,200 Zestimate®
$422/sqft
$-- HOA
What's special
Paved walking paths
- 44 days |
- 20 |
- 1 |
Zillow last checked:
Listing updated:
Listed by:
Andrew Torres 864-275-7741,
Herlong Sotheby's International Realty
Source: Greater Greenville AOR,MLS#: 1594105
Facts & features
Interior
Bedrooms & bathrooms
- Bedrooms: 4
- Bathrooms: 4
- Full bathrooms: 3
- 1/2 bathrooms: 1
- Main level bathrooms: 3
- Main level bedrooms: 4
Rooms
- Room types: Laundry
Primary bedroom
- Area: 324
- Dimensions: 18 x 18
Bedroom 2
- Area: 132
- Dimensions: 12 x 11
Bedroom 3
- Area: 156
- Dimensions: 13 x 12
Bedroom 4
- Area: 144
- Dimensions: 12 x 12
Primary bathroom
- Features: Double Sink, Full Bath, Shower-Separate, Tub-Separate, Walk-In Closet(s)
- Level: Main
Dining room
- Area: 195
- Dimensions: 15 x 13
Kitchen
- Area: 330
- Dimensions: 15 x 22
Living room
- Area: 460
- Dimensions: 23 x 20
Heating
- Forced Air
Cooling
- Central Air
Appliances
- Included: Gas Cooktop, Dishwasher, Disposal, Self Cleaning Oven, Oven, Refrigerator, Double Oven, Range Hood, Tankless Water Heater
- Laundry: 1st Floor, Walk-in, Laundry Room
Features
- High Ceilings, Ceiling Fan(s), Vaulted Ceiling(s), Ceiling Smooth, Open Floorplan, Countertops – Quartz, Pantry, Pot Filler Faucet
- Flooring: Luxury Vinyl
- Basement: None
- Attic: Pull Down Stairs,Storage
- Number of fireplaces: 1
- Fireplace features: Ventless
Interior area
- Total interior livable area: 3,177 sqft
Property
Parking
- Total spaces: 3
- Parking features: Attached, Paved
- Attached garage spaces: 3
- Has uncovered spaces: Yes
Features
- Levels: One
- Stories: 1
- Patio & porch: Rear Porch
Lot
- Size: 0.88 Acres
- Features: 1/2 - Acre
- Topography: Level
Details
- Parcel number: 0525180101300
Construction
Type & style
- Home type: SingleFamily
- Architectural style: Contemporary
- Property subtype: Single Family Residence, Residential
Materials
- Hardboard Siding, Stone
- Foundation: Slab
- Roof: Architectural
Condition
- Under Construction
- New construction: Yes
Utilities & green energy
- Sewer: Public Sewer
- Water: Public
- Utilities for property: Cable Available
Community & HOA
Community
- Features: Walking Trails
- Security: Smoke Detector(s)
- Subdivision: Aetna Springs
HOA
- Has HOA: Yes
- Services included: By-Laws, Restrictive Covenants
Location
- Region: Taylors
Financial & listing details
- Price per square foot: $422/sqft
- Date on market: 6/8/2026
Estimated market value
$1,340,200
$1.27M - $1.41M
$2,984/mo
Price history
| Date | Event | Price |
|---|---|---|
| 6/8/2026 | Pending sale | $1,341,000$422/sqft |
Source:  Greater Greenville AOR #1594105 Report a problem Greater Greenville AOR #1594105 Report a problem | ||
| 6/8/2026 | Listed for sale | $1,341,000$422/sqft |
Source: Greater Greenville AOR #1594105 Report a problem | ||
| 6/8/2026 | Pending sale | $1,341,000$422/sqft |
Source: Greater Greenville AOR #1594105 Report a problem | ||
Public tax history
Tax history is unavailable.
Monthly payment
Est. payment
Payment breakdown
Explore the cost of this home by adjusting the details. Changes won't be saved.Climate risks
Neighborhood: 29687
Nearby schools
GreatSchools rating
- 8/10Paris Elementary SchoolGrades: PK-5Distance: 0.6 mi
- 6/10Sevier Middle SchoolGrades: 6-8Distance: 0.6 mi
- 8/10Wade Hampton High SchoolGrades: 9-12Distance: 1.7 mi
Schools provided by the listing agent
- Elementary: Paris
- Middle: Sevier
- High: Wade Hampton
Source: Greater Greenville AOR. This data may not be complete. We recommend contacting the local school district to confirm school assignments for this home.
- $568,7003 bd2 ba2.2k sqft119 Linkside Dr, Taylors, SC 29687Off Market

- $949,0005 bd5 ba4k sqft121 Linkside Dr, Taylors, SC 29687Sold

- $635,0003 bd3 ba2.5k sqft117 Linkside Dr, Taylors, SC 29687Sold

- $195,3002 bd1 ba1.7k sqft326 Piedmont Ave, Taylors, SC 29687Off Market
- $699,8004 bd4 ba3.2k sqft115 Linkside Dr, Taylors, SC 29687Off Market
- $687,0004 bd3 ba3.6k sqft129 Robertson Rd, Taylors, SC 29687Off Market
- $454,4003 bd4 ba2.2k sqft127 Robertson Rd, Taylors, SC 29687Off Market
- $151,7002 bd1 ba628 sqft324 Piedmont Ave, Taylors, SC 29687Off Market
A local agent can set up tours, give advice and negotiate with sellers.
A local lender can help you make sure your offer is ready when you are.
Similar homes
- $925,6874 bd4 ba3.2k sqft6 Aetna Springs Ct, Greenville, SC 29687New Construction
 MLS ID #1566292, Andrew Torres, Herlong Sotheby's International Realty. Greater Greenville AOR
 - $950,6873 bd2 ba3.3k sqft4 Aetna Spring Ct, Greenville, SC 29687New Construction
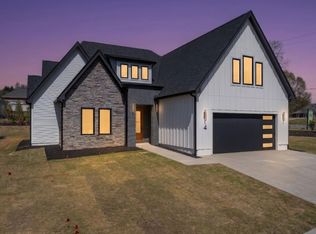 MLS ID #1566263, Andrew Torres, Herlong Sotheby's International Realty. Greater Greenville AOR
 - $765,6874 bd4 ba2.5k sqft3 Inverrary Dr, Taylors, SC 29687New Construction
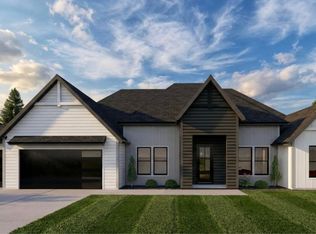 MLS ID #1584228, Andrew Torres, Herlong Sotheby's International Realty. Greater Greenville AOR
 - $856,6874 bd4 ba3.1k sqft5 Inverrary Dr, Taylors, SC 29687New Construction
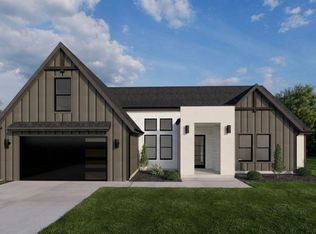 MLS ID #1586055, Andrew Torres, Herlong Sotheby's International Realty. Greater Greenville AOR
 - $1,100,0004 bd4 ba3.3k sqft1502A Groce Meadow Rd, Taylors, SC 29687For SaleMLS ID #1593802, Leslie Scott, Real Broker, LLC. Greater Greenville AOR
- $845,0004 bd3 ba2.7k sqft305 Waters Rd, Taylors, SC 29687For SaleMLS ID #1592576, Trina Miller, BHHS C Dan Joyner - Midtown. Greater Greenville AOR
- $1,300,0004 bd5 ba3.8k sqft529 Coolwater Dr, Taylors, SC 29687For SaleMLS ID #1595867, Steven Delisle, EXP Realty LLC. Greater Greenville AOR
- $1,049,0004 bd4 ba3.3k sqft201 Stillwaters Bay Dr, Taylors, SC 29687For SaleMLS ID #1589064, Robbie Haney, BHHS C Dan Joyner - Midtown. Greater Greenville AOR
- $759,9004 bd4 ba3.4k sqft65 New Tilth Rd, Taylors, SC 29687New ConstructionMLS ID #1592173, Kendall Somero, Carolina Moves, LLC. Greater Greenville AOR
- $1,300,0004 bd4 ba3.3k sqft1 Touch Me Not Trl, Landrum, SC 29356For SaleMLS ID #1591564, Jeffrey Clemens, Keller Williams DRIVE. Greater Greenville AOR
- $1,200,0004 bd4 ba4.2k sqft204 Willow Wind Ct, Easley, SC 29642For SaleMLS ID #20303518, Berenice Ramage, Western Upstate Keller William. WUMLS
- $859,5005 bd4 ba3.1k sqft10 Colonel Storrs Ct, Greer, SC 29650For SaleMLS ID #1597455, Anthony F. Gallo III, The Gallo Company. Greater Greenville AOR
- $1,100,0005 bd5 ba4.5k sqft329 Brown Rd, Simpsonville, SC 29681For SaleMLS ID #1597303, Katie Peery, BHHS C Dan Joyner - Midtown. Greater Greenville AOR
- $1,150,0005 bd4 ba3.1k sqft744 Garrison Rd, Pelzer, SC 29669New ConstructionMLS ID #20303437, Blair Miller, Wilson Associates. WUMLS
- $1,399,6074 bd4 ba3.5k sqft203 Parkins Mill Rd, Greenville, SC 29607New ConstructionMLS ID #1596797, Sijia Hughes, Herlong Sotheby's International Realty. Greater Greenville AOR
- $697,0004 bd3 ba2.8k sqft482 Old Rockhouse Rd, Greenville, SC 29609For SaleMLS ID #1590064, Haro Setian, The Haro Group @ Keller Williams Historic District. Greater Greenville AOR
- $1,389,0004 bd3 ba2.7k sqft10 Laurel Cove Ln, Travelers Rest, SC 29690For SaleMLS ID #1593366, Debra Owensby Minnick, Blackstream International RE. Greater Greenville AOR
- $875,0004 bd4 ba3.7k sqft6910 Mountain View Rd, Taylors, SC 29687New ConstructionMLS ID #20299449, Kirsten Zinkann, Keller Williams Greenville Cen. WUMLS
- $1,150,0004 bd4 ba3.3k sqft807 Garlington Rd, Greenville, SC 29615New ConstructionMLS ID #1596502, Stina Thoennes, BHHS C Dan Joyner - Augusta Rd. Greater Greenville AOR
- $1,499,9004 bd4 ba3.7k sqft3421A Tigerville Rd, Travelers Rest, SC 29690New ConstructionMLS ID #1596734, Jeffery Gunn, RE/MAX EXECUTIVE. Greater Greenville AOR
