Welcome to luxury living in the heart of Cliffs Valley. Built just 3½ years ago and thoughtfully designed with exceptional attention to detail, this meticulously maintained residence showcases extensive high-end upgrades with no expense spared. Perfectly positioned on one of the community's most desirable streets, the home enjoys a premier location within a short distance of the Wellness Center, tennis and pickleball courts and the Terry Creek entrance, making Cliffs Valley's amenities (including the only indoor swimming pool in the region) feel like an extension of your own home. Nestled on a private, naturally landscaped 0.83-acre homesite, the property gently descends through mature Mountain Laurel to a peaceful creek below, creating a serene backdrop and endless possibilities for gardening enthusiasts and nature lovers alike. Inside, an exceptional floorplan is designed for both comfortable daily living and effortless entertaining. Ten-foot ceilings, 8-foot solid-core doors, and expansive windows create an open, airy atmosphere throughout. The great room serves as the heart of the home, anchored by a contemporary ventless propane fireplace which ignites with the touch of a button and is perfectly positioned beneath the conveying 78-inch Sony Bravia television for cozy entertaining evenings and memorable gatherings. The gourmet kitchen is equally impressive, featuring top-tier Bosch appliances, including an induction cooktop and modern steam oven, complemented by elegant quartz countertops that continue throughout the bathrooms and laundry room. A massive walk-in pantry with beverage refrigerator provides abundant storage and convenience for hosting family and friends. The spacious main level primary suite offers a true retreat, flowing seamlessly into a luxurious ensuite bath highlighted by warm tile flooring. An oversized custom walk-in closet connects directly through a doorway to the laundry room, which also provides convenient access to the mudroom—an exceptionally thoughtful design feature that enhances everyday living. Guests and family members enjoy exceptional accommodations. A king-sized bonus suite with adjacent exercise room above the garage offers privacy and comfort for guests and could be easily converted to a home office. The generously sized main level front guest bedroom easily accommodates visiting friends or family. Every closet throughout the home has been customized with built-in shelving and organizational systems. The third bedroom, also on the main level, currently configured as a home office, features built-in desks and floating shelves, creating a productive workspace framed by large windows overlooking the tranquil wooded landscape beyond. Outdoor living is equally inviting. The expansive screened porch and adjoining deck, complete with infrared heaters, create a year-round outdoor retreat for morning coffee, afternoon reading, or evening cocktails while enjoying the sights and sounds of nature in your own private backyard sanctuary. Additional features include a durable concrete board-and-stone exterior, double-glazed argon-filled windows with aluminum-clad wood construction, Imperial Pecan engineered hardwood flooring throughout, a buried 500-gallon propane tank, and the peace of mind of a whole-house 22 kW Generac generator. A comprehensive list of upgrades is available upon request. Combining luxury finishes, thoughtful design, exceptional privacy, and an unmatched amenity-rich location, this turnkey residence offers an extraordinary opportunity to enjoy the coveted Cliffs Valley lifestyle as either a full-time residence or sophisticated mountain retreat.
For sale
$1,389,000
10 Laurel Cove Ln, Travelers Rest, SC 29690
4beds
2,711sqft
:
Get pre-qualified$9,221/mo
Single Family Residence, Residential
Built in 2022
0.83 Acres Lot
$1,321,400 Zestimate®
$512/sqft
$-- HOA
What's special
Ten-foot ceilingsSerene backdropPrivate backyard sanctuary
- 53 days |
- 538 |
- 22 |
Zillow last checked:
Listing updated:
Listed by:
Debra Owensby Minnick 864-404-8295,
Blackstream International RE
Source: Greater Greenville AOR,MLS#: 1593366
Facts & features
Interior
Bedrooms & bathrooms
- Bedrooms: 4
- Bathrooms: 3
- Full bathrooms: 3
- Main level bathrooms: 2
- Main level bedrooms: 3
Rooms
- Room types: Exercise Room, Laundry, Other/See Remarks, Breakfast Area
Primary bedroom
- Area: 240
- Dimensions: 16 x 15
Bedroom 2
- Area: 156
- Dimensions: 13 x 12
Bedroom 3
- Area: 156
- Dimensions: 13 x 12
Bedroom 4
- Area: 238
- Dimensions: 17 x 14
Primary bathroom
- Features: Double Sink, Full Bath, Shower-Separate, Walk-In Closet(s)
- Level: Main
Dining room
- Area: 156
- Dimensions: 13 x 12
Family room
- Area: 304
- Dimensions: 16 x 19
Kitchen
- Area: 204
- Dimensions: 12 x 17
Heating
- Forced Air, Multi-Units
Cooling
- Central Air, Electric, Multi Units
Appliances
- Included: Cooktop, Dishwasher, Disposal, Freezer, Oven, Refrigerator, Electric Oven, Ice Maker, Wine Cooler, Double Oven, Range Hood, Tankless Water Heater
- Laundry: 1st Floor, Walk-in, Electric Dryer Hookup, Laundry Room
Features
- Bookcases, High Ceilings, Ceiling Fan(s), Vaulted Ceiling(s), Ceiling Smooth, Countertops-Solid Surface, Open Floorplan, Walk-In Closet(s), Countertops – Quartz, Pantry, Radon System
- Flooring: Wood
- Windows: Vinyl/Aluminum Trim, Insulated Windows, Window Treatments
- Basement: None
- Number of fireplaces: 1
- Fireplace features: Gas Log, Gas Starter, Screen, Ventless
Interior area
- Total interior livable area: 2,711 sqft
Property
Parking
- Total spaces: 2
- Parking features: Attached, Garage Door Opener, Workshop in Garage, Key Pad Entry, Driveway, Concrete
- Attached garage spaces: 2
- Has uncovered spaces: Yes
Features
- Levels: Two
- Stories: 2
- Patio & porch: Deck, Front Porch, Screened
- Exterior features: Under Ground Irrigation
- Spa features: Community
Lot
- Size: 0.83 Acres
- Features: Cul-De-Sac, Sloped, Few Trees, Wooded, Sprklr In Grnd-Partial Yd, 1/2 - Acre
Details
- Parcel number: 0664080100500
- Other equipment: Generator
Construction
Type & style
- Home type: SingleFamily
- Architectural style: Traditional
- Property subtype: Single Family Residence, Residential
Materials
- Concrete, Stone
- Foundation: Crawl Space
- Roof: Architectural
Condition
- Year built: 2022
Utilities & green energy
- Sewer: Septic Tank
- Water: Public
Community & HOA
Community
- Features: Clubhouse, Common Areas, Fitness Center, Gated, Golf, Recreational Path, Playground, Pool, Security Guard, Tennis Court(s), Walking Trails
- Security: Smoke Detector(s)
- Subdivision: Cliffs Valley
HOA
- Has HOA: Yes
- Services included: Common Area Ins., Electricity, Pool, Recreation Facilities, Security, By-Laws, Restrictive Covenants
Location
- Region: Travelers Rest
Financial & listing details
- Price per square foot: $512/sqft
- Tax assessed value: $456,380
- Annual tax amount: $2,427
- Date on market: 5/31/2026
Estimated market value
$1,321,400
$1.26M - $1.39M
$2,810/mo
Price history
| Date | Event | Price |
|---|---|---|
| 5/31/2026 | Listed for sale | $1,389,000+4109.1%$512/sqft |
Source:  Greater Greenville AOR #1593366 Report a problem Greater Greenville AOR #1593366 Report a problem | ||
| 12/21/2020 | Sold | $33,000-5.7%$12/sqft |
Source: Greater Greenville AOR #1425401 Report a problem | ||
| 12/2/2020 | Pending sale | $35,000$13/sqft |
Source: Wondracek Realty Group, LLC #1425401 Report a problem | ||
| 1/15/2020 | Listed for sale | $35,000+40%$13/sqft |
Source: Keller Williams DRIVE #1409488 Report a problem | ||
| 3/19/2014 | Sold | $25,000-35.9%$9/sqft |
Source: Public Record Report a problem | ||
| 8/7/2013 | Listing removed | $39,000$14/sqft |
Source: Alisa M. Champion Report a problem | ||
| 9/7/2012 | Listed for sale | $39,000-73.1%$14/sqft |
Source: Alisa M. Champion Report a problem | ||
| 7/9/2011 | Listing removed | $145,000$53/sqft |
Source: Caine #1219462 Report a problem | ||
| 3/9/2011 | Listed for sale | $145,000+31.8%$53/sqft |
Source: ERA Riverside #1219462 Report a problem | ||
| 5/17/2005 | Sold | $110,000+9.9%$41/sqft |
Source: Public Record Report a problem | ||
| 12/28/2001 | Sold | $100,100$37/sqft |
Source: Public Record Report a problem | ||
Public tax history
| Year | Property taxes | Tax assessment |
|---|---|---|
| 2024 | $2,427 -4.4% | $456,380 |
| 2023 | $2,540 +331.2% | $456,380 +1309.9% |
| 2022 | $589 +2.8% | $32,370 |
| 2021 | $573 -38.3% | $32,370 -35% |
| 2020 | $928 -0.1% | $49,800 |
| 2019 | $929 +2.1% | $49,800 |
| 2018 | $910 | $49,800 +1565.6% |
| 2017 | $910 +1.6% | $2,990 -94% |
| 2016 | $895 +4% | $49,800 |
| 2015 | $861 -0.2% | $49,800 -23.1% |
| 2014 | $863 -18.5% | $64,740 |
| 2013 | $1,058 -37.8% | $64,740 |
| 2012 | $1,701 +2.4% | -- |
| 2011 | $1,661 +1.6% | -- |
| 2010 | $1,635 | -- |
| 2009 | -- | -- |
| 2008 | -- | -- |
| 2007 | -- | -- |
| 2006 | -- | -- |
| 2005 | -- | -- |
| 2004 | -- | -- |
| 2003 | -- | -- |
| 2002 | -- | -- |
| 2001 | -- | -- |
Find assessor info on the county website
Monthly payment
Est. payment
Payment breakdown
Explore the cost of this home by adjusting the details. Changes won't be saved.Climate risks
Neighborhood: The Cliffs Valley
Nearby schools
GreatSchools rating
- 6/10Slater Marietta Elementary SchoolGrades: PK-5Distance: 8.4 mi
- 5/10Northwest Middle SchoolGrades: 6-8Distance: 9.6 mi
- 5/10Travelers Rest High SchoolGrades: 9-12Distance: 11.4 mi
Schools provided by the listing agent
- Elementary: Slater Marietta
- Middle: Northwest
- High: Travelers Rest
Source: Greater Greenville AOR. This data may not be complete. We recommend contacting the local school district to confirm school assignments for this home.
- $962,7900.75 Acres6 Laurel Cove Ln, Travelers Rest, SC 29690Off Market
- $1,150,0003 bd3 ba2.8k sqft14 Laurel Cove Ln, Travelers Rest, SC 29690Sold
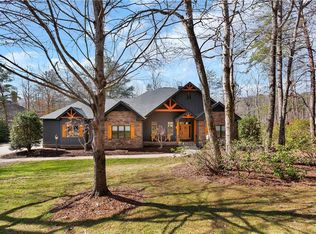
- $1,125,4004 bd3 ba3.9k sqft18 Laurel Cove Ln, Travelers Rest, SC 29690Off Market
- $90,5001.13 Acres9 Laurel Cove Ln, Travelers Rest, SC 29690Off Market
- $100,0001.13 Acres9 Laurel Cove Ln #CVA-006, Travelers Rest, SC 29690Sold
- $97,9000.93 Acres15 Laurel Cove Ln, Travelers Rest, SC 29690Off Market
- $100,0000.93 Acres15 Laurel Cove Ln #CVA-008, Travelers Rest, SC 29690Sold
- $1,386,0004 bd4 ba3.5k sqft22 Laurel Cove Ln, Travelers Rest, SC 29690Off Market
A local agent can set up tours, give advice and negotiate with sellers.
Similar homes
- $1,200,0004 bd3 ba2.4k sqft2 Brown Deer Trl, Travelers Rest, SC 29690For Sale
 MLS ID #1594765, Teresa Jones, Coldwell Banker Caine/Williams. Greater Greenville AOR
 - $1,150,0004 bd5 ba3.8k sqft1 Long Shadow Ln, Travelers Rest, SC 29690For Sale
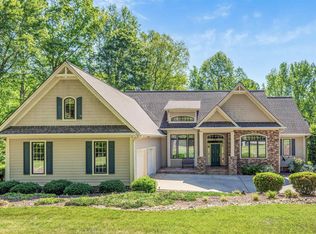 MLS ID #1583253, Teresa Jones, Coldwell Banker Caine/Williams. Greater Greenville AOR
 - $1,699,0004 bd5 ba3.6k sqft304 Lake Hills Ln, Travelers Rest, SC 29690For Sale
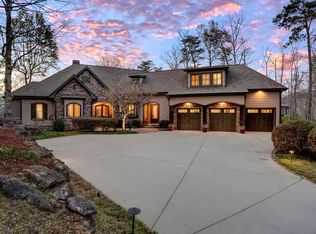 MLS ID #1586559, Camen Stroud, Keller Williams Grv Upst. Greater Greenville AOR
 - $975,0004 bd5 ba3.9k sqft5 Blue Sky Trl, Travelers Rest, SC 29690For Sale
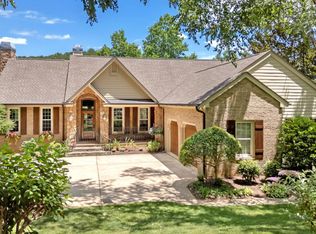 MLS ID #1595588, James Patton, Cliffs Realty Sales SC, LLC. Greater Greenville AOR
 - $1,250,0004 bd5 ba3.8k sqft364 Old Highway 25, Travelers Rest, SC 29690For SaleMLS ID #1589829, Terri Warner, Hive Realty, LLC. Greater Greenville AOR
- $995,0003 bd3 ba3.4k sqft6 Deer Valley Ct, Travelers Rest, SC 29690For SaleMLS ID #1594033, Teresa Jones, Coldwell Banker Caine/Williams. Greater Greenville AOR
- $1,725,0005 bd4 ba3.9k sqft7 Halfnoon Trl, Travelers Rest, SC 29690For SaleMLS ID #1585638, Jon Skillman, Cliffs Realty Sales SC, LLC. Greater Greenville AOR
- $1,025,0005 bd3 ba3.3k sqft26 Fancy Ln, Travelers Rest, SC 29690For SaleMLS ID #339685, Britt Brandt, Real Home International. SAR as distributed by MLS GRID
- $949,0005 bd4 ba3.1k sqft119 Foxboro Rd, Travelers Rest, SC 29690For SaleMLS ID #1571977, Jon Skillman, Cliffs Realty Sales SC, LLC. Greater Greenville AOR
- $895,0004 bd3 ba2.4k sqft12 Terra Trace Way, Travelers Rest, SC 29690For SaleMLS ID #20299946, Rachel Dankel, Bluefield Realty Group. WUMLS
- $845,0003 bd3 ba2.9k sqft1 Thaxter Way, Travelers Rest, SC 29690For SaleMLS ID #1570216, James Patton, Cliffs Realty Sales SC, LLC. Greater Greenville AOR
- $1,449,9004 bd4 ba3.7k sqft3421A Tigerville Rd, Travelers Rest, SC 29690New ConstructionMLS ID #1596734, Jeffery Gunn, RE/MAX EXECUTIVE. Greater Greenville AOR
- $899,0003 bd3 ba3k sqft120 Hungate Dr, Travelers Rest, SC 29690For SaleMLS ID #1589910, Amy Chambers, Bluefield Realty Group. Greater Greenville AOR
- $1,300,0004 bd4 ba3.3k sqft1 Touch Me Not Trl, Landrum, SC 29356For SaleMLS ID #1591564, Jeffrey Clemens, Keller Williams DRIVE. Greater Greenville AOR
- $1,325,0003 bd3 ba2.4k sqft208 Glenroy Ct, Flat Rock, NC 28731For Sale
 MLS ID #4402985, Terri Eisenhauer, RE/MAX Results. Canopy MLS as distributed by MLS GRID
 - $724,5004 bd3 ba2.9k sqft24 Laurelcrest Ln, Travelers Rest, SC 29690For SaleMLS ID #1592247, John Neil, Howard Hanna Allen Tate - Greenville Downtown. Greater Greenville AOR
- $1,575,0003 bd5 ba3.7k sqft112 Blazing Star Trl, Landrum, SC 29356For SaleMLS ID #1594426, Ashleigh Connel, Cliffs Realty Sales SC, LLC. Greater Greenville AOR
- $1,375,0004 bd4 ba3.1k sqft129 Eliza Ln, Marietta, SC 29661For SaleMLS ID #1580879, Marta Tesner, Montgomery Realty Group, LLC. Greater Greenville AOR
- $1,295,0004 bd3 ba3.4k sqft3836 Pennington Rd, Greer, SC 29651For SaleMLS ID #1594795, Karl Small, Tryon Horse & Home LLC. Greater Greenville AOR
- $1,295,0003 bd3 ba3.3k sqft202 Eagle Rock Rd, Landrum, SC 29356For SaleMLS ID #1579513, Damian Hall, Blackstream International RE. Greater Greenville AOR
