Welcome home!! This extraordinary mountain retreat in the exclusive community of Nature's Watch, offers unparalleled views of iconic Table Rock State Park. Newly built in 2014 and nestled on OVER 10 pristine acres, this impeccably maintained estate showcases 4 spacious bedrooms and 3 and a half baths. Upon arrival, you'll appreciate the long driveway that ensures unmatched privacy, peace and quiet. Fresh, meticulous landscaping frames the home, while the absence of neighboring homes offers true peace and seclusion. Step inside to soaring vaulted ceilings, freshly painted walls, and rich wood floors that immediately set a tone of refined mountain elegance. The open-concept living space is designed for effortless entertaining- featuring a chef's kitchen adorned with stunning granite countertops, a farmhouse sink, and premium finishes. The Great Room was thoughtfully designed with walls of windows to perfectly frame the awe-inspiring mountain views- creating a bright, inviting space ideal for hosting family and guests. The primary suite is conveniently located on the main level, and features a spa-inspiring full bath, huge walk-in closet and elegant French doors that open to an expansive deck where breathtaking mountain vistas unfold. The fully finished walkout basement offers three additional bedrooms, a storage room, and a sprawling Rec Room- ideal for guests and privacy. The resort-style amenities continue outdoors with a sparkling inground pool, a charming gazebo, and multiple seating areas that invite relaxation and entertaining under the stars. The 3 car attached garage PLUS a massive detached metal garage/outbuilding provides extensive storage and workspace. Horses are also permitted! An equestrian dream awaits on over 10 acres of land, trails, and natural beauty- ready for you to create your own private sanctuary. Meandering paths, flourishing orchards, and abundant wildlife further enhances the estate's serene charm. Located just 20 minutes to Travelers Rest, 17 minutes to Easley, and 15 minutes to Table Rock State Park. This is more than a home- it's a lifestyle defined by elegance, privacy, and the timeless beauty of the Blue Ridge foothills. Book your showing today!
Contingent
$1,375,000
129 Eliza Ln, Marietta, SC 29661
4beds
3,158sqft
:
Get pre-qualified$9,035/mo
Single Family Residence, Residential
Built in ----
10.19 Acres Lot
$1,295,000 Zestimate®
$435/sqft
$-- HOA
What's special
Sparkling inground poolCharming gazeboMeandering pathsPremium finishesFarmhouse sinkFully finished walkout basementFreshly painted walls
- 171 days |
- 713 |
- 61 |
Zillow last checked:
Listing updated:
Listed by:
Marta Tesner 989-245-2943,
Montgomery Realty Group, LLC
Source: Greater Greenville AOR,MLS#: 1580879
Facts & features
Interior
Bedrooms & bathrooms
- Bedrooms: 4
- Bathrooms: 4
- Full bathrooms: 3
- 1/2 bathrooms: 1
- Main level bathrooms: 1
- Main level bedrooms: 1
Rooms
- Room types: Laundry, Office/Study, Breakfast Area, Guest Accommodations
Primary bedroom
- Area: 272
- Dimensions: 16 x 17
Bedroom 2
- Area: 280
- Dimensions: 14 x 20
Bedroom 3
- Area: 168
- Dimensions: 14 x 12
Bedroom 4
- Area: 234
- Dimensions: 13 x 18
Primary bathroom
- Features: Double Sink, Full Bath, Shower Only, Walk-In Closet(s)
- Level: Main
Dining room
- Area: 192
- Dimensions: 16 x 12
Kitchen
- Area: 182
- Dimensions: 14 x 13
Living room
- Area: 459
- Dimensions: 27 x 17
Bonus room
- Area: 600
- Dimensions: 25 x 24
Heating
- Forced Air
Cooling
- Central Air
Appliances
- Included: Cooktop, Dishwasher, Disposal, Oven, Refrigerator, Microwave, Gas Water Heater, Tankless Water Heater
- Laundry: Sink, 1st Floor, Walk-in, Laundry Room
Features
- High Ceilings, Ceiling Fan(s), Vaulted Ceiling(s), Ceiling Smooth, Tray Ceiling(s), Granite Counters, Open Floorplan, Walk-In Closet(s)
- Flooring: Ceramic Tile, Wood
- Windows: Vinyl/Aluminum Trim
- Basement: Finished,Walk-Out Access
- Number of fireplaces: 1
- Fireplace features: Gas Log
Interior area
- Total interior livable area: 3,158 sqft
Video & virtual tour
Property
Parking
- Total spaces: 3
- Parking features: Attached, Workshop in Garage, Detached, Driveway, Paved
- Attached garage spaces: 3
- Has uncovered spaces: Yes
Features
- Levels: 1+Basement
- Stories: 1
- Patio & porch: Deck, Front Porch, Rear Porch
- Exterior features: Balcony
- Has private pool: Yes
- Pool features: In Ground
- Has spa: Yes
- Spa features: Private
- Has view: Yes
- View description: Mountain(s)
Lot
- Size: 10.19 Acres
- Features: Sloped, Wooded, 10 - 25 Acres
- Topography: Level
Details
- Parcel number: 511500007357 R0084413
- Horses can be raised: Yes
Construction
Type & style
- Home type: SingleFamily
- Architectural style: Craftsman
- Property subtype: Single Family Residence, Residential
Materials
- Hardboard Siding, Stone, Wood Siding
- Foundation: Crawl Space
- Roof: Architectural
Utilities & green energy
- Sewer: Septic Tank
- Water: Public
Community & HOA
Community
- Features: Horses Permitted, Vehicle Restrictions
- Security: Smoke Detector(s)
- Subdivision: Natures Watch
HOA
- Has HOA: Yes
- Services included: By-Laws, Restrictive Covenants
Location
- Region: Marietta
Financial & listing details
- Price per square foot: $435/sqft
- Tax assessed value: $1,226,044
- Annual tax amount: $4,308
- Date on market: 2/5/2026
Estimated market value
$1,295,000
$1.23M - $1.36M
$3,759/mo
Price history
| Date | Event | Price |
|---|---|---|
| 7/26/2026 | Contingent | $1,375,000$435/sqft |
Source:  Greater Greenville AOR #1580879 Report a problem Greater Greenville AOR #1580879 Report a problem | ||
| 3/26/2026 | Price change | $1,375,000-1.4%$435/sqft |
Source: Greater Greenville AOR #1580879 Report a problem | ||
| 2/5/2026 | Listed for sale | $1,395,000$442/sqft |
Source: Greater Greenville AOR #1580879 Report a problem | ||
| 1/16/2026 | Listing removed | $1,395,000$442/sqft |
Source: Greater Greenville AOR #1567804 Report a problem | ||
| 8/28/2025 | Listed for sale | $1,395,000-3.8%$442/sqft |
Source: Greater Greenville AOR #1567804 Report a problem | ||
| 7/23/2025 | Listing removed | $1,450,000$459/sqft |
Source: Greater Greenville AOR #1555975 Report a problem | ||
| 7/3/2025 | Price change | $1,450,000-3%$459/sqft |
Source: Greater Greenville AOR #1555975 Report a problem | ||
| 5/23/2025 | Price change | $1,495,000-0.3%$473/sqft |
Source: Greater Greenville AOR #1555975 Report a problem | ||
| 5/1/2025 | Listed for sale | $1,500,000+80.7%$475/sqft |
Source: Greater Greenville AOR #1555975 Report a problem | ||
| 11/1/2021 | Sold | $830,000+3.8%$263/sqft |
Source:  WUMLS #20241979 Report a problem WUMLS #20241979 Report a problem | ||
| 8/11/2021 | Contingent | $799,900$253/sqft |
Source: WUMLS #20241979 Report a problem | ||
| 8/2/2021 | Listed for sale | $799,900+2091.5%$253/sqft |
Source: WUMLS #20241979 Report a problem | ||
| 10/26/2012 | Sold | $36,500$12/sqft |
Source: Greater Greenville AOR #1183166 Report a problem | ||
Public tax history
| Year | Property taxes | Tax assessment |
|---|---|---|
| 2025 | $4,308 +5.9% | $35,080 +15% |
| 2024 | $4,069 +1.2% | $30,510 |
| 2023 | $4,021 -1.7% | $30,510 |
| 2022 | $4,090 +149.3% | $30,510 |
| 2021 | $1,641 -25% | -- |
| 2020 | $2,187 | $17,588 -4.5% |
| 2019 | $2,187 -3.8% | $18,420 +2% |
| 2018 | $2,273 +2.2% | $18,050 |
| 2017 | $2,223 | $18,050 |
| 2015 | $2,223 | $18,050 |
Find assessor info on the county website
Monthly payment
Est. payment
Payment breakdown
Explore the cost of this home by adjusting the details. Changes won't be saved.Climate risks
Neighborhood: 29661
Getting around
1 / 100
Car-DependentNearby schools
GreatSchools rating
- 10/10Ambler Elementary SchoolGrades: PK-5Distance: 2.6 mi
- 6/10Pickens Middle SchoolGrades: 6-8Distance: 7.8 mi
- 6/10Pickens High SchoolGrades: 9-12Distance: 7.2 mi
Schools provided by the listing agent
- Elementary: Ambler
- Middle: Pickens
- High: Pickens
Source: Greater Greenville AOR. This data may not be complete. We recommend contacting the local school district to confirm school assignments for this home.
- $30,5003.24 Acres153 Eliza Ln, Marietta, SC 29661Off Market
- $30,5005.63 Acres172 Eliza Ln, Marietta, SC 29661Off Market
- $837,0003 bd2 ba2k sqft137 Eliza Ln, Marietta, SC 29661Off Market
- $40,0002.03 Acres109 Eliza Ln, Marietta, SC 29661Off Market
- $635,5003 bd2 ba1.9k sqft126 Eliza Ln, Marietta, SC 29661Off Market
- $961,8004 bd4 ba3k sqft160 Eliza Ln, Marietta, SC 29661Off Market
- $782,0003 bd3 ba2.5k sqft109 Eliza Ln, Marietta, SC 29661Off Market
- $872,6004 bd3 ba3.4k sqft138 Eliza Ln, Marietta, SC 29661Off Market
A local agent can set up tours, give advice and negotiate with sellers.
Similar homes
- $1,500,0003 bd3 ba2.1k sqft635 Dacusville Rd, Marietta, SC 29661For Sale
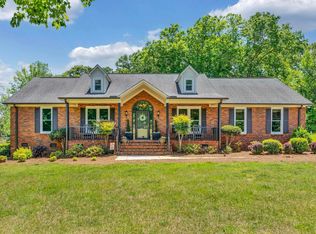 MLS ID #1591481, Rusty Hamrick, NAI Earle Furman, LLC. Greater Greenville AOR
 - $1,195,0004 bd4 ba4.3k sqft555 Riverstead Dr, Marietta, SC 29661For Sale
 MLS ID #1596450, Heather Listar, Keller Williams DRIVE. Greater Greenville AOR
 - $1,179,0004 bd4 ba2.7k sqft629 Riverstead Dr, Marietta, SC 29661For Sale
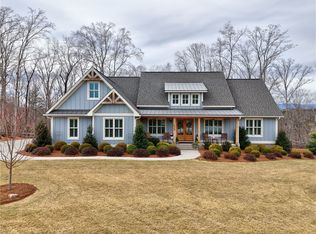 MLS ID #20299447, Linda Cook, Coldwell Banker Caine - Anderson. WUMLS
 - $1,250,0004 bd4 ba3.4k sqft119 Anthony Rd, Pickens, SC 29671For Sale
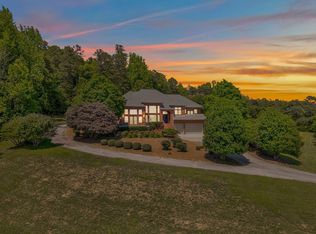 MLS ID #1594547, Megan Thomas, Thomas Realty. Greater Greenville AOR
 - $895,0004 bd4 ba2.4k sqft20 Sunset View Ln, Marietta, SC 29661For SaleMLS ID #1591071, Alan Swartzentruber, EXP Realty LLC. Greater Greenville AOR
- $689,0003 bd4 ba2.6k sqft130 Dogwood Ter, Marietta, SC 29661For SaleMLS ID #334799, Jill Cody, KELLER WILLIAMS GREENVILLE CENTRAL. SAR as distributed by MLS GRID
- $1,025,0005 bd3 ba3.3k sqft26 Fancy Ln, Travelers Rest, SC 29690For SaleMLS ID #339685, Britt Brandt, Real Home International. SAR as distributed by MLS GRID
- $1,250,0004 bd5 ba3.8k sqft364 Old Highway 25, Travelers Rest, SC 29690For SaleMLS ID #1589829, Terri Warner, Hive Realty, LLC. Greater Greenville AOR
- $999,9004 bd4 ba3.4k sqft115 S Embler Ct, Taylors, SC 29687For SaleMLS ID #339770, Mary Champagne, Re/Max Results - Greenville. SAR as distributed by MLS GRID
- $900,0003 bd3 ba2.7k sqft126 Cold Mountain Vw, Cleveland, SC 29635For SaleMLS ID #20303700, Greg McMahan, Cherokee Foothills Realty. WUMLS
- $1,389,0004 bd3 ba2.7k sqft10 Laurel Cove Ln, Travelers Rest, SC 29690For SaleMLS ID #1593366, Debra Owensby Minnick, Blackstream International RE. Greater Greenville AOR
- $1,489,0005 bd5 ba4.3k sqft135 Sam Langley Rd, Travelers Rest, SC 29690For SaleMLS ID #1569999, Christine Stroble, Servus Realty Group. Greater Greenville AOR
- $839,0004 bd3 ba2.7k sqft126 Columbine Way, Cleveland, SC 29635For SaleMLS ID #1596831, Alex Crigler, BHHS C Dan Joyner - Midtown. Greater Greenville AOR
- $1,775,0004 bd5 ba4.2k sqft611 Highridge Pkwy, Marietta, SC 29661For SaleMLS ID #1569569, Jon Skillman, Cliffs Realty Sales SC, LLC. Greater Greenville AOR
- $1,325,0004 bd4 ba4k sqft19 English Ivy Ln, Greenville, SC 29609For SaleMLS ID #1591588, Ashley Goodrich, Keller Williams DRIVE. Greater Greenville AOR
- $1,100,0005 bd6 ba4.5k sqft285 Old Batson Rd, Taylors, SC 29687For SaleMLS ID #1597219, Justin Boyd, Keller Williams DRIVE. Greater Greenville AOR
- $1,199,0004 bd4 ba3.5k sqft123 Summit Pne, Sunset, SC 29685For SaleMLS ID #20300927, Daniel Bracken, Bracken Real Estate Office A. WUMLS
- $1,399,0005 bd5 ba4k sqft309 Split Creek Trl, Travelers Rest, SC 29690For SaleMLS ID #1593966, Damian Hall, Blackstream International RE. Greater Greenville AOR
- $749,9004 bd3 ba2.6k sqft300 Chastain Hill Rd, Taylors, SC 29687For SaleMLS ID #1598138, Renee Stovall, Laura Simmons & Associates RE. Greater Greenville AOR
- $849,9004 bd3 ba2.8k sqft9401 Old White Horse Rd, Greenville, SC 29617For SaleMLS ID #1593150, Haro Setian, The Haro Group @ Keller Williams Historic District. Greater Greenville AOR
