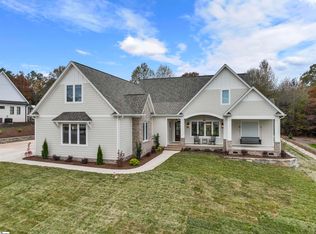

JUST REDUCED BY $50,000. Exceptional Custom-Built Home in Prestigious Lakefront Community. This magnificent community has an abundance of amenities that include a gleaming swimming pool, clubhouse, lake access, walking trails to enjoy the breathtaking views and there is a community boat dock and kayak storage. Welcome to a stunning blend of craftsmanship, luxury, and thoughtful design in the sought-after Stillwaters at Lake Robinson community, known for its picturesque views of Lake Robinson and a breathtaking mountain view backdrop. This exquisite custom brick home stands out with remarkable curb appeal, featuring a 74’ x 7’ wrap-around covered porch that sets a welcoming tone from the moment you arrive. Perfectly tailored for those who love to cook and entertain, the gourmet kitchen showcases Thermador wall ovens, a Thermador gas cooktop, elegant quartz countertops, designer tile backsplash, and statement lighting. A separate prep kitchen adds convenience and additional functionality — ideal for hosting or creating your own personal coffee bar. Extend your gatherings outdoors with a fully equipped outdoor kitchen on the covered patio and a cozy gas firepit on the adjoining open patio, surrounded by stamped concrete detailing. Step inside through double mahogany doors and be greeted by an open-concept layout filled with natural light and upscale finishes throughout. The spacious main level includes two bedrooms, one of which is a luxurious primary suite featuring private patio access, a spa-like bath with soaking tub and custom-tiled shower, and a walk-in closet with built-in shelving and ample storage. Additional highlights include a dedicated home office, a large walk-in laundry room with sink, bench, and built-in drop zone, plus a second entrance from the side driveway. Upstairs, you'll find a theater room with surround sound, two more bedrooms, a second laundry room, and a beautifully tiled full bath. Multiple walk-in attics provide exceptional storage solutions. This property is built with energy efficiency in mind — including spray foam attic insulation, JELD-WEN windows and doors, and a gas tankless water heater. Outdoor enthusiasts and gardeners will appreciate the meticulously designed landscaping, expansive patio areas, and a 12’ x 12’ greenhouse/shed complete with electricity, a ceiling fan, built-in irrigation misters, and stamped concrete flooring. Rarely does a home of this quality and location become available. Don’t miss the opportunity to experience the lifestyle, luxury, and beauty this home has to provide in one of the Upstate’s most scenic communities.
For sale
Price cut: $50K (5/11)
$1,049,000
201 Stillwaters Bay Dr, Taylors, SC 29687
4beds
3,323sqft
:
Get pre-qualified$7,102/mo
Single Family Residence, Residential
Built in 2023
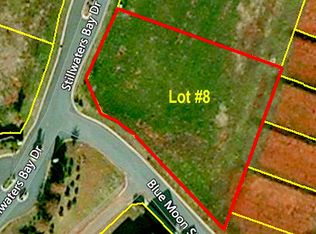
0.65 Acres Lot
$1,029,100 Zestimate®
$316/sqft
$-- HOA
What's special
Private patio accessUpscale finishes throughoutBreathtaking mountain view backdropLake accessGleaming swimming poolMeticulously designed landscapingSeparate prep kitchen
- 93 days |
- 690 |
- 29 |
Zillow last checked:
Listing updated:
Listed by:
Robbie Haney 864-270-4192,
BHHS C Dan Joyner - Midtown
Source: Greater Greenville AOR,MLS#: 1589064
Facts & features
Interior
Bedrooms & bathrooms
- Bedrooms: 4
- Bathrooms: 4
- Full bathrooms: 3
- 1/2 bathrooms: 1
- Main level bathrooms: 2
- Main level bedrooms: 2
Rooms
- Room types: Laundry, Loft, Media Room, Office/Study, Attic, Breakfast Area
Primary bedroom
- Area: 216
- Dimensions: 18 x 12
Bedroom 2
- Area: 140
- Dimensions: 14 x 10
Bedroom 3
- Area: 110
- Dimensions: 11 x 10
Bedroom 4
- Area: 110
- Dimensions: 11 x 10
Primary bathroom
- Features: Double Sink, Full Bath, Shower-Separate, Tub-Garden, Walk-In Closet(s)
- Level: Main
Dining room
- Area: 130
- Dimensions: 13 x 10
Family room
- Area: 304
- Dimensions: 19 x 16
Kitchen
- Area: 192
- Dimensions: 16 x 12
Bonus room
- Area: 204
- Dimensions: 17 x 12
Heating
- Natural Gas
Cooling
- Central Air, Electric
Appliances
- Included: Gas Cooktop, Dishwasher, Disposal, Refrigerator, Range Hood, Gas Water Heater, Tankless Water Heater
- Laundry: 1st Floor, Walk-in, Gas Dryer Hookup, Washer Hookup, Laundry Room
Features
- Ceiling Smooth, Open Floorplan, Walk-In Closet(s), Countertops – Quartz, Pantry
- Flooring: Ceramic Tile, Luxury Vinyl
- Basement: None
- Attic: Storage
- Number of fireplaces: 1
- Fireplace features: Gas Log
Interior area
- Total interior livable area: 3,323 sqft
Property
Parking
- Total spaces: 3
- Parking features: Attached, Garage Door Opener, Side/Rear Entry, Parking Pad, Concrete
- Attached garage spaces: 3
- Has uncovered spaces: Yes
Features
- Levels: Two
- Stories: 2
- Patio & porch: Front Porch
- Exterior features: Outdoor Fireplace, Outdoor Kitchen
Lot
- Size: 0.65 Acres
- Dimensions: 45 x 45 x 99 x 187 x 15 x 101 x 122
- Features: Corner Lot, Sprklr In Grnd-Full Yard, Interior Lot, 1/2 - Acre
- Topography: Level
Details
- Additional structures: Greenhouse
- Parcel number: 0633150100100
Construction
Type & style
- Home type: SingleFamily
- Architectural style: Traditional
- Property subtype: Single Family Residence, Residential
Materials
- Brick Veneer
- Foundation: Slab
- Roof: Architectural
Condition
- Year built: 2023
Utilities & green energy
- Sewer: Public Sewer
- Water: Public
- Utilities for property: Cable Available, Underground Utilities
Community & HOA
Community
- Features: Common Areas, Gated, Recreational Path, Pool, Sidewalks, Dock, Neighborhood Lake/Pond
- Subdivision: Stillwaters of Lake Robinson
HOA
- Has HOA: Yes
- Services included: Common Area Ins., Electricity, Pool, Street Lights, By-Laws
Location
- Region: Taylors
Financial & listing details
- Price per square foot: $316/sqft
- Tax assessed value: $621,440
- Annual tax amount: $14,753
- Date on market: 4/22/2026
Estimated market value
$1,029,100
$978,000 - $1.08M
$3,821/mo
Price history
| Date | Event | Price |
|---|---|---|
| 7/6/2026 | Listed for sale | $1,049,000$316/sqft |
Source:  Greater Greenville AOR #1589064 Report a problem Greater Greenville AOR #1589064 Report a problem | ||
| 7/1/2026 | Contingent | $1,049,000$316/sqft |
Source: Greater Greenville AOR #1589064 Report a problem | ||
| 5/11/2026 | Price change | $1,049,000-4.5%$316/sqft |
Source: Greater Greenville AOR #1589064 Report a problem | ||
| 4/22/2026 | Listed for sale | $1,099,000-4.4%$331/sqft |
Source: Greater Greenville AOR #1589064 Report a problem | ||
| 1/8/2026 | Listing removed | $1,150,000$346/sqft |
Source: BHHS broker feed #1571938 Report a problem | ||
| 10/11/2025 | Listed for sale | $1,150,000+1603.7%$346/sqft |
Source: Greater Greenville AOR #1571938 Report a problem | ||
| 5/4/2021 | Sold | $67,500-3.6%$20/sqft |
Source: Greater Greenville AOR #1417881 Report a problem | ||
| 1/9/2021 | Listing removed | -- |
Source:  Greater Greenville AOR Report a problem Greater Greenville AOR Report a problem | ||
| 5/8/2020 | Listed for sale | $70,000+16.7%$21/sqft |
Source: Wilson Associates #1417881 Report a problem | ||
| 11/15/2019 | Sold | $60,000-7.7%$18/sqft |
Source:  SAR as distributed by MLS GRID #245603 Report a problem SAR as distributed by MLS GRID #245603 Report a problem | ||
| 4/3/2019 | Price change | $65,000-13.3%$20/sqft |
Source: JOANNA K. REALTY, INC. #245603 Report a problem | ||
| 1/24/2019 | Price change | $75,000+7.1%$23/sqft |
Source: JOANNA K. REALTY, INC. #245603 Report a problem | ||
| 4/26/2018 | Listed for sale | $70,000$21/sqft |
Source: JOANNA K. REALTY, INC. #245603 Report a problem | ||
| 3/2/2018 | Listing removed | $70,000$21/sqft |
Source: Joanna K Realty Inc #1350203 Report a problem | ||
| 10/25/2017 | Pending sale | $70,000$21/sqft |
Source: Joanna K Realty Inc #1350203 Report a problem | ||
| 8/11/2017 | Listed for sale | $70,000$21/sqft |
Source: Joanna K Realty Inc #1350203 Report a problem | ||
Public tax history
| Year | Property taxes | Tax assessment |
|---|---|---|
| 2024 | $14,753 +32.5% | $621,440 |
| 2023 | $11,137 +629.9% | $621,440 +800.6% |
| 2022 | $1,526 +1.5% | $69,000 |
| 2021 | $1,503 -4% | $69,000 |
| 2020 | $1,565 +1119% | $69,000 +35.3% |
| 2019 | $128 +1.2% | $51,000 |
| 2018 | $127 | $51,000 +21150% |
| 2017 | $127 +3.8% | $240 -99.5% |
| 2016 | $122 +15.7% | $51,000 |
| 2015 | $106 -41.5% | $51,000 -6.4% |
| 2014 | $181 -2.6% | $54,500 |
| 2013 | $185 +1.9% | $54,500 |
| 2012 | $182 +0.9% | -- |
| 2011 | $180 +0.7% | -- |
| 2010 | $179 | -- |
| 2009 | -- | -- |
| 2008 | -- | -- |
| 2007 | -- | -- |
Find assessor info on the county website
Monthly payment
Est. payment
Payment breakdown
Explore the cost of this home by adjusting the details. Changes won't be saved.Climate risks
Neighborhood: 29687
Nearby schools
GreatSchools rating
- 7/10Mountain View Elementary SchoolGrades: PK-5Distance: 3.1 mi
- 7/10Blue Ridge Middle SchoolGrades: 6-8Distance: 2.6 mi
- 6/10Blue Ridge High SchoolGrades: 9-12Distance: 3.1 mi
Schools provided by the listing agent
- Elementary: Mountain View
- Middle: Blue Ridge
- High: Blue Ridge
Source: Greater Greenville AOR. This data may not be complete. We recommend contacting the local school district to confirm school assignments for this home.
- $910,0003 bd3 ba2.6k sqft205 Stillwaters Bay Dr, Taylors, SC 29687Sold
- $811,0003 bd3 ba2.5k sqft209 Stillwaters Bay Dr, Taylors, SC 29687Off Market
- $930,3000.56 Acres200 Stillwaters Bay Dr, Taylors, SC 29687Off Market
- $321,8003 bd2 ba1.4k sqft1 Otter Ln, Taylors, SC 29687Off Market
- $721,8004 bd3 ba2.5k sqft204 Stillwaters Bay Dr, Taylors, SC 29687Off Market
- $575,0003 bd4 ba2.8k sqft902 Blue Moon St, Taylors, SC 29687For Sale
- $309,9003 bd2 ba1.5k sqft3 Otter Ln, Taylors, SC 29687Off Market
- $517,3600.5 Acres213 Stillwaters Bay Dr, Taylors, SC 29687Off Market
A local agent can set up tours, give advice and negotiate with sellers.
A local lender can help you make sure your offer is ready when you are.
Similar homes
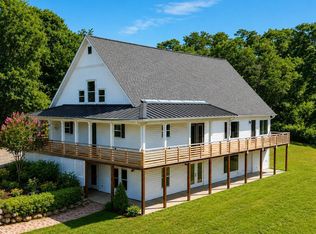
- $1,100,0004 bd4 ba3.3k sqft1502A Groce Meadow Rd, Taylors, SC 29687For Sale
 MLS ID #1593802, Leslie Scott, Real Broker, LLC. Greater Greenville AOR
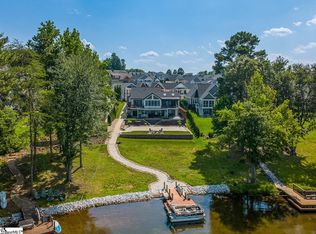
 - $1,100,0007 bd4 ba4.4k sqft455 Aiken Chapel Rd, Taylors, SC 29687For Sale
 MLS ID #1595559, Judy Johnson, Keller Williams Greenville Central. Greater Greenville AOR
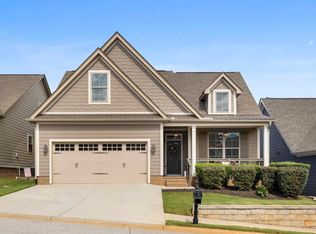
 - $1,300,0004 bd5 ba3.8k sqft529 Coolwater Dr, Taylors, SC 29687For Sale
 MLS ID #1595867, Steven Delisle, EXP Realty LLC. Greater Greenville AOR
 - $524,9004 bd3 ba2.2k sqft303 Farmers Market St, Taylors, SC 29687For Sale
 MLS ID #1584971, Dan Hamilton, Keller Williams Grv Upst. Greater Greenville AOR
 - $949,9004 bd4 ba3.6k sqft2355 Mays Bridge Rd, Greer, SC 29651For SaleMLS ID #1591960, Kathleen Welch, Keller Williams DRIVE. Greater Greenville AOR
- $949,9004 bd3 ba2.5k sqft4588 N Highway 14, Greer, SC 29651For SaleMLS ID #1597981, Robert Christie, The Lentz Team. Greater Greenville AOR
- $549,9004 bd3 ba2.7k sqft50 Waldrop Rd, Taylors, SC 29687New ConstructionMLS ID #1584789, Laura Simmons, Laura Simmons & Associates RE. Greater Greenville AOR
- $865,0006 bd4 ba4k sqft38 Devonhall Way, Taylors, SC 29687For SaleMLS ID #1594692, Ginnie Freeman, BHHS C Dan Joyner - Woodruff Rd. Greater Greenville AOR
- $975,0005 bd4 ba4.4k sqft36 Modesto Ln, Simpsonville, SC 29681For SaleMLS ID #1598454, Talia Gila, REAL GVL/REAL BROKER, LLC. Greater Greenville AOR
- $785,0007 bd4 ba4.4k sqft67 Devonhall Way, Taylors, SC 29687For SaleMLS ID #1595795, Olivia Grube, BHHS C Dan Joyner - Midtown. Greater Greenville AOR
- $850,0003 bd5 ba2.9k sqft118 Mount Vernon Cir, Greer, SC 29651New ConstructionMLS ID #339753, Crystal Sauvola, Laura Simmons & Associates Real Estate. SAR as distributed by MLS GRID
- $1,100,0005 bd4 ba3.6k sqft12 Jones Kelly Rd, Travelers Rest, SC 29690New ConstructionMLS ID #338350, Gregory Wright, Coldwell Banker Caine. SAR as distributed by MLS GRID
- $760,0004 bd4 ba2.9k sqft741 Brookdale Dr, Greer, SC 29651For SaleMLS ID #1591278, Susan Wagner, Carolina Properties. Greater Greenville AOR
- $945,0004 bd4 ba3k sqft38 The Cliffs Pkwy, Landrum, SC 29356For SaleMLS ID #1587547, Damian Hall, Blackstream International RE. Greater Greenville AOR
- $999,0004 bd3 ba3.3k sqft2201 River Rd, Greer, SC 29650For SaleMLS ID #1586859, Kendall Somero, Carolina Moves, LLC. Greater Greenville AOR
- $1,249,9995 bd4 ba4.6k sqft1408 Beverly Rd, Greer, SC 29651For SaleMLS ID #336716, Bruce Bachtel, Bluefield Realty Group. SAR as distributed by MLS GRID
- $655,0004 bd4 ba3k sqft218 Willowgreen Way, Greer, SC 29651For SaleMLS ID #1595508, Tawana Porter, Hometown Real Estate. Greater Greenville AOR
- $900,0006 bd4 ba4.8k sqft248 Scotts Bluff Dr, Simpsonville, SC 29681For SaleMLS ID #1598403, Nicole Tebano, Bluefield Realty Group. Greater Greenville AOR
- $1,099,9004 bd3 ba3.3k sqft241 Bramlett Rd, Greer, SC 29651For SaleMLS ID #338678, Tasha Ellison, Ellison Real Estate Co. LLC. SAR as distributed by MLS GRID
- $1,100,0005 bd4 ba3.6k sqft12 Jones Kelley Rd, Travelers Rest, SC 29690New ConstructionMLS ID #20302761, Gregory Wright, Coldwell Banker Caine/Williams. WUMLS
