LUXURY AT THE LAKE - WELCOME HOME to 205 Stillwaters Bay, a CUSTOM BUILT, NEW HOME in GATED Stillwaters On Lake Robinson. Situated on one of the few ESTATE lots here, you'll have over a half acre to call your own. Inside, experience a STUNNING showcase of modern luxury and one-level living. With three spacious bedrooms and three powder rooms, you'll have a haven of comfort and convenience. Don't miss the ZLINE Autograph appliances and gold details in the kitchen that will delight both the aspiring and accomplished chef! A pot filler lightens the load, and you'll enjoy the convenience of a COFFEE POT FILLER as well. It might be hard to stay away from your CAST IRON FARM SINK, though, and an expansive QUARTZITE island will keep your company pampered. 8-foot doors and 12-foot ceilings create a sense of grandeur, while the three-car garage adds room for the cars AND a golf cart for the short, quiet ride to the lake. Before you get there, soak in what you have right outside your door - The front porch has been thoughtfully designed for water views and rocking chairs, and out back you can relax with extra covered patio space and hookups so you can create your perfect fresh air kitchen. Wrap up near the OUTDOOR FIREPLACE on chilly evenings. IT JUST KEEPS GETTING BETTER! The neighborhood amenities are an added bonus, with a FIRE PIT for cozy gatherings, a sparkling pool with LAKE AND MOUNTAIN VEWS to cool off on hot summer days, and a dining space for hosting friends and family. Keep your kayak on the rack at water's edge or use the boat dock for bigger watercraft. Need some exercise? Talk a walk along the shoreline with almost a half mile that no one but your neighbors can access. THIS IS MORE THAN A HOME. IT'S A LIFESTYLE. Experience the best of Lake Robinson living in this contemporary craftsman MASTERPIECE. Don't miss the chance to make this property yours – CALL me today to schedule a showing and embrace the serenity and security of lake living that's been waiting for you.
Sold for $910,000
$910,000
205 Stillwaters Bay Dr, Taylors, SC 29687
3beds
2,662sqft
Single Family Residence, Residential
Built in 2023
0.52 Acres Lot
$1,010,300 Zestimate®
$342/sqft
$2,948 Estimated rent
Home value
$1,010,300
$950,000 - $1.08M
$2,948/mo
Zestimate® history
Owner options
List your home for rent
$2,948/mo
Rent Zestimate®
Find your next renter with Zillow Rental Manager. Plus, with online applications, you can quickly screen prospective tenants – for free.
$2,948/mo
Rent Zestimate®
Refinance and save
$5,234/mo
Est. payment
Refinancing to a lower rate could help reduce your monthly payments and save thousands over the life of the loan.
$5,234/mo
Est. payment
Explore your selling options
Work with a Zillow partner agent
Leverage their expertise and Zillow's premium Showcase listings to get your home seen by more buyers.
Get startedList with your own agent
Get your home in front of millions of buyers by listing it on Zillow.
Learn how to do itSell it yourself
Take full control of how buyers see your home on Zillow by listing For Sale by Owner (FSBO).
List your homeWhat's special
Sparkling poolFront porchNew homeRocking chairsGolf cartGold detailsExpansive quartzite island
Zillow last checked:
Listing updated:
Listed by:
Christy Ross 864-381-2626,
Herlong Sotheby's International Realty
Bought with:
Tara Healy
Keller Williams Greenville Central
Source: Greater Greenville AOR,MLS#: 1513287
Facts & features
Interior
Bedrooms & bathrooms
- Bedrooms: 3
- Bathrooms: 3
- Full bathrooms: 2
- 1/2 bathrooms: 1
- Main level bathrooms: 2
- Main level bedrooms: 3
Rooms
- Room types: Laundry, Office/Study, Other/See Remarks, Bonus Room/Rec Room, Attic
Primary bedroom
- Area: 224
- Dimensions: 14 x 16
Bedroom 2
- Area: 165
- Dimensions: 11 x 15
Bedroom 3
- Area: 121
- Dimensions: 11 x 11
Primary bathroom
- Features: Double Sink, Full Bath, Shower Only, Walk-In Closet(s)
- Level: Main
Dining room
- Area: 208
- Dimensions: 13 x 16
Kitchen
- Area: 288
- Dimensions: 18 x 16
Living room
- Area: 288
- Dimensions: 18 x 16
Heating
- Forced Air, Natural Gas
Cooling
- Central Air, Electric
Appliances
- Included: Gas Cooktop, Dishwasher, Disposal, Electric Oven, Wine Cooler, Double Oven, Microwave, Range Hood, Tankless Water Heater
- Laundry: Sink, 1st Floor, Walk-in, Multiple Hookups, Stackable Accommodating, Laundry Room
Features
- High Ceilings, Ceiling Fan(s), Vaulted Ceiling(s), Ceiling Smooth, Tray Ceiling(s), Open Floorplan, Walk-In Closet(s), Split Floor Plan, Coffered Ceiling(s), Countertops – Quartz, Pantry, Pot Filler Faucet
- Flooring: Ceramic Tile, Luxury Vinyl
- Windows: Vinyl/Aluminum Trim, Insulated Windows
- Basement: None
- Attic: Pull Down Stairs,Storage
- Number of fireplaces: 3
- Fireplace features: Gas Log, Outside
Interior area
- Total structure area: 2,662
- Total interior livable area: 2,662 sqft
Property
Parking
- Total spaces: 3
- Parking features: Attached, Garage Door Opener, Side/Rear Entry, Key Pad Entry, Concrete
- Attached garage spaces: 3
- Has uncovered spaces: Yes
Features
- Levels: One
- Stories: 1
- Patio & porch: Patio, Front Porch, Rear Porch
- Exterior features: Outdoor Fireplace
- Has view: Yes
- View description: Water
- Has water view: Yes
- Water view: Water
- Body of water: Lake Robinson
Lot
- Size: 0.52 Acres
- Dimensions: 125 x 182 x 125 x 187
- Features: Sprklr In Grnd-Full Yard, Interior Lot, 1/2 - Acre
- Topography: Level
Details
- Parcel number: 0633150115700
- Other equipment: Generator
Construction
Type & style
- Home type: SingleFamily
- Architectural style: Contemporary,Craftsman
- Property subtype: Single Family Residence, Residential
Materials
- Hardboard Siding
- Foundation: Crawl Space
- Roof: Architectural
Condition
- New Construction
- New construction: Yes
- Year built: 2023
Utilities & green energy
- Sewer: Public Sewer
- Water: Public
- Utilities for property: Cable Available
Community & HOA
Community
- Features: Clubhouse, Common Areas, Gated, Street Lights, Recreational Path, Pool, Sidewalks, Water Access, Dock, Landscape Maintenance, Neighborhood Lake/Pond, Walking Trails
- Security: Security System Owned, Smoke Detector(s)
- Subdivision: Stillwaters of Lake Robinson
HOA
- Has HOA: Yes
- Services included: Common Area Ins., Electricity, Gas, Pool, Recreation Facilities, Street Lights, By-Laws, Restrictive Covenants
Location
- Region: Taylors
Financial & listing details
- Price per square foot: $342/sqft
- Tax assessed value: $866,210
- Annual tax amount: $8,241
- Date on market: 11/18/2023
Price history
| Date | Event | Price |
|---|---|---|
| 1/12/2024 | Sold | $910,000-2.7%$342/sqft |
Source:  Greater Greenville AOR #1513287 Report a problem Greater Greenville AOR #1513287 Report a problem | ||
| 12/2/2023 | Pending sale | $935,687$351/sqft |
Source: Greater Greenville AOR #1513287 Report a problem | ||
| 11/18/2023 | Listed for sale | $935,687+603.5%$351/sqft |
Source: Greater Greenville AOR #1513287 Report a problem | ||
| 3/20/2023 | Sold | $133,000-8.3%$50/sqft |
Source: Greater Greenville AOR #1482410 Report a problem | ||
| 3/9/2023 | Pending sale | $145,000$54/sqft |
Source: Greater Greenville AOR #1482410 Report a problem | ||
| 9/21/2022 | Listed for sale | $145,000+111.7%$54/sqft |
Source: Greater Greenville AOR #1482410 Report a problem | ||
| 1/2/2018 | Sold | $68,500-8.7%$26/sqft |
Source:  SAR as distributed by MLS GRID #245608 Report a problem SAR as distributed by MLS GRID #245608 Report a problem | ||
| 8/11/2017 | Listed for sale | $75,000+25%$28/sqft |
Source: Joanna K Realty Inc #1350208 Report a problem | ||
| 6/21/2011 | Listing removed | $60,000$23/sqft |
Source: Greenville East Inc. #1206014 Report a problem | ||
| 12/16/2010 | Listed for sale | $60,000$23/sqft |
Source: Greenville East Inc. #1206014 Report a problem | ||
Public tax history
| Year | Property taxes | Tax assessment |
|---|---|---|
| 2024 | $8,241 +417.6% | $866,210 +1155.4% |
| 2023 | $1,592 +4.3% | $69,000 |
| 2022 | $1,526 +1.5% | $69,000 |
| 2021 | $1,503 -1.4% | $69,000 +2.7% |
| 2020 | $1,525 0% | $67,200 |
| 2019 | $1,525 +952% | $67,200 +12% |
| 2018 | $145 | $60,000 +20589.7% |
| 2017 | $145 +3.5% | $290 -99.5% |
| 2016 | $140 +13.8% | $60,000 |
| 2015 | $123 -37.9% | $60,000 +10.1% |
| 2014 | $198 +6.9% | $54,500 |
| 2013 | $185 +1.9% | $54,500 |
| 2012 | $182 +0.9% | -- |
| 2011 | $180 +0.7% | -- |
| 2010 | $179 | -- |
| 2009 | -- | -- |
| 2008 | -- | -- |
Find assessor info on the county website
Neighborhood: 29687
Nearby homes

- $811,0003 bd3 ba2.5k sqft209 Stillwaters Bay Dr, Taylors, SC 29687Off Market
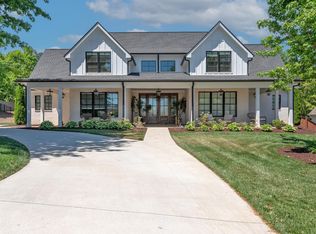
- $1,049,0004 bd4 ba3.3k sqft201 Stillwaters Bay Dr, Taylors, SC 29687For Sale
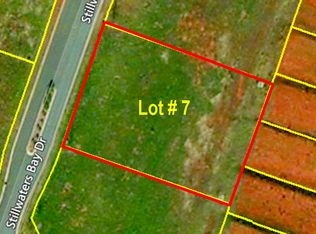
- $721,8004 bd3 ba2.5k sqft204 Stillwaters Bay Dr, Taylors, SC 29687Off Market
- $517,3600.5 Acres213 Stillwaters Bay Dr, Taylors, SC 29687Off Market
- $930,3000.56 Acres200 Stillwaters Bay Dr, Taylors, SC 29687Off Market
- $1,131,5004 bd3 ba4.1k sqft208 Stillwaters Bay Dr, Taylors, SC 29687Off Market
- $321,8003 bd2 ba1.4k sqft1 Otter Ln, Taylors, SC 29687Off Market
- $868,0004 bd3 ba3.5k sqft217 Stillwaters Bay Dr, Taylors, SC 29687Off Market
Nearby schools
GreatSchools rating
- 7/10Mountain View Elementary SchoolGrades: PK-5Distance: 3.1 mi
- 7/10Blue Ridge Middle SchoolGrades: 6-8Distance: 2.5 mi
- 6/10Blue Ridge High SchoolGrades: 9-12Distance: 3.1 mi
Schools provided by the listing agent
- Elementary: Mountain View
- Middle: Blue Ridge
- High: Blue Ridge
Source: Greater Greenville AOR. This data may not be complete. We recommend contacting the local school district to confirm school assignments for this home.
Get a cash offer in 3 minutes
Find out how much your home could sell for in as little as 3 minutes with a no-obligation cash offer.
Estimated market value
$1,010,300
Get a cash offer in 3 minutes
Find out how much your home could sell for in as little as 3 minutes with a no-obligation cash offer.
Estimated market value
$1,010,300
- South Carolina
- Greenville County
- Taylors
- 29687
- 205 Stillwaters Bay Dr
Nearby cities
Nearby zip codes
Other Taylors Topics
