Skip main navigation
Closed
  • $405,000

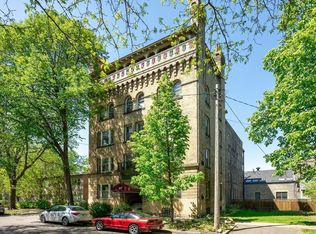
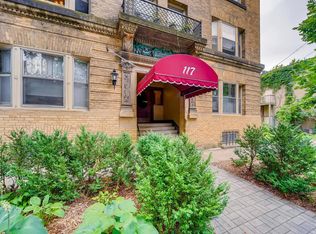
    117 Mackubin St APT 1, Saint Paul, MN 55102

    3beds
    1,700sqft
    High Rise
    Built in 1898
    -- sqft lot
    $414,400 Zestimate®
    $238/sqft
    $2,898 Estimated rent

    Home value

    $414,400

    $373,000 - $460,000

    $2,898/mo

    Zestimate® history
    Loading
    Loading...

    Owner options

    List your home for rent

    $2,898/mo

    Rent Zestimate®

    Find your next renter with Zillow Rental Manager. Plus, with online applications, you can quickly screen prospective tenants – for free.

    Learn more

    $2,898/mo

    Rent Zestimate®

    Refinance and save

    $3,192/mo

    Est. payment

    Refinancing to a lower rate could help reduce your monthly payments and save thousands over the life of the loan.

    See today's rates

    $3,192/mo

    Est. payment

    Explore your selling options

    Work with a Zillow partner agent

    Leverage their expertise and Zillow's premium Showcase listings to get your home seen by more buyers.

    Get started

    List with your own agent

    Get your home in front of millions of buyers by listing it on Zillow.

    Learn how to do it

    Sell it yourself

    Take full control of how buyers see your home on Zillow by listing For Sale by Owner (FSBO).

    List your home

    What's special

    Gas fireplaceNatural hardwood floorsDual vanitiesSpectacular banister staircaseSs appliancesQuality updated cabinetrySleek tile walk-in shower
    Experience life in one of St. Paul’s most charming and historical neighborhoods, Cathedral Hill! This spacious 3 bedroom, 2 bath 1700 square ft condo offers modern conveniences woven into timeless architectural beauty. The impressive, renovated kitchen has quality updated cabinetry, countertops and SS appliances seamlessly adjacent to a generous butler’s pantry with abundant storage. The updated main bathroom features dual vanities & a sleek tile walk-in shower. Impressive natural hardwood floors, exquisite architectural built-in details throughout plus central air conditioning and a gas fireplace for personalized all year comfort. Enjoy your private outdoor deck off the kitchen featuring electrical, ceiling fan & outdoor lighting. The spectacular banister staircase provides access to the incredible rooftop terrace with breathtaking views of the St. Paul skyline! Memorable ambiance for entertaining or peaceful evenings. Convenient walking distance to endless shops, restaurants & retail!

    Zillow last checked:

    Listing updated:

    Listed by:

    Terri Rezac 763-226-8702,

    Realty ONE Group Choice,

    Logan Rezac 763-226-0564

    Bought with:

    Sandra Dewall, GRI, CLHMS

    Real Broker, LLC

    Source: NorthstarMLS as distributed by MLS GRID,MLS#: 6763774MLS Logo

    Facts & features

    Interior

    Bedrooms & bathrooms
    • Bedrooms: 3
    • Bathrooms: 2
    • Full bathrooms: 1
    • 3/4 bathrooms: 1
    Bedroom
    • Level: Main
    • Area: 154 Square Feet
    • Dimensions: 14x11
    Bedroom 2
    • Level: Main
    • Area: 143 Square Feet
    • Dimensions: 13x11
    Bedroom 3
    • Level: Main
    • Area: 143 Square Feet
    • Dimensions: 13x11
    Deck
    • Level: Main
    • Area: 72 Square Feet
    • Dimensions: 12x6
    Dining room
    • Level: Main
    • Area: 170 Square Feet
    • Dimensions: 17x10
    Kitchen
    • Level: Main
    • Area: 156 Square Feet
    • Dimensions: 13x12
    Laundry
    • Level: Main
    • Area: 78 Square Feet
    • Dimensions: 13x6
    Living room
    • Level: Main
    • Area: 168 Square Feet
    • Dimensions: 14x12
    Heating
    • Boiler
    Cooling
    • Central Air
    Appliances
    • Included: Dishwasher, Dryer, Microwave, Range, Refrigerator, Stainless Steel Appliance(s), Washer
    • Laundry: Laundry Room, Main Level, Sink, In Unit, Washer Hookup
    Features
    • Basement: Block
    • Number of fireplaces: 1
    • Fireplace features: Brick, Gas, Living Room
    Interior area
    • Total structure area: 1,700
    • Total interior livable area: 1,700 sqft
    • Finished area above ground: 1,700
    • Finished area below ground: 0

    Property

    Parking
    • Parking features: On Street
    • Has uncovered spaces: Yes
    Accessibility
    • Accessibility features: None
    Features
    • Levels: One
    • Stories: 1
    • Patio & porch: Covered, Deck, Enclosed
    Lot
    • Size: 1,698 Square Feet
    Details
    • Foundation area: 1700
    • Parcel number: 012823220220
    • Zoning description: Residential-Single Family

    Construction

    Type & style
    • Home type: Condo
    • Property subtype: High Rise
    • Attached to another structure: Yes
    Condition
    • New construction: No
    • Year built: 1898

    Utilities & green energy

    • Gas: Electric, Natural Gas
    • Sewer: City Sewer/Connected
    • Water: City Water/Connected

    Community & HOA

    Community
    • Subdivision: Apt Own No20 Firenze Condo
    HOA
    • Has HOA: Yes
    • Amenities included: Deck, Security Building
    • Services included: Maintenance Structure, Hazard Insurance, Heating, Lawn Care, Maintenance Grounds, Sanitation, Security System, Sewer, Shared Amenities, Snow Removal, Water
    • HOA fee: $600 monthly
    • HOA name: Firenze Condo Association
    • HOA phone: 612-756-1769
    Location
    • Region: Saint Paul

    Financial & listing details

    • Price per square foot: $238/sqft
    • Tax assessed value: $337,000
    • Annual tax amount: $4,762
    • Date on market: 8/1/2025
    • Cumulative days on market: 12 days

    Price history

    DateEventPrice
    9/18/2025Sold$405,000+1.3%$238/sqft
    Source: NorthstarMLS as distributed by MLS GRID #6763774 Report a problem
    8/15/2025Pending sale$399,900$235/sqft
    Source: NorthstarMLS as distributed by MLS GRID #6763774 Report a problem
    8/1/2025Listed for sale$399,900+14.3%$235/sqft
    Source: NorthstarMLS as distributed by MLS GRID #6763774 Report a problem
    3/12/2024Sold$350,000$206/sqft
    Source: NorthstarMLS as distributed by MLS GRID #6486204 Report a problem
    2/25/2024Pending sale$350,000$206/sqft
    Source: NorthstarMLS as distributed by MLS GRID #6486204 Report a problem
    2/14/2024Listed for sale$350,000+45.9%$206/sqft
    Source: NorthstarMLS as distributed by MLS GRID #6486204 Report a problem
    5/20/2015Sold$239,900-2%$141/sqft
    Source: NorthstarMLS as distributed by MLS GRID #4517986 Report a problem
    10/28/2014Listing removed$244,900$144/sqft
    Source: RE/MAX Results #4517986 Report a problem
    10/2/2014Price change$244,900-4.7%$144/sqft
    Source: RE/MAX Results #4517986 Report a problem
    9/23/2014Price change$256,900-1.2%$151/sqft
    Source: RE/MAX Results #4517986 Report a problem
    9/8/2014Price change$259,900-5.5%$153/sqft
    Source: RE/MAX Results #4517986 Report a problem
    8/17/2014Listed for sale$275,000$162/sqft
    Source: RE/MAX Results #4517986 Report a problem

    Public tax history

    YearProperty taxesTax assessment
    2025$4,762 +6.7%$337,000 +12.4%
    2024$4,464 +4.2%$299,900 +1%
    2023$4,286 +0%$297,000 +5.4%
    2022$4,284 +5.3%$281,900 +2.4%
    2021$4,070 -1.9%$275,400 +1.3%
    2020$4,150 +29.6%$271,800 +13.2%
    2019$3,201 $240,100
    2018$3,201 -2.5%$240,100 +12.9%
    2017$3,284 $212,600
    2016$3,284 +0.7%--
    2015$3,260 -9.9%$211,400
    2014$3,618 +19.9%--
    2013$3,018 +4.8%--
    2012$2,880 +4.7%--
    2011$2,752 --
    2010-- --
    2009$2,500 +6.7%--
    2008$2,342 +9.4%--
    2007$2,140 +16.3%--
    2006$1,840 +22.5%--
    2005$1,502 +12.9%--
    2004$1,330 +36.6%--
    2003$974 +28.5%--
    2002$758 -10.4%--
    2001$846 +21.8%--
    2000$694 --
    Find assessor info on the county website

    Neighborhood: Summit-University

    Nearby schools

    GreatSchools rating
    Get a cash offer in 3 minutes
    Find out how much your home could sell for in as little as 3 minutes with a no-obligation cash offer.
    Estimated market value
    $414,400
    Get a cash offer in 3 minutes
    Find out how much your home could sell for in as little as 3 minutes with a no-obligation cash offer.
    Estimated market value
    $414,400