Skip main navigation
Closed
  • $341,500

    117 Mackubin St APT 2, Saint Paul, MN 55102

    3beds
    1,700sqft
    (CC) High Rise (4+ Levels)
    Built in 1898
    -- sqft lot
    $348,200 Zestimate®
    $201/sqft
    $2,898 Estimated rent

    Home value

    $348,200

    $313,000 - $387,000

    $2,898/mo

    Zestimate® history
    Loading
    Loading...

    Owner options

    List your home for rent

    $2,898/mo

    Rent Zestimate®

    Find your next renter with Zillow Rental Manager. Plus, with online applications, you can quickly screen prospective tenants – for free.

    Learn more

    $2,898/mo

    Rent Zestimate®

    Refinance and save

    $2,402/mo

    Est. payment

    Refinancing to a lower rate could help reduce your monthly payments and save thousands over the life of the loan.

    See today's rates

    $2,402/mo

    Est. payment

    Explore your selling options

    Work with a Zillow partner agent

    Leverage their expertise and Zillow's premium Showcase listings to get your home seen by more buyers.

    Get started

    List with your own agent

    Get your home in front of millions of buyers by listing it on Zillow.

    Learn how to do it

    Sell it yourself

    Take full control of how buyers see your home on Zillow by listing For Sale by Owner (FSBO).

    List your home

    What's special

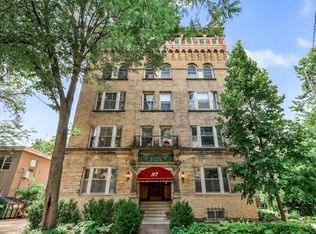
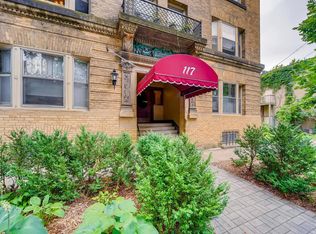
    Historic character meets modern comfort in this Main floor unit with 1700 square feet! Step into timeless elegance in this beautifully updated 3-bedroom, 2-bath Pullman condo, originally built in the 1898 and thoughtfully restored to blend classic Italian-style charm with modern convenience. Located in one of St. Paul's most historic neighborhoods, this home is a true architectural gem. Inside, you'll find a remodeled kitchen with contemporary finishes that complement the original design, along with two fully updated baths, including one featuring a vintage clawfoot tub. Beautiful original hardwood floors throughout , pocket doors, exquisite woodwork, and a decorative fireplace. A striking banister staircase leads to the rooftop terrace for additional outdoor living space along with breaktaking views of the St. Paul skyline. Whether you're enjoying a quiet evening or entertaining guests, this space offers unmatched ambiance.

    Zillow last checked:

    Listing updated:

    Listed by:

    Sheri Wessel 651-270-7157,

    Keller Williams Premier Realty,

    Melany Thelander 651-500-8789

    Bought with:

    Dan Duddingston

    Keller Williams Premier Realty

    Dave Duddingston

    Source: NorthstarMLS as distributed by MLS GRID,MLS#: 6719989MLS Logo

    Facts & features

    Interior

    Bedrooms & bathrooms
    • Bedrooms: 3
    • Bathrooms: 2
    • Full bathrooms: 2
    Bedroom
    • Level: Main
    • Area: 143 Square Feet
    • Dimensions: 11x13
    Bedroom 2
    • Level: Main
    • Area: 143 Square Feet
    • Dimensions: 11x13
    Bedroom 3
    • Level: Main
    • Area: 154 Square Feet
    • Dimensions: 11x14
    Deck
    • Level: Main
    • Area: 24 Square Feet
    • Dimensions: 3x8
    Dining room
    • Level: Main
    • Area: 204 Square Feet
    • Dimensions: 12x17
    Flex room
    • Level: Main
    • Area: 88 Square Feet
    • Dimensions: 8x11
    Kitchen
    • Level: Main
    • Area: 156 Square Feet
    • Dimensions: 12x13
    Living room
    • Level: Main
    • Area: 180 Square Feet
    • Dimensions: 12x15
    Heating
    • Boiler, Radiant, Steam
    Cooling
    • Window Unit(s)
    Appliances
    • Included: Dishwasher, Range, Refrigerator
    • Laundry: In Basement, Common Area
    Features
    • Basement: None
    • Number of fireplaces: 1
    • Fireplace features: Wood Burning
    Interior area
    • Total structure area: 1,700
    • Total interior livable area: 1,700 sqft
    • Finished area above ground: 1,700
    • Finished area below ground: 0

    Property

    Parking
    • Parking features: None
    Accessibility
    • Accessibility features: None
    Features
    • Levels: One
    • Stories: 1
    • Patio & porch: Deck
    • Pool features: None
    • Fencing: None
    Lot
    • Size: 1,742 Square Feet
    Details
    • Foundation area: 1700
    • Parcel number: 012823220221
    • Zoning description: Residential-Single Family

    Construction

    Type & style
    • Home type: Condo
    • Property subtype: (CC) High Rise (4+ Levels)
    • Attached to another structure: Yes
    Materials
    • Brick
    • Roof: Flat
    Condition
    • New construction: No
    • Year built: 1898

    Utilities & green energy

    • Electric: Circuit Breakers
    • Gas: Natural Gas
    • Sewer: City Sewer/Connected
    • Water: City Water/Connected

    Community & HOA

    Community
    • Subdivision: Apt Own No20 Firenze Condo
    HOA
    • Has HOA: Yes
    • Amenities included: Laundry, Deck, Security Building
    • Services included: Maintenance Structure, Hazard Insurance, Heating, Lawn Care, Maintenance Grounds, Sanitation, Security System, Sewer, Shared Amenities, Snow Removal, Water
    • HOA fee: $600 monthly
    • HOA name: Firenze Condo Association
    • HOA phone: 612-756-1769
    Location
    • Region: Saint Paul

    Financial & listing details

    • Price per square foot: $201/sqft
    • Tax assessed value: $306,400
    • Annual tax amount: $4,992
    • Date on market: 5/13/2025
    • Cumulative days on market: 32 days
    • Road surface type: Paved

    Price history

    DateEventPrice
    6/16/2025Sold$341,500-2.4%$201/sqft
    Source: NorthstarMLS as distributed by MLS GRID #6719989 Report a problem
    5/15/2025Price change$350,000+18.6%$206/sqft
    Source: NorthstarMLS as distributed by MLS GRID #6719989 Report a problem
    5/25/2022Pending sale$295,000$174/sqft
    Source: NorthstarMLS as distributed by MLS GRID #6163630 Report a problem
    5/23/2022Sold$295,000$174/sqft
    Source: NorthstarMLS as distributed by MLS GRID #6163630 Report a problem
    4/21/2022Price change$295,000-9.2%$174/sqft
    Source: NorthstarMLS as distributed by MLS GRID #6163630 Report a problem
    3/19/2022Listed for sale$325,000+29.1%$191/sqft
    Source: NorthstarMLS as distributed by MLS GRID #6163630 Report a problem
    7/31/2017Sold$251,750+0.7%$148/sqft
    Source: NorthstarMLS as distributed by MLS GRID #4819296 Report a problem
    6/26/2017Pending sale$249,900$147/sqft
    Source: Coldwell Banker Burnet - Crocus Hill #4819296 Report a problem
    5/17/2017Price change$249,900-2.7%$147/sqft
    Source: Coldwell Banker Burnet - Crocus Hill #4819296 Report a problem
    4/21/2017Listed for sale$256,900+494.7%$151/sqft
    Source: Coldwell Banker Burnet - Crocus Hill #4819296 Report a problem
    6/8/2006Sold$43,200$25/sqft
    Source: Public Record Report a problem

    Public tax history

    YearProperty taxesTax assessment
    2025$4,992 +9.5%$306,400 +3.3%
    2024$4,558 +5.2%$296,700 +1%
    2023$4,332 +0.1%$293,800 +3.2%
    2022$4,328 +5.1%$284,600 +2.4%
    2021$4,118 -0.8%$278,000 +1.3%
    2020$4,150 +29.7%$274,300 +14.2%
    2019$3,201 $240,100
    2018$3,201 -9.4%$240,100 +12.9%
    2017$3,534 $212,600
    2016$3,534 -0.7%--
    2015$3,560 +7.6%$211,400
    2014$3,308 +2.7%--
    2013$3,222 +5%--
    2012$3,068 +8.7%--
    2011$2,822 --
    2010-- --
    2009$2,582 +12.3%--
    2008$2,300 +12%--
    2007$2,054 +7.2%--
    2006$1,916 +34.9%--
    2005$1,420 +6.8%--
    2004$1,330 +36.6%--
    2003$974 +28.5%--
    2002$758 -10.4%--
    2001$846 +21.8%--
    2000$694 --
    Find assessor info on the county website

    Neighborhood: Summit-University

    Nearby schools

    GreatSchools rating
    Get a cash offer in 3 minutes
    Find out how much your home could sell for in as little as 3 minutes with a no-obligation cash offer.
    Estimated market value
    $348,200
    Get a cash offer in 3 minutes
    Find out how much your home could sell for in as little as 3 minutes with a no-obligation cash offer.
    Estimated market value
    $348,200