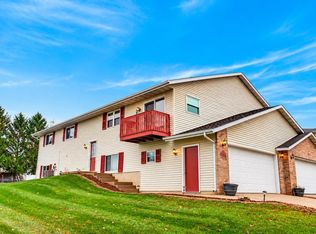
Beautifully maintained and move-in ready, this inviting ranch-style 1/2 duplex in Cottage Grove offers comfort, style & space to spread out! Brand-new roof, siding & skylights complement gleaming wood floors and sun-filled living spaces. The welcoming living room features a cozy fireplace, while the spacious dining area is perfect for everyday meals or entertaining. The chef-inspired kitchen boasts abundant cabinetry and generous counter space for cooking & baking. The primary suite offers a full bath and large walk-in closet, with convenient main-level laundry adding ease to daily living. The walkout lower level opens to a large yard, with peaceful green space directly behind the home for added privacy. A huge lower-level area offers endless possibilities for a workshop, hobbies, storage or additional living space. The 3rd bedroom (no closet) and bonus room provide flexibility for guests, a den or extra living space. Conveniently located near parks, schools & shopping!
Active
$399,900
117 Maria Ln, Cottage Grove, WI 53527
3beds
10,454Square Feet
Half Duplex
Built in 2005
10,454 Square Feet Lot
$397,000 Zestimate®
$171/sqft
$-- HOA
What's special
- --
- on Zillow
- 195
- views
- 17
- saves
Zillow last checked:
Listing updated:
Listed by:
Sara White,
Sara White Homes
Source: SCWMLS,MLS#: 2034616
Facts & features
Interior
Bedrooms & bathrooms
- Bedrooms: 3
- Bathrooms: 3
- Full bathrooms: 2
- 1/2 bathrooms: 1
- Main level bathrooms: 2
Primary bedroom
- Level: Main
- Area: 210
- Dimensions: 15 x 14
Bedroom 2
- Level: Main
- Area: 143
- Dimensions: 13 x 11
Bedroom 3
- Level: Lower
- Area: 182
- Dimensions: 13 x 14
Dining room
- Level: Main
- Area: 130
- Dimensions: 13 x 10
Kitchen
- Features: Breakfast Bar, Range/Oven, Refrigerator, Dishwasher, Microwave, Freezer, Disposal
- Level: Main
- Area: 96
- Dimensions: 12 x 8
Living room
- Level: Main
- Area: 288
- Dimensions: 18 x 16
Heating
- Forced Air
Cooling
- Central Air
Appliances
- Included: Washer, Dryer, Water Softener Included
- Laundry: Main Level
Features
- Walk-In Closet(s), Great room, Vaulted Ceiling(s), Split bedrooms, Den/Office, Bonus Room
- Windows: Skylight(s)
- Basement: Full,Full Size Windows/Exposed,Walk-Out Access,Partially Finished,Sump Pump,Radon Mitigation System,Storage Space,Exposed
- Number of fireplaces: 1
- Fireplace features: 1 fireplace, Gas
- Common walls with other units/homes: 1 Common Wall
Interior area
- Total structure area: 2,340
- Total interior livable area: 2,340 sqft
- Finished area above ground: 1,370
Video & virtual tour
Property
Parking
- Total spaces: 2
- Parking features: 2 car, Attached, Garage Door Opener
- Attached garage spaces: 2
- Has uncovered spaces: Yes
Features
- Patio & porch: Deck
Lot
- Size: 10,454 Square Feet
Details
- Parcel number: 071104441111
- Zoning: Dup
Utilities & green energy
- Sewer: Public Sewer
- Water: Public
- Utilities for property: Internet - Cable
Community & HOA
Location
- Region: Cottage Grove
Financial & listing details
- Price per square foot: $171/sqft
- Tax assessed value: $343,000
- Annual tax amount: $6,033
- Date on market: 10/14/2026
- Inclusions: Range/Oven, Refrigerator, Dishwasher, Microwave, Washer (2), Dryer (2), Water Softener, 3 TV's, filing cabinet, desk and dressers in LL, speakers in living room
- Exclusions: sellers personal property, dehumidifier in basement
Estimated market value
$397,000
$377,000 - $417,000
$2,454/mo
Price history
| Date | Event | Price |
|---|---|---|
| 10/14/2026 | Listed for sale | $399,900+112.3%$171/sqft |
Source: SCWMLS #2034616 Report a problem | ||
| 12/7/2006 | Sold | $188,400+4.7%$81/sqft |
Source: Public Record Report a problem | ||
| 4/7/2005 | Sold | $179,900$77/sqft |
Source: Public Record Report a problem | ||
Public tax history
| Year | Property taxes | Tax assessment |
|---|---|---|
| 2025 | $6,033 +11.8% | $247,000 |
| 2024 | $5,397 -0.7% | $247,000 |
| 2023 | $5,437 +17.4% | $247,000 |
| 2022 | $4,631 -2.5% | $247,000 |
| 2021 | $4,747 -2.3% | $247,000 |
| 2020 | $4,858 +5.8% | $247,000 +19.5% |
| 2019 | $4,593 +0% | $206,700 |
| 2018 | $4,593 -0.8% | $206,700 |
| 2017 | $4,632 +1.8% | $206,700 |
| 2016 | $4,551 +8.8% | $206,700 |
| 2015 | $4,182 | $206,700 |
Find assessor info on the county website
Monthly payment
Climate risks
Neighborhood: 53527
Nearby schools
Schools provided by the listing agent
- Elementary: Granite Ridge
- Middle: Glacial Drumlin
- High: Monona Grove
- District: Monona Grove
Source: SCWMLS. This data may not be complete. We recommend contacting the local school district to confirm school assignments for this home.
Similar homes
- $377,0001.33 acres1000 N Windsor Ave, Cottage Grove, WI 53527Lot/LandMLS ID #1933636, Andrew Homburg. SCWMLS
- $335,0007,405 sqft760B Saint John St, Cottage Grove, WI 53527Lot/Land
 MLS ID #2035881, Amber Huemmer. SCWMLS
- $349,00072 acresKoshkonong Rd, Cottage Grove, WI 53527Lot/Land
 MLS ID #50335050, Dave Schutt. RANW as distributed by MLS GRID
- $534,90010,018 sqft300 Michelle 177, Cottage Grove, WI 53527Lot/Land
 MLS ID #2018861, Fauna Justman. SCWMLS
