Skip main navigation
Closed
  • $445,000

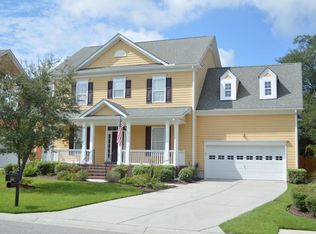
    117 Marshside Dr, Summerville, SC 29485

    4beds
    2,530sqft
    Single Family Residence
    Built in 2004
    8,276.4 Square Feet Lot
    $434,200 Zestimate®
    $176/sqft
    $2,700 Estimated rent

    Home value

    $434,200

    $412,000 - $456,000

    $2,700/mo

    Zestimate® history
    Loading
    Loading...

    Owner options

    List your home for rent

    $2,700/mo

    Rent Zestimate®

    Find your next renter with Zillow Rental Manager. Plus, with online applications, you can quickly screen prospective tenants – for free.

    Learn more

    $2,700/mo

    Rent Zestimate®

    Refinance and save

    $2,609/mo

    Est. payment

    Refinancing to a lower rate could help reduce your monthly payments and save thousands over the life of the loan.

    See today's rates

    $2,609/mo

    Est. payment

    Explore your selling options

    Work with a Zillow partner agent

    Leverage their expertise and Zillow's premium Showcase listings to get your home seen by more buyers.

    Get started

    List with your own agent

    Get your home in front of millions of buyers by listing it on Zillow.

    Learn how to do it

    Sell it yourself

    Take full control of how buyers see your home on Zillow by listing For Sale by Owner (FSBO).

    List your home

    What's special

    Welcome to one of the most desirable homes in the highly sought-after golf course community of Legend Oaks! Located in The Province section, this beautifully maintained home offers the perfect combination of space, functionality, and location - just steps from Beech Hill Elementary and East Edisto Middle School with a convenient walking and biking path nearby.Inside, you'll find an open-concept floor plan with oak hardwood flooring throughout most of the main level, soaring vaulted ceilings, and a cozy gas fireplace that anchors the spacious living room. The kitchen is designed for both entertaining and everyday living with a raised breakfast bar, 42'' cabinetry, and seamless flow into the main living space.The oversized first-floor primary suite provides a private retreat featuring a large walk-in closet and an ensuite bathroom complete with a garden tub, separate shower, and private water closet. Upstairs, a massive bonus room with closet offers endless flexibility for a media room, playroom, home office, or guest space, alongside additional bedrooms and a full bathroom. Major updates include a 2021 roof, 2017 HVAC systems, plus fresh exterior paint on the hardiplank siding in 2025, giving buyers peace of mind and move-in-ready convenience. Outside, enjoy a private fenced backyard perfect for entertaining, pets, or relaxing evenings, while the stacked stone front entry adds timeless curb appeal. This is a great value for the price in Legend Oaks. Schedule your showing today!

    Zillow last checked:

    Listing updated:

    Listed by:

    Carolina One Real Estate 843-779-8660

    Bought with:

    EXP Realty LLC

    Source: CTMLS,MLS#: 26014604MLS Logo

    Facts & features

    Interior

    Bedrooms & bathrooms
    • Bedrooms: 4
    • Bathrooms: 3
    • Full bathrooms: 2
    • 1/2 bathrooms: 1
    Heating
    • Central
    Cooling
    • Central Air
    Appliances
    • Laundry: Electric Dryer Hookup, Washer Hookup, Laundry Room
    Features
    • Ceiling - Cathedral/Vaulted, Ceiling - Smooth, High Ceilings, Garden Tub/Shower, Walk-In Closet(s), Eat-in Kitchen
    • Flooring: Carpet, Ceramic Tile, Wood
    • Number of fireplaces: 1
    • Fireplace features: Gas Log, One
    Interior area
    • Total structure area: 2,530
    • Total interior livable area: 2,530 sqft

    Property

    Parking
    • Total spaces: 2
    • Parking features: Garage, Attached
    • Attached garage spaces: 2
    Features
    • Levels: Two
    • Stories: 2
    • Patio & porch: Patio, Front Porch
    • Fencing: Wood
    Lot
    • Size: 8,276 sqft
    • Features: 0 - .5 Acre
    Details
    • Parcel number: 1600903007000

    Construction

    Type & style
    • Home type: SingleFamily
    • Architectural style: Traditional
    • Property subtype: Single Family Residence
    Materials
    • Cement Siding
    • Foundation: Slab
    • Roof: Architectural
    Condition
    • New construction: No
    • Year built: 2004

    Utilities & green energy

    • Sewer: Public Sewer
    • Water: Public
    • Utilities for property: Dominion Energy, Dorchester Cnty Water and Sewer Dept

    Community & neighborhood

    Community
    • Community features: Clubhouse, Golf, Pool, Tennis Court(s), Trash, Walk/Jog Trails
    Location
    • Region: Summerville
    • Subdivision: Legend Oaks Plantation

    Other

    Other facts
    • Listing terms: Cash,Conventional,FHA,VA Loan

    Price history

    DateEventPrice
    7/7/2026Sold$445,000+1.2%$176/sqft
    Source: CTMLS #26014604 Report a problem
    5/20/2026Listed for sale$439,900+10%$174/sqft
    Source: CTMLS #26014604 Report a problem
    9/17/2024Sold$400,000-3.6%$158/sqft
    Source: CTMLS #24012191 Report a problem
    8/19/2024Contingent$414,900$164/sqft
    Source: CTMLS #24012191 Report a problem
    7/20/2024Price change$414,900-2.4%$164/sqft
    Source: CTMLS #24012191 Report a problem
    6/19/2024Price change$424,900-1.2%$168/sqft
    Source: CTMLS #24012191 Report a problem
    5/14/2024Listed for sale$429,999+88.6%$170/sqft
    Source: CTMLS #24012191 Report a problem
    7/30/2012Sold$228,000$90/sqft
    Source: CTMLS #1211175 Report a problem
    6/20/2012Price change$228,000-5%$90/sqft
    Source: Trolley #1211175 Report a problem
    5/12/2012Listed for sale$239,900-18.7%$95/sqft
    Source: Trolley #1211175 Report a problem
    2/15/2008Sold$294,900+28.6%$117/sqft
    Source: Public Record Report a problem
    4/27/2004Sold$229,230$91/sqft
    Source: Public Record Report a problem

    Public tax history

    YearProperty taxesTax assessment
    2024$1,993 +10.9%$18,795 +91.2%
    2023$1,797 +1.2%$9,832
    2022$1,776 $9,832
    2021$1,776 $9,832
    2020-- $9,832 0%
    2019$1,609 $9,833 +16.6%
    2018$1,609 +14.5%$8,430
    2017$1,404 $8,430
    2016$1,404 $8,430
    2015-- $8,430 -96.4%
    2014-- $231,400 +2398.9%
    2013$1,470 $9,260 -33.3%
    2012-- $13,880 +2.4%
    2008-- $13,560

    Find assessor info on the county website

    Neighborhood: 29485

    Nearby schools

    GreatSchools rating
    Schools provided by the listing agent
    • Elementary: Beech Hill
    • Middle: East Edisto
    • High: Ashley Ridge

    Source: CTMLS. This data may not be complete. We recommend contacting the local school district to confirm school assignments for this home.

    Get a cash offer in 3 minutes
    Find out how much your home could sell for in as little as 3 minutes with a no-obligation cash offer.
    Estimated market value
    $434,200
    Get a cash offer in 3 minutes
    Find out how much your home could sell for in as little as 3 minutes with a no-obligation cash offer.
    Estimated market value
    $434,200