Skip main navigation
Off market
  • $486,600

    121 Marshside Dr, Summerville, SC 29485

    4beds
    3baths
    2,764sqft
    SingleFamily
    Built in 2003
    8,276 Square Feet Lot
    $486,600 Zestimate®
    $176/sqft
    $2,893 Estimated rent

    Home value

    $486,600

    $462,000 - $511,000

    $2,893/mo

    Zestimate® history
    Loading
    Loading...

    Owner options

    List your home for rent

    $2,893/mo

    Rent Zestimate®

    Find your next renter with Zillow Rental Manager. Plus, with online applications, you can quickly screen prospective tenants – for free.

    Learn more

    $2,893/mo

    Rent Zestimate®

    Refinance and save

    $2,875/mo

    Est. payment

    Refinancing to a lower rate could help reduce your monthly payments and save thousands over the life of the loan.

    See today's rates

    $2,875/mo

    Est. payment

    Explore your selling options

    Work with a Zillow partner agent

    Leverage their expertise and Zillow's premium Showcase listings to get your home seen by more buyers.

    Get started

    List with your own agent

    Get your home in front of millions of buyers by listing it on Zillow.

    Learn how to do it

    Sell it yourself

    Take full control of how buyers see your home on Zillow by listing For Sale by Owner (FSBO).

    List your home

    What's special

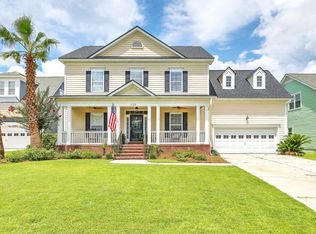
    Stately Craftsman Style Home in highly desirable neighborhood. An extension of Legend Oaks Plantation, The Province offers a location that has a private walk way to award winning Beech Hill Elementary School! This spacious home offers a true foyer, formal living & formal dining areas, large family room, open kitchen and incredible natural light throughout. King sized master suite on second floor is convenient to bedrooms and bonus room. Hardwood floors flow through foyer, formals & powder room. Kitchen has brand new granite counters and black appliances. All windows and doors are cased throughout, 2" plantation blinds installed, wide baseboards. Interior of home is in the process of being freshly painted! Master suite boasts tray ceiling, garden soaking tub, separate shower, individual his-n-her vanities, private water closet and large walk-in closet. Children's bedrooms each have private vanity & toilet areas and share a Jack-n-Jill bath. Bonus room is huge and could be 4th bedroom (no closet) or exceptional flex space for game room, in-home gym, craft room, moving screening room, whatever suits your lifestyle! Laundry area is located on 2nd floor convenient to bedrooms. Two car garage has pegboard in place for good storage & automatic opener with exterior keypad, backyard is fully privacy fenced with 2 gates, mature landscaping and full lawn irrigation system in place. Don't miss this great home!

    This property is off market, which means it's not currently listed for sale or rent on Zillow. This may be different from what's available on other websites or public sources.

    Facts & features

    Interior

    Bedrooms & bathrooms
    • Bedrooms: 4
    • Bathrooms: 3
    Heating
    • Forced air
    Cooling
    • Central
    Appliances
    • Included: Dishwasher, Dryer, Microwave, Range / Oven, Washer
    Features
    • Flooring: Carpet, Hardwood
    Interior area
    • Total interior livable area: 2,764 sqft

    Property

    Parking
    • Total spaces: 2
    Lot
    • Size: 8,276 sqft
    Details
    • Parcel number: 1600502007000

    Construction

    Type & style
    • Home type: SingleFamily
    Materials
    • Roof: Composition
    Condition
    • Year built: 2003

    Community & neighborhood

    Location
    • Region: Summerville

    HOA & financial

    HOA
    • Has HOA: Yes
    • HOA fee: $25 monthly

    Price history

    DateEventPrice
    4/14/2014Listing removed$259,900$94/sqft
    Source: ListingDomains.com #1318616 Report a problem
    4/10/2014Listed for sale$259,900-1.9%$94/sqft
    Source: ListingDomains.com #1318616 Report a problem
    12/16/2013Sold$264,900-7.9%$96/sqft
    Source: CTMLS #1318616 Report a problem
    1/16/2013Listing removed$1,710$1/sqft
    Source: R&B Properties, Inc Report a problem
    11/2/2012Price change$1,710+0.6%$1/sqft
    Source: R&B Properties, Inc Report a problem
    10/3/2012Listed for rent$1,700$1/sqft
    Source: R&B Properties, Inc Report a problem
    3/22/2012Listing removed$287,500$104/sqft
    Source: Monterra Realty #2802868 Report a problem
    6/17/2010Listed for sale$287,500+27.5%$104/sqft
    Source: Monterra Realty #2802868 Report a problem
    7/23/2004Sold$225,574$82/sqft
    Source: Public Record Report a problem

    Public tax history

    YearProperty taxesTax assessment
    2024$2,313 +11%$20,845 +83.2%
    2023$2,083 +1.2%$11,380
    2022$2,058 $11,380
    2021$2,058 $11,380
    2020-- $11,380 0%
    2019$1,867 $11,381 +9.6%
    2018$1,867 +9.7%$10,380
    2017$1,702 $10,380
    2016$1,702 $10,380
    2015-- $10,380 -96%
    2014-- $262,152 +1614.5%
    2013$1,652 $15,290
    2012-- $15,290 +72.6%
    2008-- $8,860

    Find assessor info on the county website

    Neighborhood: 29485

    Nearby schools

    GreatSchools rating
    Schools provided by the listing agent
    • District: Dorchester District 2 Schools

    Source: The MLS. This data may not be complete. We recommend contacting the local school district to confirm school assignments for this home.

    Get a cash offer in 3 minutes
    Find out how much your home could sell for in as little as 3 minutes with a no-obligation cash offer.
    Estimated market value
    $486,600
    Get a cash offer in 3 minutes
    Find out how much your home could sell for in as little as 3 minutes with a no-obligation cash offer.
    Estimated market value
    $486,600