Skip main navigation
Off market
  • $561,300

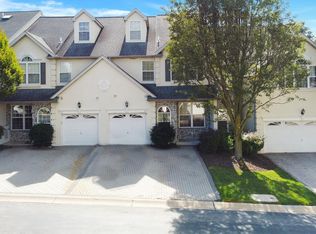
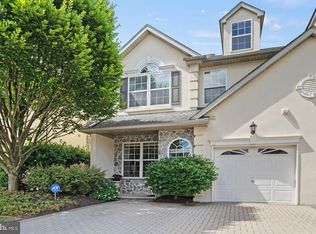
    117 Meadow View Ln, Lansdale, PA 19446

    3beds
    2baths
    2,557sqft
    Townhouse
    Built in 2000
    1,742 Square Feet Lot
    $561,300 Zestimate®
    $220/sqft
    $3,218 Estimated rent

    Home value

    $561,300

    $533,000 - $589,000

    $3,218/mo

    Zestimate® history
    Loading
    Loading...

    Owner options

    List your home for rent

    $3,218/mo

    Rent Zestimate®

    Find your next renter with Zillow Rental Manager. Plus, with online applications, you can quickly screen prospective tenants – for free.

    Learn more

    $3,218/mo

    Rent Zestimate®

    Refinance and save

    $3,960/mo

    Est. payment

    Refinancing to a lower rate could help reduce your monthly payments and save thousands over the life of the loan.

    See today's rates

    $3,960/mo

    Est. payment

    Explore your selling options

    Work with a Zillow partner agent

    Leverage their expertise and Zillow's premium Showcase listings to get your home seen by more buyers.

    Get started

    List with your own agent

    Get your home in front of millions of buyers by listing it on Zillow.

    Learn how to do it

    Sell it yourself

    Take full control of how buyers see your home on Zillow by listing For Sale by Owner (FSBO).

    List your home

    What's special

    117 Meadow View Lane is an immaculate 3 bedroom, 2.5 bath townhome in very sought after Center Point Farms. Open and bright, the main level unfolds from a foyer where hardwood flooring brings warmth to the crisp neutral palette and a bright ambiance that continues into the living room. The formal dining room, currently being used as an office has been freshly painted and enjoys the added character of a double-sided gas fireplace with tile details and a natural wood mantle. Notice the upgraded millwork and light fixtures as you explore the remodeled eat-in kitchen. This sleek and modern space features stainless steel appliances with granite countertops, pendant and recessed lighting and a center island. The adjoining breakfast room is perfect for a family to enjoy casual dining together and entertaining and offers large windows for letting in plenty of natural light. The large family room features sliding glass doors that welcome in the sunlight and lend access to the private deck. The second floor offers a generously sized master bedroom suite with a huge walk-in closet, sitting room and private master bath. Two additional bedrooms are both nicely sized, and offer ample closet space. The finished basement boasts 9 foot ceilings allowing for plenty of extra space to create a playroom, media room or additional family room. You'll have more time to enjoy this home as it is basically maintenance free; the HOA fee covers just about everything including all landscaping, snow removal, playground and so much more! Call today to make your appointment to see this beautiful upgraded home!

    This property is off market, which means it's not currently listed for sale or rent on Zillow. This may be different from what's available on other websites or public sources.

    Facts & features

    Interior

    Bedrooms & bathrooms
    • Bedrooms: 3
    • Bathrooms: 2.5
    Heating
    • Forced air, Gas
    Cooling
    • Central
    Features
    • 9Ft+Ceiling, SprinklerSys, SecuritySys, CeilngFan(s), Cathedral/Va, Skylight(s)
    • Flooring: Tile, Carpet, Hardwood
    • Has fireplace: Yes
    Interior area
    • Total interior livable area: 2,557 sqft

    Property

    Parking
    • Total spaces: 2
    • Parking features: Garage - Attached
    Features
    • Exterior features: Stucco
    Lot
    • Size: 1,742 sqft
    Details
    • Parcel number: 670002138144

    Construction

    Type & style
    • Home type: Townhouse
    Materials
    • Roof: Other
    Condition
    • Average+
    • Year built: 2000

    Community & neighborhood

    Location
    • Region: Lansdale

    HOA & financial

    HOA
    • Has HOA: Yes
    • HOA fee: $325 monthly

    Other

    Other facts
    • LisMediaList: Photo, Document
    • LocaleListingStatus: ACTIVE
    • Ownership: Fee Simple
    • Appliances: Disposal, KitIsland
    • AssociationFeeFrequency: Monthly
    • BedroomSecond1Level: Upper 1
    • BedroomThird1Level: Upper 1
    • CommunityFeeIncludes: CAM, Ext Bldg Maint, Lawn Maintenance, Snow Removal, Trash Removal, Management, Tennis Courts, ClubHouse, Tot Lot(s)/Plygrd, Parking Fee
    • CookingFuel: GasCooking
    • Design: 2-Story
    • HotWater: Natural Gas
    • InteriorFeatures: 9Ft+Ceiling, SprinklerSys, SecuritySys, CeilngFan(s), Cathedral/Va, Skylight(s)
    • Kitchen1Level: Main
    • LivingRoomLevel: Main
    • MainBedroom: FullBath-MBR, WalkInClstMB, SitArea-MBR
    • Parking: 2-CarParking, Drvwy/Off Str
    • PoolType: NoPool
    • PropertyCondition: Average+
    • RoomList: Living Room, Dining Room, Bedroom-Master, Bedroom-Second, Bedroom-Third, Kitchen, Other Room 1, Family Rm
    • SewerSeptic: Public Sewer
    • State: PA
    • Water: Public
    • BedroomMaster1Level: Upper 1
    • OtherRm1Level: Main
    • GarageSpaces: 1-CarGarage
    • MainEntrance: Foyer
    • Attics: WalkUpAttic
    • InteriorSquareFeetSource: Assessor
    • LaundryType: UpprFlrLndry
    • ExteriorFeatures: LawnSprinklr
    • FamilyRoomLevel: Main
    • Ownership: Fee Simple

    Price history

    DateEventPrice
    5/22/2017Sold$333,000-2%$130/sqft
    Source: Public Record Report a problem
    2/24/2017Pending sale$339,900$133/sqft
    Source: Keller Williams - Newtown #6924072 Report a problem
    2/7/2017Listed for sale$339,900-6.9%$133/sqft
    Source: Keller Williams Real Estate - Newtown #6924072 Report a problem
    6/4/2015Listing removed$364,900$143/sqft
    Source: Keller Williams - Newtown #6534398 Report a problem
    4/27/2015Price change$364,900-2.7%$143/sqft
    Source: Keller Williams - Newtown #6534398 Report a problem
    3/15/2015Listed for sale$374,900+11.6%$147/sqft
    Source: Newtown Partners Realty, LLC #6534398 Report a problem
    3/18/2010Sold$336,000-5.3%$131/sqft
    Source: Public Record Report a problem
    12/5/2009Listed for sale$354,900+1.4%$139/sqft
    Source: RE/MAX Services - Blue Bell Report a problem
    11/26/2004Sold$350,000+40.5%$137/sqft
    Source: Public Record Report a problem
    2/8/2001Sold$249,034$97/sqft
    Source: Public Record Report a problem

    Public tax history

    YearProperty taxesTax assessment
    2025$8,408 +5.6%$213,240
    2024$7,959 $213,240
    2023$7,959 +4.8%$213,240
    2022$7,597 +2%$213,240
    2021$7,447 +1.9%$213,240
    2020$7,310 +1%$213,240
    2019$7,238 +1.7%$213,240
    2018$7,114 +3.4%$213,240
    2017$6,878 +2.7%$213,240
    2016$6,698 +1%$213,240
    2015$6,632 +1.9%$213,240
    2014$6,511 +1.7%$213,240
    2013$6,404 +1.7%$213,240
    2012$6,295 +4.2%$213,240
    2011$6,041 +5%$213,240
    2010$5,755 +3.5%$213,240
    2009$5,561 +3.5%$213,240
    2008$5,373 +2.2%--
    2007$5,257 +1.9%--
    2006$5,161 +2.6%--
    2005$5,031 +4.4%--
    2004$4,820 +7.7%--
    2003$4,476 +5.6%--
    2002$4,237 +363.6%--
    2000$914 +2.2%--
    1999$894 --

    Find assessor info on the county website

    Neighborhood: 19446

    Nearby schools

    GreatSchools rating
    Schools provided by the listing agent
    • District: Methacton

    Source: The MLS. This data may not be complete. We recommend contacting the local school district to confirm school assignments for this home.

    Get a cash offer in 3 minutes
    Find out how much your home could sell for in as little as 3 minutes with a no-obligation cash offer.
    Estimated market value
    $561,300
    Get a cash offer in 3 minutes
    Find out how much your home could sell for in as little as 3 minutes with a no-obligation cash offer.
    Estimated market value
    $561,300