Skip main navigation
Sold for $550,000
  • $550,000

    121 Meadow View Ln, Lansdale, PA 19446

    3beds
    2,557sqft
    Townhouse
    Built in 2000
    1,872 Square Feet Lot
    $585,600 Zestimate®
    $215/sqft
    $3,392 Estimated rent

    Home value

    $585,600

    $556,000 - $615,000

    $3,392/mo

    Zestimate® history
    Loading
    Loading...

    Owner options

    List your home for rent

    $3,392/mo

    Rent Zestimate®

    Find your next renter with Zillow Rental Manager. Plus, with online applications, you can quickly screen prospective tenants – for free.

    Learn more

    $3,392/mo

    Rent Zestimate®

    Refinance and save

    $3,854/mo

    Est. payment

    Refinancing to a lower rate could help reduce your monthly payments and save thousands over the life of the loan.

    See today's rates

    $3,854/mo

    Est. payment

    Explore your selling options

    Work with a Zillow partner agent

    Leverage their expertise and Zillow's premium Showcase listings to get your home seen by more buyers.

    Get started

    List with your own agent

    Get your home in front of millions of buyers by listing it on Zillow.

    Learn how to do it

    Sell it yourself

    Take full control of how buyers see your home on Zillow by listing For Sale by Owner (FSBO).

    List your home

    What's special

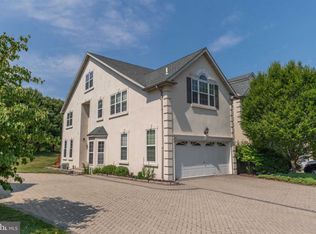
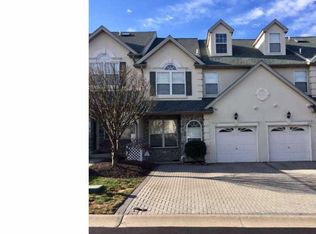
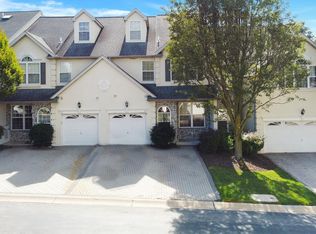
    Welcome to your new home at 121 Meadow View Lane in the sought after Center Point Farm community in Worcester Township! This spacious 3-bedroom, 2 and a half bath townhome offers an abundance of living space and modern amenities. Upon entering, you'll be greeted by a bright and airy floor plan featuring a cozy living room with hardwood floors and crown molding, an elegant dining room with a fireplace and custom trim work, the double fireplace is also in the inviting family room, perfect for entertaining or relaxing with loved ones. The sunroom adds a touch of tranquility, ideal for enjoying your morning coffee or curling up with a good book. The heart of the home lies in the updated kitchen, complete with granite countertops, tile backsplash, a five-burner cook top, an island and a convenient breakfast nook for casual dining. Hosting gatherings is a breeze with the finished basement boasting a bar area, providing ample space for recreation and enjoyment. Upstairs, you'll find a convenient laundry area, along with the luxurious master suite featuring an en suite bath for added privacy and comfort. Two additional bedrooms and a well-appointed hall bath complete the second floor. But the allure doesn't end there - ascend to the third floor to discover a versatile walk-up attic/loft with electricity, presenting endless possibilities for storage, a home office, or a creative retreat waiting to be customized to your preferences. A few highlights: Skylights in sunroom new in 2020, new lighting in finished basement, hot water heater (2019) and sump pump replaced in 2020. Parking is a breeze with a 1-car garage and room for two additional vehicles in the driveway. Plus, overflow parking for guests and family. Center Point Farm offers a convenient location close to major roadways, Merck, and the charming village of Skippack, all within the highly acclaimed Methacton School District. Seller is offering a one year home warranty to the buyer. Don't miss out on the opportunity to make this beautiful townhome your own - schedule your showing today!

    Zillow last checked:

    Listing updated:

    Listed by:

    Amy Shea 267-625-5965,

    Keller Williams Real Estate-Blue Bell

    Bought with:

    Bob Kelley, RS284245

    BHHS Fox & Roach-Blue Bell

    Anthony Philipps, RS326727

    BHHS Fox & Roach-Blue Bell

    Source: Bright MLS,MLS#: PAMC2107302MLS Logo

    Facts & features

    Interior

    Bedrooms & bathrooms
    • Bedrooms: 3
    • Bathrooms: 3
    • Full bathrooms: 2
    • 1/2 bathrooms: 1
    • Main level bathrooms: 1
    Basement
    • Area: 0
    Heating
    • Forced Air, Natural Gas
    Cooling
    • Central Air, Electric
    Appliances
    • Included: Gas Water Heater
    • Laundry: Upper Level
    Features
    • Attic, Ceiling Fan(s), Chair Railings, Crown Molding, Dining Area, Family Room Off Kitchen, Eat-in Kitchen, Kitchen Island, Primary Bath(s), Recessed Lighting, Soaking Tub, Bathroom - Tub Shower, Upgraded Countertops, Walk-In Closet(s)
    • Flooring: Wood, Carpet, Ceramic Tile
    • Windows: Skylight(s)
    • Basement: Full,Finished
    • Number of fireplaces: 1
    • Fireplace features: Gas/Propane
    Interior area
    • Total structure area: 2,557
    • Total interior livable area: 2,557 sqft
    • Finished area above ground: 2,557
    • Finished area below ground: 0

    Property

    Parking
    • Total spaces: 3
    • Parking features: Garage Faces Front, Driveway, Attached, Parking Lot
    • Attached garage spaces: 1
    • Uncovered spaces: 2
    Accessibility
    • Accessibility features: None
    Features
    • Levels: Two
    • Stories: 2
    • Pool features: None
    Lot
    • Size: 1,872 sqft
    • Dimensions: 24.00 x 78.00
    Details
    • Additional structures: Above Grade, Below Grade
    • Parcel number: 670002138162
    • Zoning: AGR
    • Special conditions: Standard

    Construction

    Type & style
    • Home type: Townhouse
    • Architectural style: Colonial
    • Property subtype: Townhouse
    Materials
    • Stucco, Stone
    • Foundation: Concrete Perimeter
    Condition
    • New construction: No
    • Year built: 2000

    Utilities & green energy

    • Sewer: Public Sewer
    • Water: Public

    Community & neighborhood

    Location
    • Region: Lansdale
    • Subdivision: Center Point Farm
    • Municipality: WORCESTER TWP

    HOA & financial

    HOA
    • Has HOA: Yes
    • HOA fee: $335 monthly
    • Amenities included: Tennis Court(s), Clubhouse, Tot Lots/Playground, Fitness Center
    • Services included: Common Area Maintenance, Maintenance Grounds, Snow Removal, Trash, Health Club, Management
    • Association name: CENTER POINT FARM

    Other

    Other facts
    • Listing agreement: Exclusive Right To Sell
    • Listing terms: Cash,Conventional,FHA,VA Loan
    • Ownership: Fee Simple

    Price history

    DateEventPrice
    8/1/2024Sold$550,000+0.2%$215/sqft
    Source: Bright MLS #PAMC2107302 Report a problem
    7/22/2024Pending sale$549,000$215/sqft
    Source: Bright MLS #PAMC2107302 Report a problem
    6/19/2024Contingent$549,000$215/sqft
    Source: Bright MLS #PAMC2107302 Report a problem
    6/13/2024Listed for sale$549,000+64.4%$215/sqft
    Source: Bright MLS #PAMC2107302 Report a problem
    8/21/2017Sold$334,000-4.6%$131/sqft
    Source: Public Record Report a problem
    6/26/2017Listed for sale$349,999$137/sqft
    Source: BHHS Fox & Roach-Chestnut Hill #6955029 Report a problem
    6/26/2017Pending sale$349,999$137/sqft
    Source: BHHS Fox & Roach-Chestnut Hill #6955029 Report a problem
    4/1/2017Listed for sale$349,999-2.2%$137/sqft
    Source: BHHS Fox & Roach-Chestnut Hill #6955029 Report a problem
    12/16/2016Listing removed$358,000$140/sqft
    Source: Berkshire Hathaway HomeServices Fox & Roach, REALTORS #6867654 Report a problem
    10/20/2016Price change$358,000-1.4%$140/sqft
    Source: Berkshire Hathaway HomeServices Fox & Roach, REALTORS #6867654 Report a problem
    9/29/2016Listed for sale$363,000+3.7%$142/sqft
    Source: BHHS Fox & Roach-Chestnut Hill #6867654 Report a problem
    10/31/2008Sold$350,000-14.6%$137/sqft
    Source: Public Record Report a problem
    3/1/2008Listing removed$409,900$160/sqft
    Source: NCI Report a problem
    2/3/2008Price change$409,900-6.8%$160/sqft
    Source: NCI Report a problem
    2/1/2008Listed for sale$439,750+51.1%$172/sqft
    Source: NCI Report a problem
    2/3/2003Sold$291,000+25.4%$114/sqft
    Source: Public Record Report a problem
    9/18/2000Sold$231,990$91/sqft
    Source: Public Record Report a problem

    Public tax history

    YearProperty taxesTax assessment
    2025$7,397 +5.6%$187,600
    2024$7,002 $187,600
    2023$7,002 +4.8%$187,600
    2022$6,684 +2%$187,600
    2021$6,551 -10.4%$187,600 -12%
    2020$7,310 +1%$213,240
    2019$7,238 +1.7%$213,240
    2018$7,114 +3.4%$213,240
    2017$6,878 +2.7%$213,240
    2016$6,698 +1%$213,240
    2015$6,632 +1.9%$213,240
    2014$6,511 +1.7%$213,240
    2013$6,404 +1.7%$213,240
    2012$6,295 +4.2%$213,240
    2011$6,041 +5%$213,240
    2010$5,755 +3.5%$213,240
    2009$5,561 +3.5%$213,240
    2008$5,373 +2.2%--
    2007$5,257 +1.9%--
    2006$5,161 +2.6%--
    2005$5,031 +4.4%--
    2004$4,820 +7.7%--
    2003$4,476 +5.6%--
    2002$4,237 +4.2%--
    2000$4,067 +354.9%--
    1999$894 --

    Find assessor info on the county website

    Neighborhood: 19446

    Nearby schools

    GreatSchools rating
    Schools provided by the listing agent
    • Elementary: Worcester
    • Middle: Arcola
    • High: Methacton
    • District: Methacton

    Source: Bright MLS. This data may not be complete. We recommend contacting the local school district to confirm school assignments for this home.

    Get a cash offer in 3 minutes
    Find out how much your home could sell for in as little as 3 minutes with a no-obligation cash offer.
    Estimated market value
    $585,600
    Get a cash offer in 3 minutes
    Find out how much your home could sell for in as little as 3 minutes with a no-obligation cash offer.
    Estimated market value
    $585,600