NEW CONSTRUCTION / VENTURE PLAN/
PRE SALE OPPORTUNITY!!
Welcome home to the Venture Plan, a beautifully designed new construction home offering the perfect blend of style, comfort, and functionality.This new construction home sit on .94 acre lotwithh a two car garage. This thoughtfully planned layout provides comfortable living space with 9 foot ceilings throughout. The kitchen is designed for both everyday living and entertaining, featuring granite countertops and a convenient corner pantry for additional storage. The owners suite stands out with a large walk in closet, dual vanities and a walk in shower. You will enjoy a covered patio for outdoor entertaining. Come experience the Venture plan and discover the possibilities of making this beautiful home your own!!
New construction
$319,990
117 Mellow Court, Dudley, NC 28333
4beds
1,842sqft
Single Family Residence
Built in 2026
0.94 Acres Lot
$-- Zestimate®
$174/sqft
$50/mo HOA
What's special
Two car garageGranite countertops
- 2 days
- 6
- 0
Zillow last checked:
Listing updated:
Listed by:
Diana Best 919-750-4016,
Coldwell Banker Howard Perry & Walston
Source: Hive MLS,MLS#: 100607770 Originating MLS: MLS of Goldsboro
Originating MLS: MLS of GoldsboroFacts & features
Interior
Bedrooms & bathrooms
- Bedrooms: 4
- Bathrooms: 2
- Full bathrooms: 2
Rooms
- Room types: Master Bedroom, Bedroom 1, Bedroom 2, Bedroom 4, Living Room
Primary bedroom
- Level: First
Bedroom 1
- Level: First
Bedroom 2
- Level: First
Bedroom 4
- Level: First
Kitchen
- Level: First
Kitchen
- Level: First
Living room
- Level: First
Heating
- Electric, Heat Pump
Cooling
- Central Air
Features
- Master Downstairs, Walk-in Closet(s), High Ceilings, Entrance Foyer, Solid Surface, Kitchen Island, Pantry, Walk-in Shower, Eat-in Kitchen, Walk-In Closet(s)
- Has fireplace: No
Interior area
- Total structure area: 1,842
- Total interior livable area: 1,842 sqft
Property
Parking
- Total spaces: 2
- Parking features: Garage Faces Front, Concrete, Lighted, Paved, Garage
- Attached garage spaces: 2
Features
- Levels: One
- Patio & porch: Covered, Patio, Front Porch
- Fencing: None
- View description: None
- Frontage type: See Remarks
Lot
- Size: 0.94 Acres
Details
- Parcel number: 259566847
- Zoning: R
- Special conditions: Standard
Construction
Type & style
- Home type: SingleFamily
- Property subtype: Single Family Residence
Materials
- Vinyl Siding, Wood Frame
- Foundation: Slab
- Roof: Shingle
Condition
- New construction: Yes
- Year built: 2026
Utilities & green energy
- Utilities for property: Cable Available, Water Connected
Community & HOA
Community
- Subdivision: Other
HOA
- Has HOA: Yes
- Amenities included: Maintenance Grounds
- HOA fee: $600 annually
- HOA name: Riley Crossing Association
Location
- Region: Dudley
Financial & listing details
- Price per square foot: $174/sqft
- Date on market: 10/2/2026
- Cumulative days on market: 2 days
- Listing agreement: Exclusive Right To Sell
- Listing terms: Cash,Conventional,FHA,USDA Loan,VA Loan
Estimated market value
Not available
Estimated sales range
Not available
Not available
Price history
| Date | Event | Price |
|---|---|---|
| 10/2/2026 | Listed for sale | $319,990$174/sqft |
Source:  Hive MLS #100607770 Report a problem Hive MLS #100607770 Report a problem | ||
Public tax history
Tax history is unavailable.
Monthly payment
Est. payment
Payment breakdown
Explore the cost of this home by adjusting the details. Changes won't be saved.Climate risks
Neighborhood: 28333
Nearby schools
Schools provided by the listing agent
- Elementary: Brogden Primary
- Middle: Brogden
- High: Southern Wayne
Source: Hive MLS. This data may not be complete. We recommend contacting the local school district to confirm school assignments for this home.
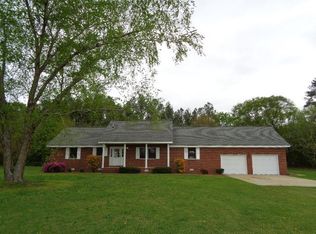
- $297,6003 bd2 ba1.9k sqft1458 Emmaus Church Rd, Dudley, NC 28333Off Market
- $1,168,0002 bd1 ba1.3k sqft1385 Emmaus Church Rd, Dudley, NC 28333Sold
- $---- bd-- ba-- sqftHomes Available Soon, Riley Crossing, Dudley, NC 28333New Construction

- $322,9904 bd6 ba1.8k sqft203 Riley Farm Dr, Dudley, NC 28333New Construction

Similar homes
- $322,9904 bd6 ba1.8k sqft203 Riley Farm Drive, Dudley, NC 28333New Construction
 MLS ID #100607850, Diana Best, Coldwell Banker Howard Perry & Walston. Hive MLS
 - $279,9004 bd3 ba2.1k sqft1380 Genoa Road, Dudley, NC 28333For Sale
 MLS ID #100582371, Erica Sasser, REMAX Complete. Hive MLS
 - $379,0003 bd3 ba2.4k sqft103 Wells Ct, Dudley, NC 28333For Sale By Owner

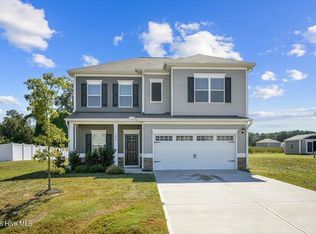
- $290,0004 bd3 ba2k sqft306 Till Drive, Goldsboro, NC 27530For Sale
 MLS ID #100607516, Linsey Dale, HTR Southern Properties. Hive MLS
 - $238,0003 bd2 ba1.6k sqft111 Lakehurst Drive, Dudley, NC 28333For SaleMLS ID #100604746, Leatrice Tinsley, Coldwell Banker Howard Perry & Walston. Hive MLS
- $299,0004 bd4 ba2.3k sqft938 Old Grantham Road, Goldsboro, NC 27530For SaleMLS ID #100606781, Ashley Armstrong, Astrong Realty & Associates. Hive MLS
- $180,0003 bd2 ba1.2k sqft105 Lake Hurst Drive, Dudley, NC 28333For SaleMLS ID #100603402, Thomas Shoupe, Opendoor Brokerage LLC. Hive MLS
- $394,9003 bd2 ba2.2k sqft821 Oberry Road, Dudley, NC 28333For SaleMLS ID #100582661, Felicia Worrell, Coldwell Banker Howard Perry & Walston. Hive MLS
- $282,9003 bd2 ba1.5k sqft308 Grand Oaks Drive, Goldsboro, NC 27530New ConstructionMLS ID #100607829, Jeri Lynn Coker, Berkshire Hathaway Home Services McMillen & Associates Realty. Hive MLS
- $169,9003 bd2 ba1.5k sqft102 Bonnie Farms Road, Dudley, NC 28333For SaleMLS ID #100606741, Dolores Williams, Coldwell Banker Howard Perry & Walston. Hive MLS
- $264,9003 bd2 ba1.4k sqft107 Sagewood Drive, Dudley, NC 28333For SaleMLS ID #100595595, Loren Pinkney, United Real Estate Triangle. Hive MLS
- $175,0003 bd1 ba1k sqft303 Brentwood Dr, Dudley, NC 28333For Sale
 MLS ID #10188871, April Stephens. Doorify MLS
 - $177,0004 bd2 ba1.2k sqft111 Fox Dr, Dudley, NC 28333For SaleMLS ID #10177346, Shaylan Good. Doorify MLS
- $267,4003 bd3 ba1.5k sqft282 Swinson Drive, Dudley, NC 28333For SaleMLS ID #100576323, Jeri Lynn Coker, Berkshire Hathaway Home Services McMillen & Associates Realty. Hive MLS
