Situated on 38 acres, this country property offers a beautiful mix of open land and wooded surroundings, with space to enjoy the outdoors and make it your own.
3 Bedrooms, 2 Bathrooms. Inside, the spacious living room welcomes you with soaring ceilings, exposed wood beams, and a striking stone fireplace. Large windows bring in natural light, while built-in shelving adds character and convenient storage. The home's rustic details complement its peaceful country setting.
Outside, enjoy the spacious yard, mature trees, and wide-open views. An additional rustic outbuilding adds to the property's country charm. Whether you envision gardening, outdoor recreation, or simply enjoying a little more breathing room, this acreage offers plenty to explore.
Bring your vision and discover the possibilities of this 38-acre retreat!
For sale
Price cut: $15K (11/16)
$335,000
462 Camp Trailee Road, Dudley, NC 28333
3beds
1,980sqft
Single Family Residence
Built in 1981
38.9 Acres Lot
$330,700 Zestimate®
$169/sqft
$-- HOA
What's special
Soaring ceilingsWide-open viewsMature treesSpacious yardStriking stone fireplaceExposed wood beams
- 99 days
- 2,483
- 329
Zillow last checked:
Listing updated:
Listed by:
Sharon Froehlich 919-738-5663,
Down Home Realty And Property Management, LLC
Source: Hive MLS,MLS#: 100609794 Originating MLS: MLS of Goldsboro
Facts & features
Interior
Bedrooms & bathrooms
- Bedrooms: 3
- Bathrooms: 2
- Full bathrooms: 2
Rooms
- Room types: Master Bedroom, Bedroom 2, Bedroom 3, Living Room, Family Room
Primary bedroom
- Level: First
Bedroom 2
- Level: First
Bedroom 3
- Level: First
Family room
- Level: First
Kitchen
- Level: First
Living room
- Level: First
Heating
- Electric, Heat Pump
Cooling
- Central Air
Features
- None
- Basement: None
- Attic: None
- Has fireplace: Yes
Interior area
- Total structure area: 1,980
- Total interior livable area: 1,980 sqft
Video & virtual tour
Property
Parking
- Parking features: Unpaved
Features
- Levels: One
- Patio & porch: Deck
- Fencing: None
- View description: None
- Frontage type: See Remarks
Lot
- Size: 38.9 Acres
- Dimensions: 1524 x 985 x 529 x 650 x 1611
- Features: Pasture
Details
- Parcel number: 02f11000001003a
- Zoning: Rural
- Special conditions: Standard
Construction
Type & style
- Home type: SingleFamily
- Property subtype: Single Family Residence
Materials
- Wood Siding, Wood Frame
- Foundation: Slab
- Roof: Metal
Condition
- New construction: No
- Year built: 1981
Utilities & green energy
- Sewer: Septic Tank
- Water: Well
- Utilities for property: Water Available
Community & HOA
Community
- Subdivision: NONE
HOA
- Has HOA: No
Location
- Region: Dudley
Financial & listing details
- Price per square foot: $169/sqft
- Tax assessed value: $175,650
- Annual tax amount: $1,289
- Date on market: 10/12/2026
- Cumulative days on market: 100 days
- Listing agreement: Exclusive Right To Sell
- Listing terms: Cash,Conventional
Estimated market value
$330,700
$314,000 - $347,000
$1,260/mo
Price history
| Date | Event | Price |
|---|---|---|
| 11/16/2026 | Price change | $335,000-4.3%$169/sqft |
Source:  Hive MLS #100609794 Report a problem | ||
| 11/11/2026 | Price change | $350,000-9.1%$177/sqft |
Source: Hive MLS #100609794 Report a problem | ||
| 11/4/2026 | Price change | $385,000-3.8%$194/sqft |
Source: Hive MLS #100609794 Report a problem | ||
| 11/2/2026 | Price change | $400,000-2.4%$202/sqft |
Source: Hive MLS #100609794 Report a problem | ||
| 10/26/2026 | Price change | $410,000-4.7%$207/sqft |
Source: Hive MLS #100609794 Report a problem | ||
| 10/20/2026 | Price change | $430,000-4.4%$217/sqft |
Source: Hive MLS #100609794 Report a problem | ||
| 10/12/2026 | Listed for sale | $450,000$227/sqft |
Source: Hive MLS #100609794 Report a problem | ||
Public tax history
| Year | Property taxes | Tax assessment |
|---|---|---|
| 2026 | $1,290 | $175,650 |
| 2025 | $1,290 +10.7% | $175,650 +32.3% |
| 2024 | $1,165 +2.9% | $132,790 |
| 2023 | $1,132 | $132,790 |
| 2022 | $1,132 +23.9% | $132,790 |
| 2021 | $914 -11% | $132,790 |
| 2020 | $1,027 | $132,790 |
| 2019 | $1,027 | $132,790 +2.5% |
| 2018 | $1,027 +2.4% | $129,500 |
| 2017 | $1,003 | $129,500 |
| 2016 | -- | $129,500 |
| 2015 | $1,005 -0.2% | $129,500 |
| 2014 | $1,007 | $129,500 |
| 2013 | -- | $129,500 |
| 2011 | -- | $129,500 |
| 2007 | -- | -- |
| 2005 | -- | -- |
| 2004 | -- | -- |
| 2003 | -- | -- |
| 2002 | -- | -- |
| 2001 | -- | -- |
| 2000 | -- | -- |
Find assessor info on the county website
Monthly payment
Est. payment
Payment breakdown
Explore the cost of this home by adjusting the details. Changes won't be saved.Climate risks
Neighborhood: 28333
Nearby schools
Schools provided by the listing agent
- Elementary: Brogden Primary
- Middle: Brogden
- High: Spring Creek
Source: Hive MLS. This data may not be complete. We recommend contacting the local school district to confirm school assignments for this home.
Similar homes
- $239,9003 bd2 ba1.6k sqft264 Potts Road, Dudley, NC 28333For Sale
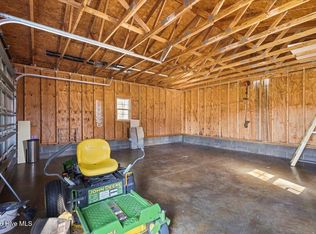
 MLS ID #100617021, Felicia Worrell, Berkshire Hathaway Home Services McMillen & Associates Realty. Hive MLS
- $279,9004 bd3 ba2.1k sqft1380 Genoa Road, Dudley, NC 28333For Sale
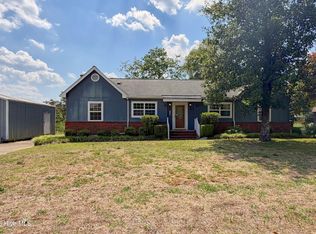 MLS ID #100582371, Erica Sasser, REMAX Complete. Hive MLS
- from $334,9003 bd2 ba1.8k sqftHazel 2 Plan, Massey Farm, Dudley, NC 28333New Construction
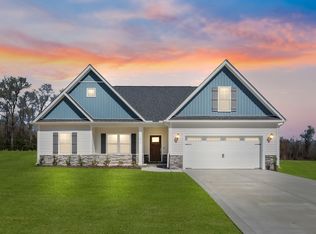 The Beth Hines Team
- $322,9904 bd6 ba1.8k sqft203 Riley Farm Drive, Dudley, NC 28333New Construction
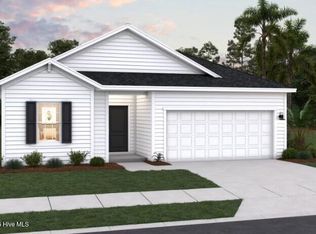 Hive MLS
- $319,9904 bd2 ba1.8k sqft117 Mellow Court, Dudley, NC 28333New ConstructionMLS ID #100607770, Diana Best, Coldwell Banker Howard Perry & Walston. Hive MLS
- $394,9003 bd2 ba2.2k sqft821 Oberry Road, Dudley, NC 28333For SaleMLS ID #100582661, Linda Powers, Coldwell Banker Howard Perry & Walston. Hive MLS
- $234,9003 bd2 ba1.3k sqft128 Moore Allen Street, Dudley, NC 28333For SaleMLS ID #100615769, Gay Elmore, Berkshire Hathaway Home Services McMillen & Associates Realty. Hive MLS
- $238,0003 bd2 ba1.6k sqft111 Lakehurst Drive, Dudley, NC 28333For SaleMLS ID #100604746, Leatrice Tinsley, Coldwell Banker Howard Perry & Walston. Hive MLS
- $180,0003 bd2 ba1.2k sqft105 Lake Hurst Drive, Dudley, NC 28333For SaleMLS ID #100603402, Thomas Shoupe, Opendoor Brokerage LLC. Hive MLS
- $199,9003 bd1 ba1.5k sqft100 Jill Street, Dudley, NC 28333For SaleMLS ID #100609109, Lauren Maurer, Down Home Realty And Property Management, LLC. Hive MLS
- $265,0003 bd3 ba1.9k sqft435 Providence Church Road, Goldsboro, NC 27530For SaleMLS ID #100612445, Amy Stanley, LPT Realty. Hive MLS
- $173,0004 bd2 ba1.2k sqft111 Fox Dr, Dudley, NC 28333For Sale
 MLS ID #10177346, Shaylan Good. Doorify MLS
