Room to Spread Out, Endless Possibilities, and NO HOA! If you've been looking for space, privacy, and an opportunity to make a home your own, 435 Providence Church Road in Goldsboro is full of potential! Situated on 2.69 acres with NO HOA, this property offers the freedom and flexibility that's getting harder to find. Inside, you'll love the convenience of each bedroom having its own bathroom, providing comfort and privacy for family members and guests alike. Outside, the detached 3-car garage offers incredible space for vehicles, hobbies, a workshop, or extra storage. This home needs a little love and updating, but that's where the opportunity begins! Bring your vision, add your personal touches, and transform this property into something truly special. To help you get started, the seller is offering $5,000 toward improvements or buyer expenses, subject to an acceptable offer and lender approval. PLUS preferred lender is offering 1% of the loan up to $5K as well. With nearly 3 acres to enjoy, room for your projects, and the freedom of no HOA, this property is ready for someone to see its potential and make it their own. Schedule your private showing today!
For sale
$265,000
435 Providence Church Road, Goldsboro, NC 27530
3beds
1,975sqft
Single Family Residence
Built in 1970
2.69 Acres Lot
$264,300 Zestimate®
$134/sqft
$-- HOA
What's special
- 6 days
- 441
- 49
Likely to sell faster than
Zillow last checked:
Listing updated:
Listed by:
Amy Stanley 877-366-2213,
LPT Realty
Source: Hive MLS,MLS#: 100612445 Originating MLS: Johnston County Association of REALTORS
Facts & features
Interior
Bedrooms & bathrooms
- Bedrooms: 3
- Bathrooms: 3
- Full bathrooms: 3
Rooms
- Room types: Master Bedroom, Bedroom 2, Bedroom 3, Dining Room, Living Room, Family Room
Primary bedroom
- Dimensions: 13.4 x 15.11
Bedroom 2
- Dimensions: 10 x 11.1
Bedroom 3
- Dimensions: 13.4 x 11.4
Dining room
- Dimensions: 11.5 x 13.6
Family room
- Dimensions: 15.6 x 23.8
Kitchen
- Dimensions: 11.4 x 11.5
Living room
- Dimensions: 15.6 x 18.5
Heating
- Fireplace(s), Electric, Forced Air, Heat Pump
Cooling
- Central Air
Appliances
- Included: Refrigerator, Range, Dishwasher
- Laundry: Laundry Room
Features
- Master Downstairs, Ceiling Fan(s)
- Flooring: Carpet, Vinyl
- Basement: None
- Attic: Pull Down Stairs
- Has fireplace: Yes
Interior area
- Total structure area: 1,975
- Total interior livable area: 1,975 sqft
Video & virtual tour
Property
Parking
- Total spaces: 3
- Parking features: Gravel
- Garage spaces: 3
Accessibility
- Accessibility features: None
Features
- Levels: One
- Patio & porch: Open, Patio, Front Porch
- Exterior features: None
- Pool features: None
- Fencing: Metal/Ornamental,Partial
- View description: None
- Waterfront features: None
- Frontage type: See Remarks
Lot
- Size: 2.69 Acres
- Dimensions: 190 x 170 x 95 x 530 x 186.83 x 730
- Features: Level, See Remarks, Wooded
Details
- Additional structures: Shed(s)
- Parcel number: 02h10000002046a
- Zoning: R-6
- Special conditions: Standard
- Horses can be raised: Yes
- Horse amenities: None
Construction
Type & style
- Home type: SingleFamily
- Property subtype: Single Family Residence
Materials
- Vinyl Siding, Wood Frame
- Foundation: Crawl Space
- Roof: Composition
Condition
- New construction: No
- Year built: 1970
Utilities & green energy
- Sewer: Septic Tank
- Water: County Water
- Utilities for property: Water Connected
Green energy
- Green verification: None
Community & HOA
Community
- Subdivision: NONE
HOA
- Has HOA: No
- Amenities included: None
Location
- Region: Goldsboro
Financial & listing details
- Price per square foot: $134/sqft
- Tax assessed value: $204,720
- Annual tax amount: $1,524
- Date on market: 10/25/2026
- Cumulative days on market: 6 days
- Listing agreement: Exclusive Right To Sell
- Listing terms: Cash,Conventional,FHA,USDA Loan,VA Loan
Estimated market value
$264,300
$251,000 - $278,000
$1,939/mo
Price history
| Date | Event | Price |
|---|---|---|
| 10/25/2026 | Listed for sale | $265,000+20.5%$134/sqft |
Source:  Hive MLS #100612445 Report a problem | ||
| 9/22/2023 | Sold | $220,000-3.9%$111/sqft |
Source: Hive MLS #100386721 Report a problem | ||
| 8/21/2023 | Pending sale | $229,000$116/sqft |
Source: Hive MLS #100386721 Report a problem | ||
| 7/27/2023 | Price change | $229,000-2.6%$116/sqft |
Source: Hive MLS #100386721 Report a problem | ||
| 7/4/2023 | Listed for sale | $235,000$119/sqft |
Source: Hive MLS #100386721 Report a problem | ||
| 6/26/2023 | Pending sale | $235,000$119/sqft |
Source: Hive MLS #100386721 Report a problem | ||
| 5/27/2023 | Listed for sale | $235,000$119/sqft |
Source: Hive MLS #100386721 Report a problem | ||
Public tax history
Tax history is unavailable.
Monthly payment
Est. payment
Payment breakdown
Explore the cost of this home by adjusting the details. Changes won't be saved.Climate risks
Neighborhood: Mar-Mac
Nearby schools
Schools provided by the listing agent
- Elementary: Grantham
- Middle: Grantham
- High: Southern Wayne
Source: Hive MLS. This data may not be complete. We recommend contacting the local school district to confirm school assignments for this home.
- $266,0003 bd2 ba1.9k sqft435 Providence Ch Rd, Goldsboro, NC 27530Off Market
- $142,1003 bd1 ba1.2k sqft453 Providence Ch Rd, Goldsboro, NC 27530Off Market
- $135,6002 bd1 ba850 sqft467 Providence Ch Rd, Goldsboro, NC 27530Off Market
- $---- bd-- ba-- sqft467 Providence Church Rd, Goldsboro, NC 27530Off Market
Similar homes
- $277,3003 bd2 ba1.9k sqft307 Crestwood Dr, Goldsboro, NC 27530For Sale By Owner

- $265,0005 bd2 ba2k sqft403 Woodhille Drive, Goldsboro, NC 27530For Sale

 MLS ID #100592860, Kyle Rank, Mark Spain Real Estate. Hive MLS
- $266,9003 bd2 ba1.6k sqft726 Rosewood Road, Goldsboro, NC 27530For Sale
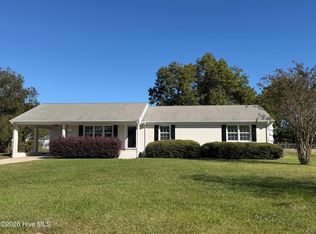 MLS ID #100611597, Tammy Syverson, Statewide Realty. Hive MLS
- $295,0004 bd4 ba2.3k sqft938 Old Grantham Road, Goldsboro, NC 27530For Sale
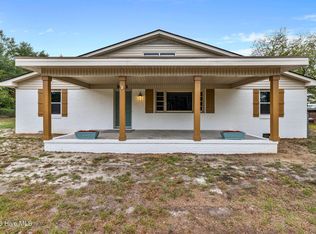 MLS ID #100606781, Ashley Armstrong, Astrong Realty & Associates. Hive MLS
- $259,9003 bd2 ba1.8k sqft2003 E Mulberry Street, Goldsboro, NC 27530For SaleMLS ID #100610558, Nicholas Gambella, REMAX Complete. Hive MLS
- $209,9003 bd2 ba1.7k sqft102 Gainey Dr, Goldsboro, NC 27530For Sale
 MLS ID #10197999, Nicholas S Yarrington. Doorify MLS
- $299,0003 bd3 ba1.8k sqft104 Saxony Drive, Goldsboro, NC 27530For SaleMLS ID #100595858, Megan Krape, REMAX Complete. Hive MLS
- $204,9003 bd2 ba1.3k sqft102 Foxwood Place, Goldsboro, NC 27530For SaleMLS ID #100599497, Johnnie Cox, Cox Real Estate. Hive MLS
- $175,0003 bd2 ba1.3k sqft305 Crestwood Drive, Goldsboro, NC 27530For SaleMLS ID #100587704, Lakesha Dawson, Dawson & Co. Realty, LLC. Hive MLS
- $212,5003 bd2 ba2.3k sqft213 Devonshire Drive, Goldsboro, NC 27530For SaleMLS ID #100600841, Bruce E Gates, Executive Properties. Hive MLS
- $265,5003 bd2 ba1.8k sqft614 Autumn Winds Drive, Goldsboro, NC 27530For SaleMLS ID #100587893, Reny Delmonte, Coldwell Banker HPW Raleigh Midtown. Hive MLS
- $249,0003 bd2 ba1.6k sqft1618 W US 70 Hwy W, Goldsboro, NC 27530For SaleMLS ID #100605180, Marsha House, EXP Realty LLC - C. Hive MLS
- $330,0003 bd2 ba1.8k sqft240 Beaver Dam Road, Goldsboro, NC 27530For SaleMLS ID #100600109, Louise Garris, East Pointe Real Estate Group, Inc.. Hive MLS
- $250,0003 bd2 ba1.8k sqft615 S Claiborne St, Goldsboro, NC 27530For SaleMLS ID #10180248, Nicole Anglin. Doorify MLS
- $215,0003 bd2 ba2.2k sqft3235 Us Highway 13 S, Goldsboro, NC 27530For SaleMLS ID #10136741, Tammy Register. Doorify MLS
- $215,0003 bd2 ba2.2k sqft3235 Us Highway 13 Highway S, Goldsboro, NC 27530For SaleMLS ID #100544955, Tammy Register, EXP Realty LLC - C. Hive MLS
- $229,9993 bd2 ba1.3k sqft212 Westwood Dr, Goldsboro, NC 27530For SaleMLS ID #10198445, Jason Morgan. Doorify MLS
- $349,9003 bd2 ba1.7k sqft106 Friendswood Drive, Goldsboro, NC 27530For SaleMLS ID #100612402, Tammy Syverson, Statewide Realty. Hive MLS
- $225,0003 bd2 ba1.5k sqft2103 Hilltop Lane, Goldsboro, NC 27530For SaleMLS ID #100599544, The Lemmond Group, REAL Broker LLC. Hive MLS
- $233,0003 bd2 ba1.8k sqft1017 S Claiborne Street, Goldsboro, NC 27530For SaleMLS ID #100600637, Tammy Register, EXP Realty LLC - C. Hive MLS
