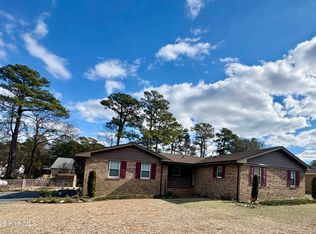
!!MUST SEE!! No City Taxes and No HOA!! This beautifully updated ranch-style home offering approximately 2,300 square feet of comfortable living space with the perfect blend of modern features, convenience, and room to enjoy! Offerring 4 bedrooms, 3.5 bathrooms PLUS a versatile bonus room, this homes provides the space and flexibility to fit a variety of lifestyles.
Step inside and discover a refreshed interior designed for today's lifestyle, complete with modern updates and brand-new appliances. Major improvements have already been taken care of, including a new roof and new HVAC system, giving the next owner added peace of mind.
Outside, the large backyard provides plenty of space for entertaining, cookouts, outdoor gatherings, gardening, or simply relaxing and enjoying your own private retreat.
Conveniently located near **shopping, dining, and everyday necessities**, this home also offers easy access to Highway 13 and Highway 117, making travel throughout Eastern North Carolina a breeze. Enjoy the convenience of being within a comfortable drive of Raleigh while still having access to the beautiful North Carolina coast and beaches** for weekend getaways.
Updated, spacious, conveniently located, and move-in ready--this ranch-style home checks all the boxes. Schedule your showing and come see everything it has to offer!
For sale
Price cut: $4K (10/19)
$295,000
938 Old Grantham Road, Goldsboro, NC 27530
4beds
2,300sqft
Single Family Residence
Built in 1957
0.7 Acres Lot
$282,600 Zestimate®
$128/sqft
$-- HOA
What's special
- 29 days
- 789
- 88
Zillow last checked:
Listing updated:
Listed by:
Ashley Armstrong 919-330-9217,
Astrong Realty & Associates
Source: Hive MLS,MLS#: 100606781 Originating MLS: MLS of Goldsboro
Facts & features
Interior
Bedrooms & bathrooms
- Bedrooms: 4
- Bathrooms: 4
- Full bathrooms: 3
- 1/2 bathrooms: 1
Rooms
- Room types: Living Room, Master Bedroom, Bedroom 2, Bedroom 3, Bedroom 4, Bonus Room, Dining Room
Primary bedroom
- Level: First
- Dimensions: 15.42 x 11.52
Bedroom 2
- Level: First
- Dimensions: 10.78 x 10.5
Bedroom 3
- Level: First
- Dimensions: 10.77 x 10.44
Bedroom 4
- Level: First
- Dimensions: 10.32 x 10.53
Bonus room
- Level: First
- Dimensions: 12 x 17.67
Dining room
- Level: First
- Dimensions: 10.62 x 11.97
Kitchen
- Level: First
- Dimensions: 10.39 x 14.28
Living room
- Level: First
- Dimensions: 17.52 x 18.57
Heating
- Electric, Heat Pump
Cooling
- Central Air
Appliances
- Included: Refrigerator, Dishwasher, Electric Range
Features
- None
- Flooring: LVT/LVP, Carpet
- Windows: Storm Window(s)
- Basement: None
- Attic: Floored,Pull Down Stairs
- Has fireplace: No
Interior area
- Total structure area: 2,300
- Total interior livable area: 2,300 sqft
Property
Parking
- Parking features: None, Unpaved, No Garage
Accessibility
- Accessibility features: None
Features
- Levels: One
- Patio & porch: Porch
- Exterior features: None
- Pool features: None
- Fencing: Chain Link,Back Yard,Front Yard
- View description: None
- Waterfront features: None
- Frontage type: See Remarks
Lot
- Size: 0.7 Acres
- Dimensions: 110 x 44.8 x 090.59 x 133.77 x 230
- Features: Front Yard
Details
- Parcel number: 02h10060001001
- Zoning: Residential-OH
- Special conditions: Standard
Construction
Type & style
- Home type: SingleFamily
- Property subtype: Single Family Residence
Materials
- Brick, Brick Veneer, Vinyl Siding, Wood Frame
- Foundation: Block, Crawl Space
- Roof: Architectural Shingle
Condition
- New construction: No
- Year built: 1957
Utilities & green energy
- Sewer: Septic Tank
- Water: County Water
- Utilities for property: Cable Available, Water Connected
Green energy
- Green verification: None
Community & HOA
Community
- Subdivision: Not In Subdivision
HOA
- Has HOA: No
Location
- Region: Goldsboro
Financial & listing details
- Price per square foot: $128/sqft
- Tax assessed value: $131,890
- Annual tax amount: $967
- Date on market: 9/28/2026
- Cumulative days on market: 29 days
- Listing agreement: Exclusive Right To Sell
- Listing terms: Cash,Conventional,FHA,USDA Loan,VA Loan
Estimated market value
$282,600
$268,000 - $297,000
$2,064/mo
Price history
| Date | Event | Price |
|---|---|---|
| 10/19/2026 | Price change | $295,000-1.3%$128/sqft |
Source:  Doorify MLS #10195403 Report a problem | ||
| 9/28/2026 | Listed for sale | $299,000+113.6%$130/sqft |
Source:  Hive MLS #100606781 Report a problem | ||
| 3/3/2026 | Sold | $140,000-6.7%$61/sqft |
Source: Doorify MLS #10142456 Report a problem | ||
| 1/24/2026 | Pending sale | $150,000$65/sqft |
Source: Doorify MLS #10142456 Report a problem | ||
| 1/21/2026 | Listed for sale | $150,000$65/sqft |
Source: Doorify MLS #10142456 Report a problem | ||
Public tax history
| Year | Property taxes | Tax assessment |
|---|---|---|
| 2026 | $961 -0.7% | $131,890 |
| 2025 | $968 +14% | $131,890 +37.4% |
| 2024 | $849 +4.1% | $96,000 |
| 2023 | $815 | $96,000 |
| 2022 | $815 +10.3% | $96,000 |
| 2021 | $740 | $96,000 |
| 2020 | $740 | $96,000 |
| 2019 | $740 | $96,000 -10.2% |
| 2018 | $740 -9.6% | $106,880 |
| 2017 | $818 | $106,880 |
| 2016 | -- | $106,880 |
| 2015 | $820 -0.2% | $106,880 |
| 2014 | $821 | $106,880 |
| 2013 | -- | $106,880 |
| 2011 | -- | $106,880 |
| 2007 | -- | -- |
| 2005 | -- | -- |
| 2004 | -- | -- |
| 2003 | -- | -- |
| 2002 | -- | -- |
| 2001 | -- | -- |
| 2000 | -- | -- |
Find assessor info on the county website
Monthly payment
Est. payment
Payment breakdown
Explore the cost of this home by adjusting the details. Changes won't be saved.Climate risks
Neighborhood: Mar-Mac
Nearby schools
Schools provided by the listing agent
- Elementary: Grantham
- Middle: Grantham
- High: Southern Wayne
Source: Hive MLS. This data may not be complete. We recommend contacting the local school district to confirm school assignments for this home.


Similar homes
- $265,0005 bd2 ba2k sqft403 Woodhille Drive, Goldsboro, NC 27530For Sale

 MLS ID #100592860, Kyle Rank, Mark Spain Real Estate. Hive MLS
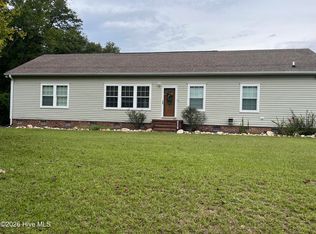
- $175,0003 bd2 ba1.3k sqft305 Crestwood Drive, Goldsboro, NC 27530For Sale
 MLS ID #100587704, Lakesha Dawson, Dawson & Co. Realty, LLC. Hive MLS
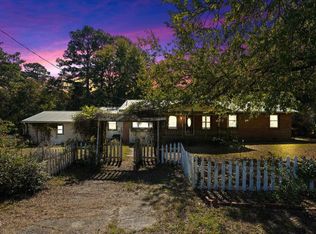
- $330,0003 bd2 ba1.8k sqft240 Beaver Dam Road, Goldsboro, NC 27530For Sale
 MLS ID #100600109, Louise Garris, East Pointe Real Estate Group, Inc.. Hive MLS
- $209,9003 bd2 ba1.7k sqft102 Gainey Dr, Goldsboro, NC 27530For Sale
 MLS ID #10197999, Nicholas S Yarrington. Doorify MLS
- $219,0003 bd2 ba1.3k sqft102 Foxwood Place, Goldsboro, NC 27530For SaleMLS ID #100599497, Johnnie Cox, Cox Real Estate. Hive MLS
- $284,9005 bd2 ba2k sqft306 S James Street, Goldsboro, NC 27530For SaleMLS ID #100590629, Beth Hines, RE/MAX Southland Realty II. Hive MLS
- $260,0003 bd2 ba1.4k sqft103 Summer Wind Drive, Goldsboro, NC 27530For SaleMLS ID #100611504, Daniel Demers, Sell Your Home Services. Hive MLS
- $299,0003 bd3 ba2.2k sqft1940 N Carolina St #111, Goldsboro, NC 27530For SaleMLS ID #10157886, Meisha Spang. Doorify MLS
- $229,9993 bd2 ba1.3k sqft212 Westwood Dr, Goldsboro, NC 27530For SaleMLS ID #10198445, Jason Morgan. Doorify MLS
- $217,5003 bd2 ba2.3k sqft213 Devonshire Drive, Goldsboro, NC 27530For SaleMLS ID #100600841, Bruce E Gates, Executive Properties. Hive MLS
- $358,4003 bd3 ba2k sqft1158 Buck Swamp Road, Goldsboro, NC 27530For SaleMLS ID #100608675, Adam McKnight, Hometowne Realty. Hive MLS
- $238,0003 bd2 ba1.8k sqft1017 S Claiborne Street, Goldsboro, NC 27530For SaleMLS ID #100600637, Tammy Register, EXP Realty LLC - C. Hive MLS
- $298,8003 bd2 ba1.8k sqft203 W Raintree Lane, Goldsboro, NC 27534For SaleMLS ID #100607705, Christian Mears, Keller Williams Realty Points East. Hive MLS
- $225,0003 bd2 ba1.5k sqft2103 Hilltop Lane, Goldsboro, NC 27530For SaleMLS ID #100599544, The Lemmond Group, REAL Broker LLC. Hive MLS
- $364,9003 bd3 ba2.1k sqft1006 Braswell Road, Goldsboro, NC 27530For SaleMLS ID #100586891, Maria Gambella, REMAX Complete. Hive MLS
- $276,9003 bd2 ba1.5k sqft102 Red Maple Place, Goldsboro, NC 27530New ConstructionMLS ID #100554320, Jeri Lynn Coker, Berkshire Hathaway Home Services McMillen & Associates Realty. Hive MLS
- $179,0003 bd2 ba1.6k sqft507 Hamilton Drive, Goldsboro, NC 27530For SaleMLS ID #100602054, Michael Ellis, Coldwell Banker Howard Perry & Walston. Hive MLS
- $179,9004 bd2 ba1.7k sqft306 S Jefferson Avenue S, Goldsboro, NC 27530For SaleMLS ID #100608348, KAREN COX, EAST COAST PROPERTIES. Hive MLS
- $315,0003 bd3 ba2.3k sqft406 Birch Drive, Goldsboro, NC 27534For SaleMLS ID #100596595, Judith McMillen, Berkshire Hathaway Home Services McMillen & Associates Realty. Hive MLS
