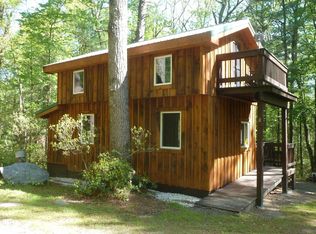
Looking for an affordable, private, low-maintenance cabin? This well-maintained retreat is tucked along quiet Michaux Road near the former POW camp within Michaux State Forest. Featuring vaulted ceilings, a cozy woodstove, covered front porch, kitchen, bedroom, and outhouse, this cabin is a great getaway for outdoor enthusiasts. In great condition and ready to enjoy just in time for hunting season! Short distance to Pine Grove State Park! DCNR Leased Campsite 1-C-546. PLEASE NOTE! Leased Campsite cabins are CASH sales only - cannot be financed. Cabins cannot be used for full-time residence and you must be a Pennsylvania resident.
For sale
$89,900
117 Michaux Rd, Gardners, PA 17324
1beds
0baths
528sqft
Single Family Residence
Built in 1945
-- sqft lot
$-- Zestimate®
$170/sqft
$-- HOA
What's special
Covered front porchCozy woodstoveVaulted ceilings
- 6 days
- 737
- 49
Likely to sell faster than
Zillow last checked:
Listing updated:
Listed by:
ANDREW WOLFE 717-448-0389,
Wolfe & Company REALTORS 7172431551,
Co-Listing Agent: Tracy Sharp 717-497-9214,
Wolfe & Company REALTORS
Source: Bright MLS,MLS#: PACB2059816
Facts & features
Interior
Bedrooms & bathrooms
- Bedrooms: 1
- Bathrooms: 0
- Main level bedrooms: 1
Basement
- Area: 0
Heating
- Wood Stove, Wood
Cooling
- None
Features
- Has basement: No
- Number of fireplaces: 1
- Fireplace features: Wood Burning
Interior area
- Total structure area: 528
- Total interior livable area: 528 sqft
- Finished area above ground: 528
- Finished area below ground: 0
Property
Parking
- Parking features: Driveway
- Has uncovered spaces: Yes
Accessibility
- Accessibility features: None
Features
- Levels: One
- Stories: 1
- Pool features: None
Lot
- Features: Adjoins - Public Land, Mountainous, Wooded, Mountain
Details
- Additional structures: Above Grade, Below Grade
- Parcel number: 07412705546001C546
- Lease amount: $200
- Zoning: NONE
- Special conditions: Standard,Third Party Approval
Construction
Type & style
- Home type: SingleFamily
- Architectural style: Cabin/Lodge
- Property subtype: Single Family Residence
Materials
- Aluminum Siding
- Foundation: Pillar/Post/Pier
- Roof: Shingle
Condition
- New construction: No
- Year built: 1945
Utilities & green energy
- Sewer: Holding Tank
- Water: None
- Utilities for property: Electricity Available
Community & HOA
Community
- Subdivision: None Available
HOA
- Has HOA: No
Location
- Region: Gardners
- Municipality: COOKE TWP
Financial & listing details
- Price per square foot: $170/sqft
- Tax assessed value: $52,800
- Annual tax amount: $1,118
- Date on market: 10/23/2026
- Listing agreement: Exclusive Right To Sell
- Listing terms: Cash
- Inclusions: All Contents To Convey
- Ownership: Land Lease
Estimated market value
Not available
Estimated sales range
Not available
Not available
Price history
| Date | Event | Price |
|---|---|---|
| 10/23/2026 | Listed for sale | $89,900$170/sqft |
Source:  Bright MLS #PACB2059816 Report a problem | ||
Public tax history
| Year | Property taxes | Tax assessment |
|---|---|---|
| 2026 | $1,091 +0.8% | $52,800 |
| 2025 | $1,082 +2.6% | $52,800 |
| 2024 | $1,055 +1.2% | $52,800 |
| 2023 | $1,043 +2% | $52,800 |
| 2022 | $1,022 | $52,800 |
| 2021 | $1,022 +4.6% | $52,800 |
| 2020 | $977 +379.3% | $52,800 |
| 2019 | $204 -78.4% | $52,800 |
| 2018 | $945 | $52,800 |
| 2017 | -- | $52,800 |
| 2016 | -- | $52,800 |
| 2015 | -- | $52,800 |
| 2014 | -- | $52,800 |
| 2013 | -- | $52,800 |
| 2012 | -- | $52,800 |
| 2011 | -- | $52,800 +36.8% |
| 2010 | -- | $38,590 |
| 2009 | -- | $38,590 |
| 2008 | -- | $38,590 |
| 2007 | -- | $38,590 |
| 2006 | -- | $38,590 |
| 2005 | -- | $38,590 +6% |
| 2004 | -- | $36,410 |
| 2003 | $115 | $36,410 |
| 2000 | -- | $36,410 |
Find assessor info on the county website
Monthly payment
Est. payment
Payment breakdown
Explore the cost of this home by adjusting the details. Changes won't be saved.Climate risks
Neighborhood: 17324
Nearby schools
Schools provided by the listing agent
- High: Big Spring
- District: Big Spring
Source: Bright MLS. This data may not be complete. We recommend contacting the local school district to confirm school assignments for this home.

Similar homes
- $129,9002 bd-- ba720 sqft515 Pine Grove Rd, Gardners, PA 17324For Sale

 MLS ID #PACB2058760, ANDREW WOLFE, Wolfe & Company REALTORS. Bright MLS
- $89,9001 bd-- ba594 sqft465 Miltonberger Rd, Orrtanna, PA 17353For Sale
 MLS ID #PAAD2023414, TRACY SHARP, Wolfe & Company REALTORS. Bright MLS
- $57,5002 bd2 ba672 sqft2536 Ritner Hwy Lot 112, Carlisle, PA 17015For Sale
 MLS ID #PACB2059184, EDWARD SINKOVITZ, Keller Williams of Central PA. Bright MLS
- $75,0002 bd1 ba728 sqft75 Bonnybrook Rd, Carlisle, PA 17013For Sale
 MLS ID #PACB2059428, Eva Leese, Coldwell Banker Realty. Bright MLS
- $130,0002 bd2 ba675 sqft5441 Spring St, Philadelphia, PA 19139For SaleMLS ID #PAPH2667612, Miriam Prioleau, Domain Real Estate Group, LLC. Bright MLS
