Plan(2003 Elevation ABC) *** Under Contract with Home Sale Contingency*** Welcome home to this charming, new construction residence; nestled in the highly sought after, Wheatfield community. Step into a world of comfort and convenience as you enter through your formal foyer, setting the tone for the thoughtful layout that awaits. Cleverly zoned bedrooms and bathrooms provide both privacy and functionality, ensuring everyone's personal space is respected. The heart of this home is the great living room with high vaulted ceilings. Natural light pours in, creating an airy and serene ambiance that's perfect for both relaxation and functionality. Indulge your inner chef in the kitchen, which features tile backsplash, birch cabinetry, sleek quartz countertops, and modern stainless steel appliances. The primary bedroom is a retreat itself- providing a warm and inviting atmosphere- complemented with crown molding, a walk-in closet, and a private en-suite bathroom. Your private en-suite bathroom showcases a 5 ft. walk-in shower with a seat, a double sink bowl vanity with marble countertops, and a linen closet. Upstairs, discover a versatile upper-level retreat- accented with a wood spindle railing overlook, vaulted ceilings, and a full bath. Perfectly suited as an in-law suite, cozy loft, or guest quarters. A walk-in attic provides ample storage options, making organization effortless. All bedrooms, the laundry room, patio, and garage access are located on the main level for easy living. This home offers the flexibility and modern lifestyle today’s buyers are looking for—don’t miss your opportunity to own this stunning and functional floorplan! Images may be digitally enhanced and may not reflect actual features or finishes. Verify with on-site agent.
Closed
$348,990
117 Millet St Lot 152, Shelbyville, TN 37160
3beds
2,003sqft
Single Family Residence, Residential
Built in 2025
-- sqft lot
$354,700 Zestimate®
$174/sqft
$2,259 Estimated rent
Home value
$354,700
$266,000 - $472,000
$2,259/mo
Zestimate® history
Owner options
List your home for rent
$2,259/mo
Rent Zestimate®
Find your next renter with Zillow Rental Manager. Plus, with online applications, you can quickly screen prospective tenants – for free.
$2,259/mo
Rent Zestimate®
Refinance and save
$2,117/mo
Est. payment
Refinancing to a lower rate could help reduce your monthly payments and save thousands over the life of the loan.
$2,117/mo
Est. payment
Explore your selling options
Work with a Zillow partner agent
Leverage their expertise and Zillow's premium Showcase listings to get your home seen by more buyers.
Get startedList with your own agent
Get your home in front of millions of buyers by listing it on Zillow.
Learn how to do itSell it yourself
Take full control of how buyers see your home on Zillow by listing For Sale by Owner (FSBO).
List your homeWhat's special
Walk-in closetModern stainless steel appliancesWood spindle railing overlookVersatile upper-level retreatAmple storage optionsVaulted ceilingsSleek quartz countertops
Zillow last checked:
Listing updated:
Listed by:
Aliyah Loyd 931-909-2525,
Ole South Realty
Bought with:
J. J. Love, 244402
Benchmark Realty, LLC
Source: RealTracs MLS as distributed by MLS GRID,MLS#: 2820223
Facts & features
Interior
Bedrooms & bathrooms
- Bedrooms: 3
- Bathrooms: 3
- Full bathrooms: 3
- Main level bedrooms: 3
Primary bathroom
- Features: Double Vanity
- Level: Double Vanity
Recreation room
- Features: Other
- Level: Other
- Area: 400 Square Feet
- Dimensions: 20x20
Heating
- Central, Electric
Cooling
- Ceiling Fan(s), Central Air, Electric
Appliances
- Included: Dishwasher, Microwave, Refrigerator, Electric Oven, Cooktop
- Laundry: Electric Dryer Hookup, Washer Hookup
Features
- Ceiling Fan(s), Extra Closets, Entrance Foyer
- Flooring: Carpet, Laminate, Vinyl
- Basement: None
Interior area
- Total structure area: 2,003
- Total interior livable area: 2,003 sqft
- Finished area above ground: 2,003
Property
Parking
- Total spaces: 2
- Parking features: Garage Door Opener, Garage Faces Front, Driveway
- Attached garage spaces: 2
- Has uncovered spaces: Yes
Features
- Levels: Two
- Stories: 1
- Patio & porch: Patio
Lot
- Features: Level
- Topography: Level
Details
- Special conditions: Standard
Construction
Type & style
- Home type: SingleFamily
- Architectural style: Cottage
- Property subtype: Single Family Residence, Residential
Materials
- Stone, Vinyl Siding
- Roof: Shingle
Condition
- New construction: Yes
- Year built: 2025
Utilities & green energy
- Sewer: Public Sewer
- Water: Public
- Utilities for property: Electricity Available, Water Available, Cable Connected
Community & HOA
Community
- Security: Carbon Monoxide Detector(s), Smoke Detector(s)
- Subdivision: Wheatfield
HOA
- Has HOA: Yes
- Amenities included: Sidewalks
- Services included: Maintenance Grounds
- HOA fee: $70 quarterly
- Second HOA fee: $200 one time
Location
- Region: Shelbyville
Financial & listing details
- Price per square foot: $174/sqft
- Annual tax amount: $1
- Date on market: 4/19/2025
- Date available: 06/30/2025
- Electric utility on property: Yes
Price history
| Date | Event | Price |
|---|---|---|
| 7/31/2025 | Sold | $348,990+0.9%$174/sqft |
Source:  RealTracs MLS as distributed by MLS GRID #2820223 Report a problem RealTracs MLS as distributed by MLS GRID #2820223 Report a problem | ||
| 7/28/2025 | Pending sale | $345,990$173/sqft |
Source: RealTracs MLS as distributed by MLS GRID #2820223 Report a problem | ||
| 4/19/2025 | Listed for sale | $345,990$173/sqft |
Source: RealTracs MLS as distributed by MLS GRID #2820223 Report a problem | ||
Public tax history
Tax history is unavailable.
Neighborhood: 37160
Nearby homes
- $312,9903 bd2 ba1.3k sqft213 Chevelle Ct LOT 96, Shelbyville, TN 37160Sold

- $307,9903 bd2 ba1.3k sqft323 Durum St LOT 84, Shelbyville, TN 37160Sold
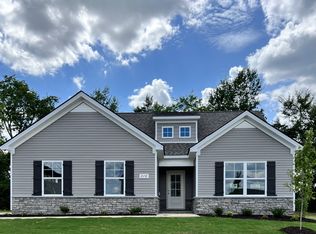
- $307,9903 bd2 ba1.3k sqft323 Durum St, Shelbyville, TN 37160Sold
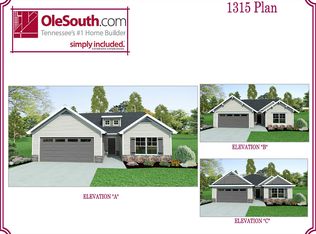
- $318,2903 bd2 ba1.3k sqft333 Durum St, Shelbyville, TN 37160Sold
- $318,2903 bd2 ba1.3k sqft333 Durum St LOT 89, Shelbyville, TN 37160Sold
- $311,9903 bd2 ba1.3k sqft105 Chevelle Ct LOT 68, Shelbyville, TN 37160Sold
- $317,9903 bd2 ba1.3k sqft101 Chevelle Ct, Shelbyville, TN 37160Sold
- $309,9903 bd2 ba1.3k sqft224 Republic St LOT 125, Shelbyville, TN 37160Sold
Nearby schools
GreatSchools rating
- 8/10Thomas MagnetGrades: K-8Distance: 1.6 mi
- 3/10Central High SchoolGrades: 9-12Distance: 4.2 mi
- 4/10Harris Middle SchoolGrades: 6-8Distance: 4.2 mi
Schools provided by the listing agent
- Elementary: East Side Elementary
- Middle: Harris Middle School
- High: Shelbyville Central High School
Source: RealTracs MLS as distributed by MLS GRID. This data may not be complete. We recommend contacting the local school district to confirm school assignments for this home.


Get pre-qualified for a loan
At Zillow Home Loans, we can pre-qualify you in as little as 5 minutes with no impact to your credit score.An equal housing lender. NMLS #10287.
Sell for more on Zillow
Get a Zillow Showcase℠ listing at no additional cost and you could sell for .
$354,700
2% more
+$7,094
With Zillow Showcase(estimated)
$361,794
- Tennessee
- Bedford County
- Shelbyville
- 37160
- 117 Millet St Lot 152
Nearby cities
Nearby zip codes
Other Shelbyville Topics
