Skip main navigation
Closed
  • $309,990

    224 Republic St Lot 125, Shelbyville, TN 37160

    3beds
    1,315sqft
    Single Family Residence, Residential
    Built in 2025
    -- sqft lot
    $315,100 Zestimate®
    $236/sqft
    $1,911 Estimated rent

    Home value

    $315,100

    $236,000 - $419,000

    $1,911/mo

    Zestimate® history
    Loading
    Loading...

    Owner options

    List your home for rent

    $1,911/mo

    Rent Zestimate®

    Find your next renter with Zillow Rental Manager. Plus, with online applications, you can quickly screen prospective tenants – for free.

    Learn more

    $1,911/mo

    Rent Zestimate®

    Refinance and save

    $1,899/mo

    Est. payment

    Refinancing to a lower rate could help reduce your monthly payments and save thousands over the life of the loan.

    See today's rates

    $1,899/mo

    Est. payment

    Explore your selling options

    Work with a Zillow partner agent

    Leverage their expertise and Zillow's premium Showcase listings to get your home seen by more buyers.

    Get started

    List with your own agent

    Get your home in front of millions of buyers by listing it on Zillow.

    Learn how to do it

    Sell it yourself

    Take full control of how buyers see your home on Zillow by listing For Sale by Owner (FSBO).

    List your home

    What's special

    Great roomStainless steel appliancesModern finishesZoned bedroom designPrivate entry foyerAbundant storageDedicated laundry area
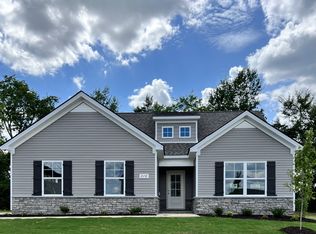
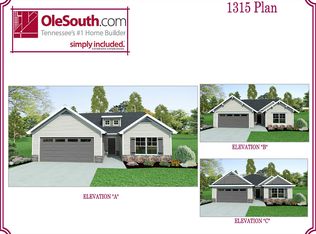
    Plan(1315 Elevation ABC) Lot 125 | Plan 1315-A *sample photos* Under Contract - Home Sale Contingency --- Discover the perfect blend of comfort, style, and craftsmanship in this captivating 1,315 sq. ft. , true one level, new construction home. From the moment you step through the private entry foyer, you’ll feel the thoughtful layout and attention to detail that sets this single-level plan apart. The zoned bedroom design offers both privacy and flexibility, ideal for families, guests, or a home office. At the heart of the home, is the great room- its vaulted ceiling and windows fill the space with natural light and creates an open, welcoming atmosphere that’s perfect for everyday living or entertaining. The kitchen is a true highlight, showcasing stainless steel appliances, granite countertops, a tile backsplash, and abundant storage—whether you’re preparing meals or hosting friends, it’s a space that blends functionality with modern style. The primary suite is a serene retreat, accented with crown molding and soft lighting to create a cozy, calming environment. The en-suite bath features a 5-foot walk-in shower, double vanity with marble countertops, and a layout designed for ease and relaxation. Additional features include a dedicated laundry area, two secondary bedrooms, and smart use of space throughout, all on one level for comfortable living. With its private foyer, smooth ceilings, vaulted living space, and modern finishes throughout, this home offers a lifestyle of ease, warmth, and timeless appeal. $99 Closing Costs promotion includes payment of insurance for one year, property tax escrows, origination fees, and discount points as allowed. *Must use preferred lender.* These are *sample photos* and features may vary. Images may be digitally enhanced and may not reflect actual features or finishes. Subject to change without notice. Confirm with on-site agent.

    Zillow last checked:

    Listing updated:

    Listed by:

    Aliyah Loyd 931-909-2525,

    Ole South Realty

    Bought with:

    Cort Huffman, 328777

    Coldwell Banker Southern Realty

    Source: RealTracs MLS as distributed by MLS GRID,MLS#: 2820232MLS Logo

    Facts & features

    Interior

    Bedrooms & bathrooms
    • Bedrooms: 3
    • Bathrooms: 2
    • Full bathrooms: 2
    • Main level bedrooms: 3
    Heating
    • Central, Electric
    Cooling
    • Central Air, Electric
    Appliances
    • Included: Dishwasher, Microwave, Refrigerator, Electric Oven, Cooktop
    • Laundry: Electric Dryer Hookup, Washer Hookup
    Features
    • Ceiling Fan(s), Extra Closets, Entrance Foyer
    • Flooring: Carpet, Laminate, Vinyl
    • Basement: None
    Interior area
    • Total structure area: 1,315
    • Total interior livable area: 1,315 sqft
    • Finished area above ground: 1,315

    Property

    Parking
    • Total spaces: 2
    • Parking features: Garage Door Opener, Garage Faces Front, Driveway
    • Attached garage spaces: 2
    • Has uncovered spaces: Yes
    Features
    • Levels: One
    • Stories: 1
    • Patio & porch: Patio
    Lot
    • Features: Level
    • Topography: Level
    Details
    • Special conditions: Standard

    Construction

    Type & style
    • Home type: SingleFamily
    • Architectural style: Cottage
    • Property subtype: Single Family Residence, Residential
    Materials
    • Stone, Vinyl Siding
    • Roof: Shingle
    Condition
    • New construction: Yes
    • Year built: 2025

    Utilities & green energy

    • Sewer: Public Sewer
    • Water: Public
    • Utilities for property: Electricity Available, Water Available, Cable Connected

    Community & HOA

    Community
    • Security: Carbon Monoxide Detector(s), Smoke Detector(s)
    • Subdivision: Wheatfield
    HOA
    • Has HOA: Yes
    • Amenities included: Sidewalks
    • Services included: Maintenance Grounds
    • HOA fee: $70 quarterly
    • Second HOA fee: $200 one time
    Location
    • Region: Shelbyville

    Financial & listing details

    • Price per square foot: $236/sqft
    • Annual tax amount: $1
    • Date on market: 4/19/2025
    • Date available: 09/30/2025
    • Electric utility on property: Yes

    Price history

    DateEventPrice
    7/31/2025Sold$309,990+1.6%$236/sqft
    Source: RealTracs MLS as distributed by MLS GRID #2820232 Report a problem
    7/17/2025Pending sale$304,990$232/sqft
    Source: RealTracs MLS as distributed by MLS GRID #2820232 Report a problem
    4/23/2025Price change$304,990+1.7%$232/sqft
    Source: RealTracs MLS as distributed by MLS GRID #2820232 Report a problem
    4/19/2025Listed for sale$299,990$228/sqft
    Source: RealTracs MLS as distributed by MLS GRID #2820232 Report a problem

    Public tax history

    Tax history is unavailable.

    Neighborhood: 37160

    Nearby schools

    GreatSchools rating
    Schools provided by the listing agent
    • Elementary: East Side Elementary
    • Middle: Harris Middle School
    • High: Shelbyville Central High School

    Source: RealTracs MLS as distributed by MLS GRID. This data may not be complete. We recommend contacting the local school district to confirm school assignments for this home.

    Get pre-qualified for a loan
    At Zillow Home Loans, we can pre-qualify you in as little as 5 minutes with no impact to your credit score.

    An equal housing lender. NMLS #10287.

    Sell for more on Zillow
    Get a Zillow Showcase℠ listing at no additional cost and you could sell for .
    $315,100
    2% more
    +$6,302
    With Zillow Showcase(estimated)
    $321,402