Welcome to your new home, the Poplar! This cheerful and inviting one-story retreat offers 3 cozy bedrooms, 2 bathrooms, and a spacious 2-car garage, all nestled within 1,279 sq. ft. of thoughtfully designed living space. Bright, sun-filled windows fill the open-concept layout with natural light, making every room feel warm and welcoming. The primary suite is a true retreat, featuring two walk-in closets and a dual vanity sink for your convenience. Step outside to your backyard oasis, complete with an oversized patio perfect for relaxing or entertaining. Designed with modern family life in mind, the Poplar blends style, comfort, and practicality in every square foot.
Sold for $284,980
$284,980
117 Muscadine Drive, Jacksonville, NC 28546
3beds
1,279sqft
Single Family Residence
Built in 2026
9,147 Square Feet Lot
$285,800 Zestimate®
$223/sqft
$1,797 Estimated rent
Home value
$285,800
$272,000 - $300,000
$1,797/mo
Zestimate® history
Owner options
List your home for rent
$1,797/mo
Rent Zestimate®
Find your next renter with Zillow Rental Manager. Plus, with online applications, you can quickly screen prospective tenants – for free.
$1,797/mo
Rent Zestimate®
Refinance and save
$1,999/mo
Est. payment
Refinancing to a lower rate could help reduce your monthly payments and save thousands over the life of the loan.
$1,999/mo
Est. payment
Explore your selling options
Work with a Zillow partner agent
Leverage their expertise and Zillow's premium Showcase listings to get your home seen by more buyers.
Get startedList with your own agent
Get your home in front of millions of buyers by listing it on Zillow.
Learn how to do itSell it yourself
Take full control of how buyers see your home on Zillow by listing For Sale by Owner (FSBO).
List your homeWhat's special
Backyard oasisBright sun-filled windowsPrimary suiteTwo walk-in closetsDual vanity sinkOpen-concept layout
Zillow last checked:
Listing updated:
Listed by:
April L Swafford 910-742-0102,
Dream Finders Realty LLC
Bought with:
Keani Pacheco, 346654
eXp Realty
Source: Hive MLS,MLS#: 100546755 Originating MLS: Cape Fear Realtors MLS, Inc.
Originating MLS: Cape Fear Realtors MLS, Inc.Facts & features
Interior
Bedrooms & bathrooms
- Bedrooms: 3
- Bathrooms: 2
- Full bathrooms: 2
Rooms
- Room types: Master Bedroom, Bedroom 2, Bedroom 3, Family Room, Dining Room
Primary bedroom
- Level: Main
- Dimensions: 1311 x 12
Bedroom 2
- Level: Main
- Dimensions: 10 x 104
Bedroom 3
- Level: Main
- Dimensions: 104 x 104
Dining room
- Level: Main
- Dimensions: 94 x 96
Family room
- Level: Main
- Dimensions: 157 x 137
Kitchen
- Level: Main
- Dimensions: 10 x 99
Heating
- Electric, Forced Air, Zoned
Cooling
- Central Air, Zoned
Appliances
- Included: Electric Oven, Built-In Microwave, Freezer, Washer, Self Cleaning Oven, Refrigerator, Ice Maker, Dryer, Disposal, Dishwasher
- Laundry: Laundry Room
Features
- Master Downstairs, Walk-in Closet(s), Entrance Foyer, Kitchen Island, Ceiling Fan(s), Pantry, Walk-in Shower, Blinds/Shades, Walk-In Closet(s)
- Flooring: LVT/LVP
- Attic: Scuttle
Interior area
- Total structure area: 1,279
- Total interior livable area: 1,279 sqft
Property
Parking
- Total spaces: 2
- Parking features: Garage Faces Front, Garage Door Opener, Garage6
- Has attached garage: Yes
Features
- Levels: One
- Patio & porch: Patio
- Exterior features: Cluster Mailboxes
- Fencing: None
- Has view: Yes
- View description: See Remarks
- Frontage type: See Remarks
Lot
- Size: 9,147 Square Feet
- Dimensions: 65' x 140' x 65' x 140'
- Features: Level
Details
- Parcel number: 177881
- Zoning: Residential
- Special conditions: Standard
Construction
Type & style
- Home type: SingleFamily
- Property subtype: Single Family Residence
Materials
- Vinyl Siding, Wood Frame
- Foundation: Slab
- Roof: Shingle
Condition
- New construction: Yes
- Year built: 2026
Details
- Warranty included: Yes
Utilities & green energy
- Sewer: Public Sewer
- Water: Public
- Utilities for property: Cable Available, Sewer Connected, Underground Utilities, Water Connected
Green energy
- Energy efficient items: Lighting
Community & HOA
Community
- Security: Smoke Detector(s)
- Subdivision: Muscadine
HOA
- Has HOA: Yes
- Amenities included: Maintenance Common Areas, Management, Sidewalks, Street Lights, None
- HOA fee: $275 annually
- HOA name: Muscadine HOA, Inc.
- HOA phone: 910-333-9820
Location
- Region: Jacksonville
Financial & listing details
- Price per square foot: $223/sqft
- Date on market: 12/29/2025
- Cumulative days on market: 74 days
- Listing agreement: Blanket Listing Agreement
- Listing terms: Cash,Conventional,FHA,USDA Loan,VA Loan
Price history
| Date | Event | Price |
|---|---|---|
| 4/3/2026 | Sold | $284,980$223/sqft |
Source:  Hive MLS #100546755 Report a problem Hive MLS #100546755 Report a problem | ||
| 3/12/2026 | Contingent | $284,980$223/sqft |
Source: Hive MLS #100546755 Report a problem | ||
| 2/2/2026 | Price change | $284,980+1.1%$223/sqft |
Source: Hive MLS #100546755 Report a problem | ||
| 12/29/2025 | Listed for sale | $281,980$220/sqft |
Source: Hive MLS #100546755 Report a problem | ||
Public tax history
Tax history is unavailable.
Neighborhood: 28546
Nearby homes
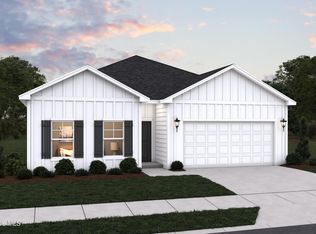
- $306,8053 bd2 ba1.6k sqft109 Muscadine Dr, Jacksonville, NC 28546Sold
- $22,7700.69 Acres389 Ramsey Rd, Jacksonville, NC 28546Off Market
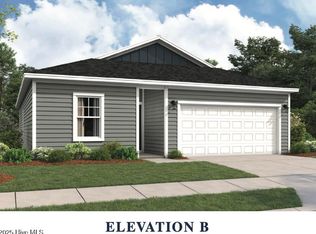
- $303,9903 bd2 ba1.5k sqft108 Muscadine Dr, Jacksonville, NC 28546Sold
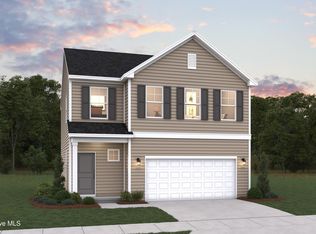
- $329,4453 bd3 ba1.8k sqft115 Muscadine Dr, Jacksonville, NC 28546Sold
- $22,7700.69 Acres385 Ramsey Rd, Jacksonville, NC 28546Off Market
- $342,0003 bd3 ba1.8k sqft104 Muscadine Dr, Jacksonville, NC 28546Sold
- $339,9904 bd3 ba2.4k sqft111 Muscadine Dr, Jacksonville, NC 28546Sold
- $23,4500.83 Acres395 Ramsey Rd, Jacksonville, NC 28546Off Market
Nearby schools
GreatSchools rating
- 3/10Jacksonville Commons ElementaryGrades: K-5Distance: 1.2 mi
- 3/10Jacksonville Commons MiddleGrades: 6-8Distance: 1.5 mi
- 4/10White Oak HighGrades: 9-12Distance: 3.3 mi
Schools provided by the listing agent
- Elementary: Jacksonville Commons
- Middle: Jacksonville Commons
- High: White Oak
Source: Hive MLS. This data may not be complete. We recommend contacting the local school district to confirm school assignments for this home.
Get a cash offer in 3 minutes
Find out how much your home could sell for in as little as 3 minutes with a no-obligation cash offer.
Estimated market value
$285,800
Get a cash offer in 3 minutes
Find out how much your home could sell for in as little as 3 minutes with a no-obligation cash offer.
Estimated market value
$285,800
- North Carolina
- Onslow County
- Jacksonville
- 28546
- 117 Muscadine Drive
Nearby cities
Nearby zip codes
Other Jacksonville Topics
