Discover the Burton, a spacious and stylish one-story home with 3 bedrooms, 2 bathrooms, and a 2-car garage, offering 1,650 sq. ft. of comfortable living. A welcoming long foyer leads into an open-concept living area perfect for family time and entertaining. The kitchen features wrap-around cabinets, a large island, and a seamless flow to the casual dining space and family room, along with a roomy pantry and extra storage closets. The primary bedroom is a private retreat with a walk-in closet, and all bathrooms include convenient dual vanity sinks. With two additional bedrooms for guests, kids, or a home office, plus the option to add a covered patio, the Burton combines modern design with practical spaces for everyday life.
Sold for $306,805
$306,805
109 Muscadine Drive, Jacksonville, NC 28546
3beds
1,650sqft
Single Family Residence
Built in 2026
9,147 Square Feet Lot
$308,100 Zestimate®
$186/sqft
$1,954 Estimated rent
Home value
$308,100
$287,000 - $333,000
$1,954/mo
Zestimate® history
Owner options
List your home for rent
$1,954/mo
Rent Zestimate®
Find your next renter with Zillow Rental Manager. Plus, with online applications, you can quickly screen prospective tenants – for free.
$1,954/mo
Rent Zestimate®
Refinance and save
$2,108/mo
Est. payment
Refinancing to a lower rate could help reduce your monthly payments and save thousands over the life of the loan.
$2,108/mo
Est. payment
Explore your selling options
Work with a Zillow partner agent
Leverage their expertise and Zillow's premium Showcase listings to get your home seen by more buyers.
Get startedList with your own agent
Get your home in front of millions of buyers by listing it on Zillow.
Learn how to do itSell it yourself
Take full control of how buyers see your home on Zillow by listing For Sale by Owner (FSBO).
List your homeWhat's special
Large islandKitchen features wrap-around cabinetsWelcoming long foyerExtra storage closetsWalk-in closetRoomy pantry
Zillow last checked:
Listing updated:
Listed by:
April L Swafford 910-742-0102,
Dream Finders Realty LLC
Bought with:
Gabriella Riffle-Gonzalez, 355300
LPT Realty
Source: Hive MLS,MLS#: 100544351 Originating MLS: Inc.
Originating MLS: Inc.Facts & features
Interior
Bedrooms & bathrooms
- Bedrooms: 3
- Bathrooms: 2
- Full bathrooms: 2
Rooms
- Room types: Master Bedroom, Bedroom 1, Bedroom 2, Living Room
Primary bedroom
- Level: Main
- Dimensions: 126 x 1511
Bedroom 1
- Level: Main
- Dimensions: 144 x 114
Bedroom 2
- Level: Main
- Dimensions: 144 x 115
Living room
- Level: Main
- Dimensions: 15 x 23
Heating
- Electric, Forced Air, Zoned
Cooling
- Central Air, Zoned
Appliances
- Included: Electric Oven, Built-In Microwave, Washer, Self Cleaning Oven, Refrigerator, Ice Maker, Dryer, Dishwasher
- Laundry: Laundry Room
Features
- Walk-in Closet(s), High Ceilings, Entrance Foyer, Ceiling Fan(s), Pantry, Walk-in Shower, Blinds/Shades, Walk-In Closet(s)
- Flooring: LVT/LVP
- Basement: None
- Attic: Access Only,Scuttle
Interior area
- Total structure area: 1,650
- Total interior livable area: 1,650 sqft
Property
Parking
- Total spaces: 2
- Parking features: Garage Faces Front, Attached, Garage Door Opener, Off Street, Garage6
- Has attached garage: Yes
Accessibility
- Accessibility features: None
Features
- Levels: One
- Patio & porch: Patio
- Exterior features: Cluster Mailboxes
- Fencing: None
- Has view: Yes
- View description: See Remarks
- Frontage type: See Remarks
Lot
- Size: 9,147 Square Feet
Details
- Parcel number: 438802693647
- Zoning: R
- Special conditions: Standard
Construction
Type & style
- Home type: SingleFamily
- Architectural style: Patio
- Property subtype: Single Family Residence
Materials
- Vinyl Siding, Wood Frame
- Foundation: Slab
- Roof: Shingle
Condition
- New construction: Yes
- Year built: 2026
Details
- Warranty included: Yes
Utilities & green energy
- Sewer: Public Sewer
- Water: Public
- Utilities for property: Cable Available, Sewer Connected, Water Connected
Community & HOA
Community
- Security: Smoke Detector(s)
- Subdivision: Muscadine
HOA
- Has HOA: Yes
- Amenities included: Maintenance Common Areas, Management, Sidewalks, Street Lights, None
- HOA fee: $275 annually
- HOA name: Muscadine HOA
- HOA phone: 910-333-9820
Location
- Region: Jacksonville
Financial & listing details
- Price per square foot: $186/sqft
- Date on market: 12/7/2025
- Cumulative days on market: 78 days
- Listing agreement: Blanket Listing Agreement
- Listing terms: Cash,Conventional,FHA,VA Loan
Price history
| Date | Event | Price |
|---|---|---|
| 3/24/2026 | Sold | $306,805$186/sqft |
Source:  Hive MLS #100544351 Report a problem Hive MLS #100544351 Report a problem | ||
| 2/23/2026 | Listed for sale | $306,805+0.4%$186/sqft |
Source:  Dream Finders Homes Report a problem Dream Finders Homes Report a problem | ||
| 2/21/2026 | Contingent | $305,580-0.4%$185/sqft |
Source: Hive MLS #100544351 Report a problem | ||
| 2/20/2026 | Price change | $306,805+0.4%$186/sqft |
Source: Dream Finders Homes Report a problem | ||
| 2/10/2026 | Price change | $305,580+0.5%$185/sqft |
Source: Hive MLS #100544351 Report a problem | ||
| 2/2/2026 | Price change | $304,080+1%$184/sqft |
Source: Hive MLS #100544351 Report a problem | ||
| 12/7/2025 | Listed for sale | $301,080$182/sqft |
Source: Hive MLS #100544351 Report a problem | ||
Public tax history
Tax history is unavailable.
Neighborhood: 28546
Nearby homes
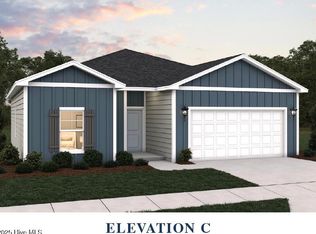
- $284,9803 bd2 ba1.2k sqft117 Muscadine Dr, Jacksonville, NC 28546Sold
- $339,9904 bd3 ba2.4k sqft111 Muscadine Dr, Jacksonville, NC 28546Sold
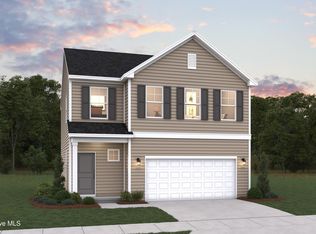
- $329,4453 bd3 ba1.8k sqft115 Muscadine Dr, Jacksonville, NC 28546Sold
- $342,0003 bd3 ba1.8k sqft104 Muscadine Dr, Jacksonville, NC 28546Sold
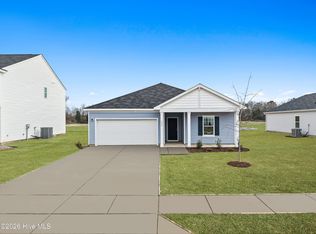
- $322,0003 bd3 ba1.8k sqft114 Muscadine Dr, Jacksonville, NC 28546Sold
- $22,7700.69 Acres389 Ramsey Rd, Jacksonville, NC 28546Off Market
- $303,9903 bd2 ba1.5k sqft108 Muscadine Dr, Jacksonville, NC 28546Sold
- $351,6504 bd3 ba2.4k sqft106 Muscadine Dr, Jacksonville, NC 28546Sold
Nearby schools
GreatSchools rating
- 3/10Jacksonville Commons ElementaryGrades: K-5Distance: 1.2 mi
- 3/10Jacksonville Commons MiddleGrades: 6-8Distance: 1.5 mi
- 4/10White Oak HighGrades: 9-12Distance: 3.3 mi
Schools provided by the listing agent
- Elementary: Jacksonville Commons
- Middle: Jacksonville Commons
- High: White Oak
Source: Hive MLS. This data may not be complete. We recommend contacting the local school district to confirm school assignments for this home.
Get a cash offer in 3 minutes
Find out how much your home could sell for in as little as 3 minutes with a no-obligation cash offer.
Estimated market value
$308,100
Get a cash offer in 3 minutes
Find out how much your home could sell for in as little as 3 minutes with a no-obligation cash offer.
Estimated market value
$308,100
- North Carolina
- Onslow County
- Jacksonville
- 28546
- 109 Muscadine Drive
Nearby cities
Nearby zip codes
Other Jacksonville Topics
