Welcome to The Garrett, a wonderfully designed two-story home that combines functionality and charm. As you approach, a welcoming front porch invites you inside. Step through the entryway into a dramatic foyer that creates a bright, open atmosphere. The centrally located staircase provides easy access to the second floor. The first floor is designed for seamless living and entertaining. It features a spacious open-concept layout with a family room, a dining area, and a modern kitchen with a generous island. A convenient powder room adds to the practicality of the main level. Upstairs, the second floor offers a well-planned retreat for everyone. Two secondary bedrooms share a Jack and Jill-style bathroom with dual sinks, perfect for accommodating family or guests. A large storage closet and a spacious laundry room provide added convenience. The highlight of the second floor is the luxurious primary suite. The suite includes a walk-in closet and a spa-inspired bathroom with dual sinks and a walk-in shower. With its functional layout, stylish finishes, and modern amenities, The Garrett is the perfect place to call home.
Sold for $322,000
$322,000
114 Muscadine Drive, Jacksonville, NC 28546
3beds
1,889sqft
Single Family Residence
Built in 2026
7,840 Square Feet Lot
$322,100 Zestimate®
$170/sqft
$2,074 Estimated rent
Home value
$322,100
$306,000 - $338,000
$2,074/mo
Zestimate® history
Owner options
List your home for rent
$2,074/mo
Rent Zestimate®
Find your next renter with Zillow Rental Manager. Plus, with online applications, you can quickly screen prospective tenants – for free.
$2,074/mo
Rent Zestimate®
Refinance and save
$2,217/mo
Est. payment
Refinancing to a lower rate could help reduce your monthly payments and save thousands over the life of the loan.
$2,217/mo
Est. payment
Explore your selling options
Work with a Zillow partner agent
Leverage their expertise and Zillow's premium Showcase listings to get your home seen by more buyers.
Get startedList with your own agent
Get your home in front of millions of buyers by listing it on Zillow.
Learn how to do itSell it yourself
Take full control of how buyers see your home on Zillow by listing For Sale by Owner (FSBO).
List your homeWhat's special
Welcoming front porchFamily roomSpacious laundry roomLarge storage closetConvenient powder roomWalk-in closetLuxurious primary suite
Zillow last checked:
Listing updated:
Listed by:
Brad D Norris 910-988-4888,
Dream Finders Realty LLC
Bought with:
Diane M Castro-Perez, 245995
Coldwell Banker Sea Coast Advantage-Hampstead
Source: Hive MLS,MLS#: 100554016 Originating MLS: Cape Fear Realtors MLS, Inc.
Originating MLS: Cape Fear Realtors MLS, Inc.Facts & features
Interior
Bedrooms & bathrooms
- Bedrooms: 3
- Bathrooms: 3
- Full bathrooms: 2
- 1/2 bathrooms: 1
Rooms
- Room types: Master Bedroom, Bedroom 2, Bedroom 3, Dining Room, Great Room
Primary bedroom
- Level: Second
- Dimensions: 14 x 15
Bedroom 2
- Level: Second
- Dimensions: 12 x 11
Bedroom 3
- Level: Second
- Dimensions: 12 x 11
Dining room
- Level: First
- Dimensions: 12 x 10
Great room
- Level: First
- Dimensions: 17 x 17
Heating
- Electric, Forced Air, Zoned
Cooling
- Central Air, Zoned
Appliances
- Included: Electric Oven, Built-In Microwave, Freezer, Washer, Self Cleaning Oven, Refrigerator, Ice Maker, Dryer, Disposal, Dishwasher
- Laundry: Laundry Room
Features
- Walk-in Closet(s), Entrance Foyer, Kitchen Island, Ceiling Fan(s), Pantry, Walk-in Shower, Blinds/Shades, Walk-In Closet(s)
- Flooring: LVT/LVP
- Basement: None
- Attic: Scuttle
Interior area
- Total structure area: 1,889
- Total interior livable area: 1,889 sqft
Property
Parking
- Total spaces: 2
- Parking features: Garage Faces Front, Garage Door Opener, Garage
- Attached garage spaces: 2
Accessibility
- Accessibility features: None
Features
- Levels: Two
- Patio & porch: Patio, Front Porch
- Exterior features: Cluster Mailboxes
- Pool features: None
- Fencing: None
- Has view: Yes
- View description: See Remarks
- Waterfront features: None
- Frontage type: See Remarks
Lot
- Size: 7,840 Square Feet
- Dimensions: 60 x 130 x 60 x 130
- Features: Level
Details
- Parcel number: 177906
- Zoning: Residential
- Special conditions: Standard
Construction
Type & style
- Home type: SingleFamily
- Property subtype: Single Family Residence
Materials
- Vinyl Siding, Wood Frame
- Foundation: Slab
- Roof: Shingle
Condition
- New construction: Yes
- Year built: 2026
Details
- Warranty included: Yes
Utilities & green energy
- Sewer: Public Sewer
- Water: Public
- Utilities for property: Cable Available, Sewer Connected, Underground Utilities, Water Connected
Community & HOA
Community
- Subdivision: Muscadine
HOA
- Has HOA: Yes
- Amenities included: Maintenance Common Areas, Management, Street Lights, None
- HOA fee: $275 annually
- HOA name: Muscadine HOA
Location
- Region: Jacksonville
Financial & listing details
- Price per square foot: $170/sqft
- Date on market: 2/11/2026
- Cumulative days on market: 71 days
- Listing agreement: Blanket Listing Agreement
- Listing terms: Cash,Conventional,FHA,USDA Loan,VA Loan
- Road surface type: Paved
Price history
| Date | Event | Price |
|---|---|---|
| 5/20/2026 | Sold | $322,000+0.7%$170/sqft |
Source:  Hive MLS #100554016 Report a problem Hive MLS #100554016 Report a problem | ||
| 4/23/2026 | Contingent | $319,845$169/sqft |
Source: Hive MLS #100554016 Report a problem | ||
| 3/4/2026 | Price change | $319,845-0.9%$169/sqft |
Source:  Dream Finders Homes Report a problem Dream Finders Homes Report a problem | ||
| 2/11/2026 | Listed for sale | $322,845$171/sqft |
Source: Hive MLS #100554016 Report a problem | ||
Public tax history
Tax history is unavailable.
Neighborhood: 28546
Nearby homes
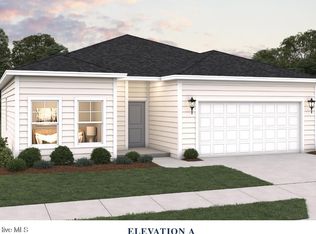
- $276,2803 bd2 ba1.2k sqft110 Muscadine Dr, Jacksonville, NC 28546Sold
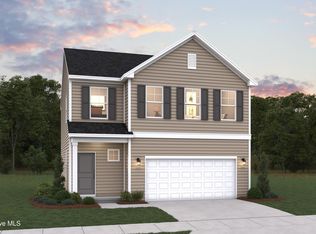
- $329,4453 bd3 ba1.8k sqft115 Muscadine Dr, Jacksonville, NC 28546Sold
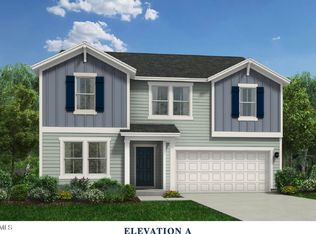
- $351,6504 bd3 ba2.4k sqft106 Muscadine Dr, Jacksonville, NC 28546Sold
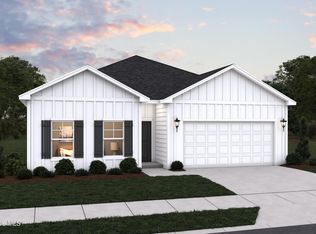
- $306,8053 bd2 ba1.6k sqft109 Muscadine Dr, Jacksonville, NC 28546Sold
- $303,9903 bd2 ba1.5k sqft108 Muscadine Dr, Jacksonville, NC 28546Sold
- $372,2004 bd3 ba2.3k sqft112 Muscadine Dr, Jacksonville, NC 28546Off Market
- $284,9803 bd2 ba1.2k sqft117 Muscadine Dr, Jacksonville, NC 28546Sold
- $339,9904 bd3 ba2.4k sqft111 Muscadine Dr, Jacksonville, NC 28546Sold
Nearby schools
GreatSchools rating
- 3/10Jacksonville Commons ElementaryGrades: K-5Distance: 1.2 mi
- 3/10Jacksonville Commons MiddleGrades: 6-8Distance: 1.5 mi
- 4/10White Oak HighGrades: 9-12Distance: 3.2 mi
Schools provided by the listing agent
- Elementary: Jacksonville Commons
- Middle: Jacksonville Commons
- High: White Oak
Source: Hive MLS. This data may not be complete. We recommend contacting the local school district to confirm school assignments for this home.
Get a cash offer in 3 minutes
Find out how much your home could sell for in as little as 3 minutes with a no-obligation cash offer.
Estimated market value
$322,100
Get a cash offer in 3 minutes
Find out how much your home could sell for in as little as 3 minutes with a no-obligation cash offer.
Estimated market value
$322,100
- North Carolina
- Onslow County
- Jacksonville
- 28546
- 114 Muscadine Drive
Nearby cities
Nearby zip codes
Other Jacksonville Topics
