Skip main navigation
Sold for $635,000
  • Listed by: REDFIN CORPORATION • Ruben Martinez • Contact: 877-973-3346
    Bought with: VIP Realty Group
    Tax assessed value
    $635,000

    117 N 5th St Unit A, Montebello, CA 90640

    2beds
    1,310sqft
    Townhouse
    Built in 2019
    0.32 Acres Lot
    $627,100 Zestimate®
    $485/sqft
    $3,155 Estimated rent

    Home value

    $627,100

    $564,000 - $696,000

    $3,155/mo

    Zestimate® history
    Loading
    Loading...

    Owner options

    List your home for rent

    $3,155/mo

    Rent Zestimate®

    Find your next renter with Zillow Rental Manager. Plus, with online applications, you can quickly screen prospective tenants – for free.

    Learn more

    $3,155/mo

    Rent Zestimate®

    Refinance and save

    $4,323/mo

    Est. payment

    Refinancing to a lower rate could help reduce your monthly payments and save thousands over the life of the loan.

    See today's rates

    $4,323/mo

    Est. payment

    Explore your selling options

    Work with a Zillow partner agent

    Leverage their expertise and Zillow's premium Showcase listings to get your home seen by more buyers.

    Get started

    List with your own agent

    Get your home in front of millions of buyers by listing it on Zillow.

    Learn how to do it

    Sell it yourself

    Take full control of how buyers see your home on Zillow by listing For Sale by Owner (FSBO).

    List your home

    What's special

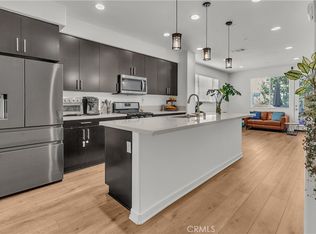
    Contemporary kitchenOpen-concept layoutOversized master suiteLuxurious bathroomQuartz countertopsGenerous living spacesStainless steel range
    Discover Modern Living at 117 N 5th St Unit A, Montebello, CA – a beautifully designed 2-bedroom, 3-bathroom townhouse built in 2019. Located just minutes from Downtown Los Angeles, this home offers a perfect blend of style, convenience, and comfort. Enter to find an open-concept layout with a spacious living room that seamlessly connects to the contemporary kitchen. The kitchen is equipped with quartz countertops, a stainless steel range, and a dishwasher, offering both functionality and elegance. The main-level deck provides an ideal space for outdoor relaxation and dining. Upstairs, the oversized master suite is a private retreat, complete with a luxurious bathroom and ample closet space. The floor plan offers large bedrooms and generous living spaces, providing comfort and versatility. Additional features include EV charging capability in the attached garage, and an included washer and dryer. Situated in a vibrant community close to shopping, dining, and entertainment options, this townhouse offers the best of Montebello living.

    Zillow last checked:

    Listing updated:

    Listed by:

    Ruben Martinez DRE #01946610 877-973-3346,

    REDFIN CORPORATION

    Bought with:

    Debbie Lium, DRE #01850216

    VIP Realty Group

    Source: CRMLS,MLS#: CV24178057MLS LogoOriginating MLS: California Regional MLS

    Facts & features

    Interior

    Bedrooms & bathrooms
    • Bedrooms: 2
    • Bathrooms: 3
    • Full bathrooms: 2
    • 1/2 bathrooms: 1
    • Main level bathrooms: 1
    Rooms
    • Room types: Bedroom, Family Room, Kitchen, Laundry, Living Room, Other
    Bedroom
    • Features: All Bedrooms Up
    Bathroom
    • Features: Closet, Dual Sinks, Walk-In Shower
    Kitchen
    • Features: Granite Counters, Kitchen Island, Kitchen/Family Room Combo, Pots & Pan Drawers
    Other
    • Features: Walk-In Closet(s)
    Heating
    • Central, ENERGY STAR Qualified Equipment
    Cooling
    • Central Air, ENERGY STAR Qualified Equipment, Whole House Fan
    Appliances
    • Included: Convection Oven, Coal Water Heater, Dishwasher, Electric Range, Disposal, Gas Range, Microwave, Portable Dishwasher, Tankless Water Heater, Water Purifier
    • Laundry: Washer Hookup, Electric Dryer Hookup, Gas Dryer Hookup, Inside, Stacked, Upper Level
    Features
    • Balcony, High Ceilings, Living Room Deck Attached, Multiple Staircases, Open Floorplan, Quartz Counters, Recessed Lighting, Storage, Tandem, Wired for Data, Wired for Sound, All Bedrooms Up, Walk-In Closet(s)
    • Flooring: Laminate, Vinyl
    • Has fireplace: No
    • Fireplace features: None
    • Common walls with other units/homes: 1 Common Wall,End Unit
    Interior area
    • Total interior livable area: 1,310 sqft

    Property

    Parking
    • Total spaces: 2
    • Parking features: Attached Carport, Assigned, Controlled Entrance, Covered, Door-Single, Driveway, Garage, Garage Door Opener, Gated, Tandem
    • Attached garage spaces: 2
    • Has carport: Yes
    Features
    • Levels: Three Or More
    • Stories: 3
    • Entry location: street level
    • Pool features: None
    • Spa features: None
    • Fencing: Excellent Condition
    • Has view: Yes
    • View description: Back Bay, City Lights, Mountain(s), Neighborhood
    • Has water view: Yes
    • Water view: Back Bay
    Lot
    • Size: 0.32 Acres
    Details
    • Parcel number: 6346025043
    • Special conditions: Standard

    Construction

    Type & style
    • Home type: Townhouse
    • Property subtype: Townhouse
    • Attached to another structure: Yes
    Condition
    • New construction: No
    • Year built: 2019

    Utilities & green energy

    • Sewer: Public Sewer
    • Water: Public
    Green energy
    • Energy efficient items: HVAC

    Community & HOA

    Community
    • Features: Dog Park, Street Lights, Sidewalks
    HOA
    • Has HOA: Yes
    • Amenities included: Controlled Access, Dog Park, Maintenance Front Yard, Picnic Area
    • HOA fee: $310 monthly
    • HOA name: StoneKastle
    • HOA phone: 714-395-5245
    Location
    • Region: Montebello

    Financial & listing details

    • Price per square foot: $485/sqft
    • Tax assessed value: $635,000
    • Annual tax amount: $8,835
    • Date on market: 9/3/2024
    • Cumulative days on market: 76 days
    • Listing terms: Cash,Cash to New Loan,Conventional
    • Inclusions: Washer(s), Dryer(s), Stove(s), Window Covering, Garage Door Openers, Water Purifiers, EV Wall Charger
    • Exclusions: fridge is negotiable

    Price history

    DateEventPrice
    12/19/2024Sold$635,000$485/sqft
    Source: CRMLS #CV24178057 Report a problem
    11/22/2024Pending sale$635,000$485/sqft
    Source: CRMLS #CV24178057 Report a problem
    9/20/2024Price change$635,000-4.5%$485/sqft
    Source: CRMLS #CV24178057 Report a problem
    9/3/2024Listed for sale$665,000+43%$508/sqft
    Source: CRMLS #CV24178057 Report a problem
    9/27/2019Sold$465,000$355/sqft
    Source: Public Record Report a problem

    Public tax history

    YearProperty taxesTax assessment
    2025$8,835 +25.5%$635,000 +27.5%
    2024$7,042 +0.1%$498,194 +2%
    2023$7,037 +3.5%$488,426 +2%
    2022$6,799 +3.6%$478,850 +2%
    2021$6,565 +4.7%$469,462 +301%
    2020$6,267 $117,070
    Find assessor info on the county website

    Neighborhood: 90640

    Nearby schools

    GreatSchools rating
    Get a cash offer in 3 minutes
    Find out how much your home could sell for in as little as 3 minutes with a no-obligation cash offer.
    Estimated market value
    $627,100
    Get a cash offer in 3 minutes
    Find out how much your home could sell for in as little as 3 minutes with a no-obligation cash offer.
    Estimated market value
    $627,100