Skip main navigation
Sold for $740,000
  • Listing Provided by: EXCELLENCE RE REAL ESTATE
    Bought with: COMPASS
    Tax assessed value
    $740,000

    121 N 5th St Unit D, Montebello, CA 90640

    3beds
    1,620sqft
    Condominium
    Built in 2019
    -- sqft lot
    $808,800 Zestimate®
    $457/sqft
    $3,995 Estimated rent

    Home value

    $808,800

    $768,000 - $849,000

    $3,995/mo

    Zestimate® history
    Loading
    Loading...

    Owner options

    List your home for rent

    $3,995/mo

    Rent Zestimate®

    Find your next renter with Zillow Rental Manager. Plus, with online applications, you can quickly screen prospective tenants – for free.

    Learn more

    $3,995/mo

    Rent Zestimate®

    Refinance and save

    $5,018/mo

    Est. payment

    Refinancing to a lower rate could help reduce your monthly payments and save thousands over the life of the loan.

    See today's rates

    $5,018/mo

    Est. payment

    Explore your selling options

    Work with a Zillow partner agent

    Leverage their expertise and Zillow's premium Showcase listings to get your home seen by more buyers.

    Get started

    List with your own agent

    Get your home in front of millions of buyers by listing it on Zillow.

    Learn how to do it

    Sell it yourself

    Take full control of how buyers see your home on Zillow by listing For Sale by Owner (FSBO).

    List your home

    What's special

    Private bathroomOpen conceptOversized master bedroomWater closetLarge patioSpacious master bathLaundry room
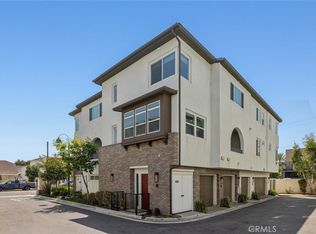
    Welcome to 121 N 5th St #D where LOCATION, LUXURY, ENERGY EFFICIENCY, HOME AUTOMATION, and AMPLE SPACE combine to create your NEW HOME! Less than 10 miles away from DTLA and located in the heart of Downtown Montebello a few steps away from the famous BLVD MRKT. This home features the largest floor plan in the community with 3 beds and 3.5 baths! The front of the home has a large patio with plenty of space for outdoor furniture and fire pit. The 1st floor offers a spacious bedroom with a walk-in closet and its own private bathroom. There is also direct access to a large 2 car garage that is equipped with an EV Charger and Life Source Water System. The 2nd floor features an open concept that seamlessly connects the dinning room, large modern/elegant kitchen, and the spacious living room. The kitchen offers an oversized island with quartz counters and modern cabinetry. The living room has direct access to the deck with plenty of space for a bbq. There is also a half bath on this level for convenience. The 3rd level features the laundry room, utility closet, a junior suite with private bath, and the master. The oversized master bedroom features a large walk-in closet with built-ins, a spacious master bath, and water closet. The community features a large private and gated entertaining area with outdoor furniture, a pet friendly and secure area, and ample designated guest parking. KEY FEATURES: 1. Largest floor plan in the community with 3 bed 3.5bath 2. Home Automation with Google 3. Modern Kitchen with oversized island and quartz counters 4. Large 2 car garage with EV Charger 5. Life Water Systems providing WHOLE HOUSE water filtration and softener system. A state of the art system. 6. Less than 10 miles away from DTLA 7. Gated Entertaining area with outdoor furniture **FHA APPROVED**

    Zillow last checked:

    Listing updated:

    Listing Provided by:

    RAYMOND PRECIADO DRE #01948270 714-714-2033,

    EXCELLENCE RE REAL ESTATE

    Bought with:

    Sandra Ponce, DRE #01798869

    COMPASS

    Source: CRMLS,MLS#: MB24222167MLS LogoOriginating MLS: California Regional MLS

    Facts & features

    Interior

    Bedrooms & bathrooms
    • Bedrooms: 3
    • Bathrooms: 4
    • Full bathrooms: 4
    • Main level bathrooms: 1
    • Main level bedrooms: 1
    Primary bedroom
    • Features: Main Level Primary
    Bathroom
    • Features: Bathroom Exhaust Fan, Bathtub, Dual Sinks, Enclosed Toilet, Full Bath on Main Level, Linen Closet, Quartz Counters, Walk-In Shower
    Other
    • Features: Walk-In Closet(s)
    Heating
    • Central
    Cooling
    • Central Air, ENERGY STAR Qualified Equipment
    Appliances
    • Included: Dishwasher, ENERGY STAR Qualified Appliances, Electric Range, Microwave, Water Softener, Water Purifier
    • Laundry: Electric Dryer Hookup, Gas Dryer Hookup, Laundry Room, Upper Level
    Features
    • Balcony, High Ceilings, Open Floorplan, Pantry, Quartz Counters, Recessed Lighting, Main Level Primary, Utility Room, Walk-In Closet(s)
    • Has fireplace: No
    • Fireplace features: None
    • Common walls with other units/homes: 1 Common Wall
    Interior area
    • Total interior livable area: 1,620 sqft

    Property

    Parking
    • Total spaces: 2
    • Parking features: Direct Access, Garage
    • Attached garage spaces: 2
    Features
    • Levels: Three Or More
    • Stories: 3
    • Entry location: Front Patio
    • Pool features: None
    • Has view: Yes
    • View description: City Lights
    Lot
    • Size: 0.32 Acres
    Details
    • Parcel number: 6346025047
    • Special conditions: Standard

    Construction

    Type & style
    • Home type: Condo
    • Property subtype: Condominium
    • Attached to another structure: Yes
    Condition
    • New construction: No
    • Year built: 2019

    Utilities & green energy

    • Sewer: Public Sewer
    • Water: Public
    Green energy
    • Energy efficient items: Construction, Doors, HVAC, Insulation, Lighting, Roof, Thermostat, Water Heater, Windows, Appliances

    Community & neighborhood

    Community
    • Community features: Sidewalks
    Location
    • Region: Montebello

    HOA & financial

    HOA
    • Has HOA: Yes
    • HOA fee: $314 monthly
    • Amenities included: Outdoor Cooking Area, Picnic Area
    • Association name: Stone Kastle
    • Association phone: 714-395-5245

    Other

    Other facts
    • Listing terms: Cash,Cash to Existing Loan,Cash to New Loan,Conventional,Cal Vet Loan,FHA,Fannie Mae,VA Loan

    Price history

    DateEventPrice
    12/20/2024Sold$740,000+5.7%$457/sqft
    Source: CRMLS #MB24222167 Report a problem
    11/19/2024Pending sale$699,999$432/sqft
    Source: CRMLS #MB24222167 Report a problem
    11/2/2024Listed for sale$699,999$432/sqft
    Source: CRMLS #MB24222167 Report a problem

    Public tax history

    YearProperty taxesTax assessment
    2025$10,263 +20.8%$740,000 +22.4%
    2024$8,497 +0.1%$604,537 +2%
    2023$8,491 +3.5%$592,684 +2%
    2022$8,204 +3.6%$581,063 +2%
    2021$7,921 +4.3%$569,670 +386.6%
    2020$7,595 $117,070

    Find assessor info on the county website

    Neighborhood: 90640

    Nearby schools

    GreatSchools rating
    Get a cash offer in 3 minutes
    Find out how much your home could sell for in as little as 3 minutes with a no-obligation cash offer.
    Estimated market value
    $808,800
    Get a cash offer in 3 minutes
    Find out how much your home could sell for in as little as 3 minutes with a no-obligation cash offer.
    Estimated market value
    $808,800