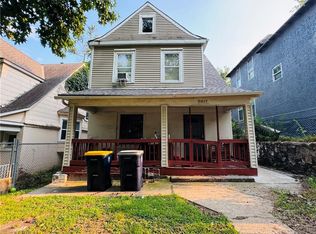
Located in the South India Mound neighborhood of Kansas City, 117 N Bellaire Ave is a two-story multi-family duplex built in 1915. The structure encompasses approximately 2,130 square feet of total living space, typically configured as a 4-bedroom, 2-bathroom property (divided into two units). The building features a stucco and brick exterior with a traditional architectural style.The interior includes hardwood flooring in the primary living areas and newer vinyl windows for improved energy efficiency. Both units share a 912-square-foot unfinished basement which houses the laundry hook-ups and provides additional storage. Climate control is provided by forced-air heating and central air conditioning. The property sits on a level, treed lot of approximately 4,555 square feet and includes a covered front porch and a shared back porch.
Active
Price cut: $15K (6/18)
$140,000
117 N Bellaire Ave, Kansas City, MO 64123
--beds
2baths
--sqft
:
Get pre-qualified$956/mo
Duplex
Built in 1915
-- sqft lot
$-- Zestimate®
$--/sqft
$-- HOA
What's special
Covered front porchShared back porchStucco and brick exteriorCentral air conditioningTraditional architectural styleForced-air heating
- 145 days |
- 580 |
- 41 |
Zillow last checked:
Listing updated:
Listed by:
Cara Painter 816-694-0160,
Compass Realty Group
Source: Heartland MLS as distributed by MLS GRID,MLS#: 2607464
Facts & features
Interior
Bedrooms & bathrooms
- Bathrooms: 2
Heating
- Forced Air
Cooling
- Electric
Appliances
- Included: Free-Standing Electric Oven
- Laundry: In Basement
Features
- Individual Storage
- Windows: Window Coverings
- Has basement: Yes
Property
Parking
- Total spaces: 4
- Parking features: Off Street, On Street, Paved
- Has uncovered spaces: Yes
Features
- Patio & porch: Deck
- Exterior features: Balcony, Private Entrance
Lot
- Size: 4,555 Square Feet
Details
- Parcel number: 13720211600000000
- Zoning: R-1120
Construction
Type & style
- Home type: MultiFamily
- Property subtype: Duplex
Materials
- Brick/Mortar, Frame
- Roof: Composition
Condition
- Year built: 1915
Utilities & green energy
- Sewer: Public Sewer
- Water: Public
- Utilities for property: Ind Heat And Air, Master Meters
Community & HOA
Community
- Security: Smoke Detector(s)
- Subdivision: Cowan Park
HOA
- Has HOA: No
Location
- Region: Kansas City
Financial & listing details
- Tax assessed value: $88,600
- Annual tax amount: $1,412
- Date on market: 3/20/2026
- Listing terms: Cash,Conventional
Estimated market value
Not available
Estimated sales range
Not available
Not available
Price history
| Date | Event | Price |
|---|---|---|
| 6/18/2026 | Price change | $140,000-9.7% |
Source:  Heartland MLS as distributed by MLS GRID #2607464 Report a problem Heartland MLS as distributed by MLS GRID #2607464 Report a problem | ||
| 5/21/2026 | Pending sale | $155,000 |
Source: Heartland MLS as distributed by MLS GRID #2607464 Report a problem | ||
| 4/22/2026 | Price change | $155,000-6.1% |
Source: Heartland MLS as distributed by MLS GRID #2607464 Report a problem | ||
| 3/21/2026 | Listed for sale | $165,000 |
Source: Heartland MLS as distributed by MLS GRID #2607464 Report a problem | ||
| 12/11/2025 | Listing removed | $165,000 |
Source: BHHS broker feed #2587465 Report a problem | ||
| 11/12/2025 | Listed for sale | $165,000+73.7% |
Source: Heartland MLS as distributed by MLS GRID #2587465 Report a problem | ||
| 7/7/2018 | Listing removed | $695 |
Source: LEASING816 Report a problem | ||
| 6/27/2018 | Price change | $695-0.7% |
Source: LEASING816 Report a problem | ||
| 6/7/2018 | Listed for rent | $700 |
Source: LEASING816 Report a problem | ||
| 9/15/2011 | Listing removed | $95,000 |
Source: Reece and Nichols Realtors #1661226 Report a problem | ||
| 4/27/2011 | Price change | $95,000+72.7% |
Source: Reece and Nichols Realtors #1661226 Report a problem | ||
| 1/21/2011 | Price change | $55,000-15.4% |
Source: Reece and Nichols Realtors #1661226 Report a problem | ||
| 11/29/2010 | Price change | $65,000-23.5% |
Source: Reece and Nichols Realtors #1661226 Report a problem | ||
| 3/17/2010 | Listed for sale | $85,000 |
Source: Reece and Nichols Realtors #1661226 Report a problem | ||
Public tax history
| Year | Property taxes | Tax assessment |
|---|---|---|
| 2025 | $1,412 +1.2% | $16,834 -4.8% |
| 2024 | $1,396 +1% | $17,687 |
| 2023 | $1,383 +32.1% | $17,687 +38.9% |
| 2022 | $1,047 +0.3% | $12,730 |
| 2021 | $1,044 +13.3% | $12,730 +14.7% |
| 2020 | $921 +2.1% | $11,098 |
| 2019 | $902 | $11,098 +14.9% |
| 2018 | $902 +12.6% | $9,659 |
| 2017 | $801 +6.5% | $9,659 +2.6% |
| 2016 | $752 -0.6% | $9,417 |
| 2014 | $757 -0.5% | $9,417 |
| 2013 | $760 +0.5% | $9,417 |
| 2012 | $757 +0.1% | $9,417 |
| 2011 | $756 +0.9% | $9,417 |
| 2010 | $750 -25.6% | $9,417 |
| 2009 | $1,008 +0.5% | $9,417 -26% |
| 2008 | $1,003 +3% | $12,725 |
| 2007 | $974 +0% | $12,725 +4% |
| 2006 | $973 +16.7% | $12,236 |
| 2005 | $834 +0.1% | $12,236 +15% |
| 2004 | $833 +30.3% | $10,640 |
| 2003 | $639 +0.3% | $10,640 +33.3% |
| 2002 | $638 -0.2% | $7,980 |
| 2001 | $639 | $7,980 |
Find assessor info on the county website
Monthly payment
Est. payment
Payment breakdown
Explore the cost of this home by adjusting the details. Changes won't be saved.Climate risks
Neighborhood: North India Mound
Nearby schools
GreatSchools rating
- 6/10James Elementary SchoolGrades: PK-6Distance: 0.1 mi
- 2/10Northeast Middle SchoolGrades: 7-8Distance: 0.7 mi
- 2/10Northeast High SchoolGrades: 9-12Distance: 0.8 mi
Schools provided by the listing agent
- High: Northeast
Source: Heartland MLS as distributed by MLS GRID. This data may not be complete. We recommend contacting the local school district to confirm school assignments for this home.
- $--2 bd1 ba980 sqft117 N Bellaire Ave FLOOR 2, Kansas City, MO 64123Off Market
- $141,9004 bd2 ba2k sqft115 N Bellaire Ave #B, Kansas City, MO 64123Off Market
- $145,3003 bd1 ba1.3k sqft119 N Bellaire Ave, Kansas City, MO 64123Off Market
- $--4 bd2 ba2.1k sqft111 N Bellaire Ave #A, Kansas City, MO 64123Sold
- $---- bd2 ba-- sqft111 N Bellaire Ave, Kansas City, MO 64123Sold
- $75,9002 bd1 ba674 sqft121 N Bellaire Ave, Kansas City, MO 64123Off Market
- $96,4002 bd1 ba1.2k sqft125 N Bellaire Ave, Kansas City, MO 64123Off Market
- $80,7002 bd1 ba760 sqft127 N Bellaire Ave, Kansas City, MO 64123Off Market
A local agent can set up tours, give advice and negotiate with sellers.
Similar homes
- $155,0004 bd2 ba1k sqft445 N Quincy Ave, Kansas City, MO 64123For Sale
 MLS ID #2632573, Ngon Nguyen, Northeast Realty Company. Heartland MLS as distributed by MLS GRID
 - $140,0003 bd2 ba1.8k sqft3706 Saint John Ave, Kansas City, MO 64123For Sale
 MLS ID #2583381, Ngon Nguyen, Northeast Realty Company. Heartland MLS as distributed by MLS GRID
 - $139,0003 bd2 ba1.4k sqft3617 Garner Ave, Kansas City, MO 64124For Sale
 MLS ID #2635040, Ngon Nguyen, Northeast Realty Company. Heartland MLS as distributed by MLS GRID
 - $165,0003 bd2 ba2.2k sqft5220 Saint John Ave, Kansas City, MO 64123For Sale
 MLS ID #2622865, Mitch Lickey, KW KANSAS CITY METRO. Heartland MLS as distributed by MLS GRID
 - $135,0005 bd2 ba2.5k sqft5341 Swope Pkwy, Kansas City, MO 64130For SaleMLS ID #2629549, Kymberly Griggsby, AUI Realty. Heartland MLS as distributed by MLS GRID
- $115,0003 bd1 ba1.1k sqft340 N Topping Ave, Kansas City, MO 64123For SaleMLS ID #2613145, Angelica De La Cruz, Northeast Realty Company. Heartland MLS as distributed by MLS GRID
- $168,0003 bd2 ba1.2k sqft401 N Hardesty Ave, Kansas City, MO 64123For SaleMLS ID #2564076, Ngon Nguyen, Northeast Realty Company. Heartland MLS as distributed by MLS GRID
- $150,0003 bd2 ba1.5k sqft402 Van Brunt Blvd, Kansas City, MO 64124For SaleMLS ID #2621300, Lisa Y Moore, Compass Realty Group. Heartland MLS as distributed by MLS GRID
- $185,0004 bd3 ba1.8k sqft142 N Bellaire Ave, Kansas City, MO 64123For SaleMLS ID #2617594, John Wheeler, SBD Housing Solutions LLC. Heartland MLS as distributed by MLS GRID
- $128,9003 bd2 ba1.6k sqft1014 Agnes Ave, Kansas City, MO 64127For SaleMLS ID #2624932, Andrea Wardell, Wardell & Holmes Real Estate. Heartland MLS as distributed by MLS GRID
- $169,950-- bd-- ba-- sqft3012 College Ave, Kansas City, MO 64128For SaleMLS ID #2635408, Andy Kogan, KW KANSAS CITY METRO. Heartland MLS as distributed by MLS GRID
- $135,0004 bd2 ba1.3k sqft3622 College Ave, Kansas City, MO 64128For SaleMLS ID #2617925, Bethany Hughes, HomeSmart Legacy. Heartland MLS as distributed by MLS GRID
- $110,0003 bd1 ba872 sqft5211 Gladstone Blvd, Kansas City, MO 64123For SaleMLS ID #2592811, Anna Wilson, United Real Estate Kansas City. Heartland MLS as distributed by MLS GRID
- $195,0004 bd2 ba1.4k sqft430 N Chelsea Ave, Kansas City, MO 64123For SaleMLS ID #2628723, Marcia Franke, United Real Estate Kansas City. Heartland MLS as distributed by MLS GRID
- $160,0004 bd2 ba1k sqft1024 Elmwood Ave, Kansas City, MO 64127For SaleMLS ID #2511152, Ngon Nguyen, Northeast Realty Company. Heartland MLS as distributed by MLS GRID
- $134,0003 bd2 ba1k sqft5401 Smalley Ave, Kansas City, MO 64129For SaleMLS ID #2633868, Nick Huscroft, Chosen Realty LLC. Heartland MLS as distributed by MLS GRID
- $135,0003 bd2 ba1.5k sqft1037 Sandusky Ave, Kansas City, KS 66102For SaleMLS ID #2625982, Rob Lang, At Home Kansas. Heartland MLS as distributed by MLS GRID
- $140,0002 bd1 ba720 sqft9122 Askew Ave, Kansas City, MO 64132For SaleMLS ID #2634601, Harrison Hughes, Homebound Realty LLC. Heartland MLS as distributed by MLS GRID
- $167,4954 bd2 ba1.6k sqft420 S Farley Ter, Independence, MO 64053For SaleMLS ID #2622822, Jason Brown, RE/MAX Elite, REALTORS. Heartland MLS as distributed by MLS GRID
- $129,9003 bd2 ba1.5k sqft4509 Benton Blvd, Kansas City, MO 64130For SaleMLS ID #2619450, Jordan Tucker, 1st Class Real Estate KC. Heartland MLS as distributed by MLS GRID
