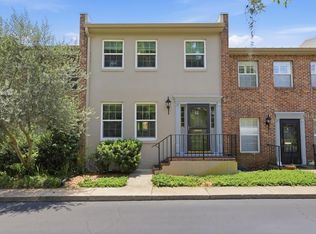
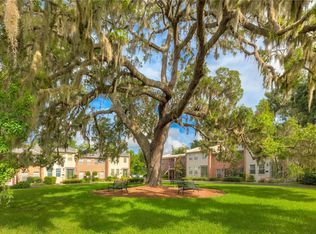
This rare find in the quiet 50+ community of Yorkfield Square feels more like a custom townhome than a condo, with no upstairs neighbors. This fully renovated 3 bedroom, 3 full bath home blends modern style with warm, comfortable living from the moment you walk in. Inside, you’ll find natural light, soft neutral colors, and an open layout perfect for everyday living or hosting family and friends. The living space features beautiful wood beam ceilings, built-in seating with storage, custom plantation shutters throughout the home, and French doors that open to your own private brick courtyard. The courtyard is a peaceful outdoor space made for morning coffee, grilling, gardening, or relaxing at the end of the day. The designer kitchen is the heart of the home with a large island, premium KitchenAid appliances, gas stove with pot filler, farmhouse sink, and plenty of cabinet space. The first floor includes a bedroom and full bath, perfect for guests or a home office. Upstairs, the spacious primary suite offers courtyard views, a large walk-in closet, and a spa-like feel en suite bathroom. A second upstairs bedroom with private bath and nearby laundry room adds comfort and convenience. Most furniture is included, making this home move-in ready. Ask for details! Yorkfield Square offers a quiet lifestyle with beautiful green space, mature oak trees, a community pool, reserved parking, and guest parking. Located just minutes from Downtown DeLand, you’ll enjoy local shops, restaurants, art, festivals, and outdoor activities near the St. Johns River and DeLeon Springs. Easy access to I-4 makes trips to Orlando and Daytona Beach simple. This is more than a renovated home. Yorkfield Square offers a quiet lifestyle with beautiful green space, mature oak trees, a community pool, reserved parking, and guest parking. Recent community improvements include all roofs replaced by the HOA within the past 5 years, a newly refinished and resurfaced pool and pool deck, and a recently resurfaced and repainted parking lot.
Sold for $258,000
Zestimate®
$258,000
117 N GARFIELD AVENUE #14, DELAND, FL 32724
3beds
1,536sqft
Condominium
Built in 1973
-- sqft lot
$258,000 Zestimate®
$168/sqft
$1,953 Estimated rent
Home value
$258,000
$240,000 - $279,000
$1,953/mo
Zestimate® history
Owner options
List your home for rent
$1,953/mo
Rent Zestimate®
Find your next renter with Zillow Rental Manager. Plus, with online applications, you can quickly screen prospective tenants – for free.
$1,953/mo
Rent Zestimate®
Refinance and save
$2,251/mo
Est. payment
Refinancing to a lower rate could help reduce your monthly payments and save thousands over the life of the loan.
$2,251/mo
Est. payment
Explore your selling options
Work with a Zillow partner agent
Leverage their expertise and Zillow's premium Showcase listings to get your home seen by more buyers.
Get startedList with your own agent
Get your home in front of millions of buyers by listing it on Zillow.
Learn how to do itSell it yourself
Take full control of how buyers see your home on Zillow by listing For Sale by Owner (FSBO).
List your homeWhat's special
Private brick courtyardMature oak treesNearby laundry roomCommunity poolPremium kitchenaid appliancesSoft neutral colorsBeautiful wood beam ceilings
Zillow last checked:
Listing updated:
Listed by:
Vi Mateo 407-907-9297,
KELLER WILLIAMS WINTER PARK 407-545-6430
Bought with:
Brandon McCarter, 3426042
RE/MAX PRIME PROPERTIES
Source: Stellar MLS,MLS#: O6407318 Originating MLS: Orlando Regional
Originating MLS: Orlando Regional
Facts & features
Interior
Bedrooms & bathrooms
- Bedrooms: 3
- Bathrooms: 3
- Full bathrooms: 3
Primary bedroom
- Features: Walk-In Closet(s)
- Level: Second
- Area: 210 Square Feet
- Dimensions: 14x15
Bedroom 2
- Features: Built-in Closet
- Level: Second
- Area: 110 Square Feet
- Dimensions: 10x11
Bedroom 3
- Features: Built-in Closet
- Level: First
- Area: 100 Square Feet
- Dimensions: 10x10
Primary bathroom
- Level: Second
- Area: 40 Square Feet
- Dimensions: 8x5
Bathroom 2
- Level: Second
- Area: 55 Square Feet
- Dimensions: 11x5
Bathroom 3
- Level: First
- Area: 40 Square Feet
- Dimensions: 8x5
Balcony porch lanai
- Level: First
- Area: 270 Square Feet
- Dimensions: 18x15
Dining room
- Level: First
- Area: 90 Square Feet
- Dimensions: 10x9
Kitchen
- Level: First
- Area: 100 Square Feet
- Dimensions: 10x10
Living room
- Level: First
- Area: 228 Square Feet
- Dimensions: 12x19
Heating
- Electric, Natural Gas
Cooling
- Central Air
Appliances
- Included: Cooktop, Dishwasher, Disposal, Dryer, Gas Water Heater, Microwave, Refrigerator
- Laundry: Inside, Laundry Room
Features
- Ceiling Fan(s), Open Floorplan, PrimaryBedroom Upstairs, Solid Surface Counters, Solid Wood Cabinets, Split Bedroom, Stone Counters, Thermostat, Walk-In Closet(s)
- Flooring: Tile, Hardwood
- Doors: French Doors
- Windows: Window Treatments
- Has fireplace: No
- Furnished: Yes
Interior area
- Total structure area: 1,536
- Total interior livable area: 1,536 sqft
Property
Features
- Levels: Two
- Stories: 2
- Exterior features: Private Yard, Sidewalk
- Has view: Yes
- View description: Trees/Woods
Lot
- Size: 2.26 Acres
- Features: Landscaped
Details
- Parcel number: 700963000140
- Zoning: CONDO
- Special conditions: None
Construction
Type & style
- Home type: Condo
- Property subtype: Condominium
Materials
- Brick
- Foundation: Slab
- Roof: Metal
Condition
- Completed
- New construction: No
- Year built: 1973
Utilities & green energy
- Sewer: Public Sewer
- Water: Public
- Utilities for property: Cable Connected, Electricity Connected, Natural Gas Connected, Sewer Connected, Water Connected
Community & HOA
Community
- Features: Buyer Approval Required, Clubhouse, Deed Restrictions, Pool
- Pet fee: $0 monthly
- Senior community: Yes
- Subdivision: YORKFIELD SQUARE
HOA
- Has HOA: Yes
- Services included: Maintenance Structure, Maintenance Grounds, Pool Maintenance
- HOA fee: $472 monthly
- HOA name: Allen Cresgy/BONO MGT
- HOA phone: 407-233-3560
Location
- Region: Deland
Financial & listing details
- Price per square foot: $168/sqft
- Annual tax amount: $3,058
- Date on market: 5/14/2026
- Cumulative days on market: 19 days
- Listing terms: Cash,Conventional,FHA,VA Loan
- Ownership: Condominium
- Total actual rent: 0
- Electric utility on property: Yes
- Road surface type: Paved, Asphalt
Price history
| Date | Event | Price |
|---|---|---|
| 7/1/2026 | Sold | $258,000-4.1%$168/sqft |
Source:  Stellar MLS #O6407318 Report a problem Stellar MLS #O6407318 Report a problem | ||
| 6/4/2026 | Pending sale | $269,000$175/sqft |
Source: Stellar MLS #O6407318 Report a problem | ||
| 5/14/2026 | Listed for sale | $269,000$175/sqft |
Source: Stellar MLS #O6407318 Report a problem | ||
Public tax history
Tax history is unavailable.
Neighborhood: 32724
Nearby homes
- $230,0002 bd3 ba1.3k sqft117 N Garfield Ave #190, Deland, FL 32724Sold
- $191,3003 bd2 ba1.2k sqft117 N Garfield Ave APT 12, Deland, FL 32724Off Market
- $243,8003 bd3 ba1.5k sqft117 N Garfield Ave APT 9, Deland, FL 32724Off Market

- $160,0003 bd2 ba1.2k sqft117 N Garfield Ave APT 1, Deland, FL 32724Sold

- $270,0002 bd3 ba1.5k sqft117 N Garfield Ave APT 4, Deland, FL 32724Sold
- $160,0003 bd2 ba1.2k sqft117 N Garfield Ave APT 10, Deland, FL 32724Sold
- $203,3003 bd2 ba1.2k sqft117 N Garfield Ave APT 20, Deland, FL 32724Off Market
- $215,5003 bd2 ba1.3k sqft117 N Garfield Ave #30, Deland, FL 32724Off Market
Nearby schools
GreatSchools rating
- 5/10Blue Lake Elementary SchoolGrades: PK-5Distance: 1.3 mi
- 4/10Deland Middle SchoolGrades: 6-8Distance: 1.7 mi
- 6/10Deland High SchoolGrades: PK,9-12Distance: 1 mi
Get a cash offer in 3 minutes
Find out how much your home could sell for in as little as 3 minutes with a no-obligation cash offer.
Estimated market value
$258,000
Get a cash offer in 3 minutes
Find out how much your home could sell for in as little as 3 minutes with a no-obligation cash offer.
Estimated market value
$258,000
- Florida
- Volusia County
- Deland
- 32724
- 117 N GARFIELD AVENUE Unit 14
Nearby cities
Nearby zip codes
Other Deland Topics
