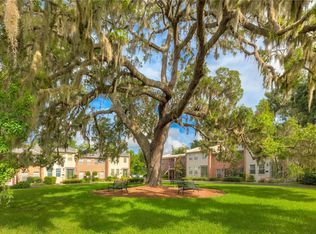
Rare Find! Yorkfield Square Condo in Downtown Deland - Discover this rare gem, a premier 50+ condominium in the heart of Downtown Deland! This exceptional condo offers an ideal living space with a spacious layout and a host of amenities that cater to a comfortable lifestyle. A versatile layout, two large bedrooms with each a full private bathroom, an office that doubles as a third bedroom, and 1 full bathroom downstairs provide a flexible and accommodating living space. Being one of the few large units in the complex, for you to embrace the spacious 1536 square feet of living space, providing ample room for comfort and style. Distinctive touches add to this home such as the Bamboo flooring on the first floor and updated flooring upstairs, add a touch of modern elegance to the condo. The Primary Suite has a separate room off the bedroom that adds versatility, allowing residents to customize it to their preferences—whether it's a walk-in closet, a cozy reading nook, or a private office. Charming Outdoor Retreat: Step out of your front door and into a beautiful green space offering a seamless connection to the outdoors. You will have convenient courtyard access through the French doors that open to a delightful brick-walled private patio, creating a perfect outdoor space for relaxation and entertainment. Reserved Parking to enjoy the luxury of two reserved parking spaces right at the right rear of the condo, providing ease and accessibility for your daily needs. Ample overflow guest parking ensures that visitors are always accommodated. The entire driving area in the community has undergone a recent resurfacing, presenting a clean and well-maintained appearance. This attention to detail enhances the overall curb appeal of the complex. Majestic Oak Tree, the huge old tree stands proudly at the center of the complex, welcoming residents with its timeless beauty. This iconic feature adds character and charm to the community. The welcoming green space, coupled with the majestic oak tree, creates a central focal point within the complex. It's not just a place to live; it's a community that embraces nature and tranquility. In a prime location with close proximity to shopping, medical facilities, great restaurants, and the renowned downtown Deland enhances the appeal of this location, making it a coveted address. Potential buyers or renters will appreciate the combination of generous space, modern features, and the unbeatable convenience of this Downtown Deland condo. Schedule a viewing today and make this rare find your new home!
Sold for $270,000
$270,000
117 N GARFIELD AVENUE #4, DELAND, FL 32724
2beds
1,536sqft
Condominium
Built in 1973
-- sqft lot
$249,700 Zestimate®
$176/sqft
$2,026 Estimated rent
Home value
$249,700
$232,000 - $267,000
$2,026/mo
Zestimate® history
Owner options
List your home for rent
$2,026/mo
Rent Zestimate®
Find your next renter with Zillow Rental Manager. Plus, with online applications, you can quickly screen prospective tenants – for free.
$2,026/mo
Rent Zestimate®
Refinance and save
$2,341/mo
Est. payment
Refinancing to a lower rate could help reduce your monthly payments and save thousands over the life of the loan.
$2,341/mo
Est. payment
Explore your selling options
Work with a Zillow partner agent
Leverage their expertise and Zillow's premium Showcase listings to get your home seen by more buyers.
Get startedList with your own agent
Get your home in front of millions of buyers by listing it on Zillow.
Learn how to do itSell it yourself
Take full control of how buyers see your home on Zillow by listing For Sale by Owner (FSBO).
List your homeWhat's special
Modern eleganceModern featuresConvenient courtyardPrivate officeFull private bathroomMedical facilitiesReserved parking
Zillow last checked:
Listing updated:
Listed by:
Laura Forty-Garcia 386-801-0878,
RE/MAX CENTRAL REALTY 407-333-4400
Bought with:
Non-Member Agent
STELLAR NON-MEMBER OFFICE
Source: Stellar MLS,MLS#: O6177560 Originating MLS: Orlando Regional
Originating MLS: Orlando Regional
Facts & features
Interior
Bedrooms & bathrooms
- Bedrooms: 2
- Bathrooms: 3
- Full bathrooms: 3
Rooms
- Room types: Den/Library/Office
Primary bedroom
- Features: Tub With Shower, Walk-In Closet(s)
- Level: Second
- Dimensions: 16x16
Bedroom 2
- Features: Tub With Shower, Built-in Closet
- Level: Second
- Dimensions: 13x13
Balcony porch lanai
- Level: First
- Dimensions: 27x18
Dining room
- Level: First
- Dimensions: 12x10
Kitchen
- Level: First
- Dimensions: 12x10
Living room
- Level: First
- Dimensions: 16x13
Office
- Level: First
- Dimensions: 12x10
Heating
- Central, Electric
Cooling
- Central Air
Appliances
- Included: Dryer, Range, Tankless Water Heater, Washer
- Laundry: Inside, Laundry Closet, Upper Level
Features
- Ceiling Fan(s)
- Flooring: Bamboo, Laminate, Tile
- Windows: Blinds
- Has fireplace: No
Interior area
- Total structure area: 1,536
- Total interior livable area: 1,536 sqft
Property
Parking
- Parking features: Assigned
Features
- Levels: Two
- Stories: 2
- Patio & porch: Enclosed
- Exterior features: Courtyard
Lot
- Residential vegetation: Mature Landscaping, Oak Trees
Details
- Parcel number: 09173063000040
- Zoning: CONDO
- Special conditions: None
Construction
Type & style
- Home type: Condo
- Property subtype: Condominium
Materials
- Brick
- Foundation: Slab
- Roof: Metal
Condition
- New construction: No
- Year built: 1973
Utilities & green energy
- Sewer: Public Sewer
- Water: Public
- Utilities for property: Cable Available, Electricity Connected
Community & HOA
Community
- Features: Deed Restrictions, Sidewalks
- Pet fee: $0 monthly
- Senior community: Yes
- Subdivision: YORKFIELD SQUARE
HOA
- Has HOA: Yes
- Services included: Pool Maintenance
- HOA fee: $460 monthly
- HOA name: Mary Merideth
- HOA phone: 386-748-4882
Location
- Region: Deland
Financial & listing details
- Price per square foot: $176/sqft
- Tax assessed value: $211,000
- Annual tax amount: $1,195
- Date on market: 2/10/2024
- Cumulative days on market: 25 days
- Listing terms: Cash,Conventional
- Ownership: Condominium
- Total actual rent: 0
- Electric utility on property: Yes
- Road surface type: Asphalt
Price history
| Date | Event | Price |
|---|---|---|
| 4/12/2024 | Sold | $270,000-6.9%$176/sqft |
Source:  Stellar MLS #O6177560 Report a problem Stellar MLS #O6177560 Report a problem | ||
| 3/8/2024 | Pending sale | $289,977$189/sqft |
Source: Stellar MLS #O6177560 Report a problem | ||
| 2/10/2024 | Listed for sale | $289,977+143.7%$189/sqft |
Source: Stellar MLS #O6177560 Report a problem | ||
| 2/21/2017 | Sold | $119,000-0.8%$77/sqft |
Source: Public Record Report a problem | ||
| 12/30/2016 | Listed for sale | $119,900$78/sqft |
Source: CHARLES RUTENBERG RLTY ORLANDO #V4716006 Report a problem | ||
Public tax history
| Year | Property taxes | Tax assessment |
|---|---|---|
| 2025 | $1,340 -68.5% | $121,790 -47.3% |
| 2024 | $4,257 +256.3% | $231,200 +107.4% |
| 2023 | $1,195 -3.6% | $111,501 +3% |
| 2022 | $1,240 | $108,253 +3% |
| 2021 | -- | $105,100 +1.4% |
| 2020 | $1,253 | $103,649 +2.3% |
| 2019 | $1,253 -0.5% | $101,319 +1.9% |
| 2018 | $1,260 -0.8% | $99,430 -18.9% |
| 2017 | $1,270 -47.5% | $122,555 +14.9% |
| 2016 | $2,417 +12.8% | $106,700 +1.6% |
| 2015 | $2,142 +7.3% | $105,000 |
| 2014 | $1,996 | $105,000 +59.7% |
| 2013 | -- | $65,768 +20.7% |
| 2012 | -- | $54,504 -23.7% |
| 2011 | -- | $71,400 -6.3% |
| 2010 | -- | $76,183 +2.7% |
| 2009 | -- | $74,180 +3.1% |
| 2007 | -- | $71,948 -0.5% |
| 2006 | -- | $72,299 +6.1% |
| 2005 | -- | $68,149 +3% |
| 2004 | -- | $66,164 +1.9% |
| 2003 | -- | $64,930 +2.4% |
| 2002 | -- | $63,408 +1.6% |
| 2001 | -- | $62,410 +3% |
| 2000 | -- | $60,593 |
Find assessor info on the county website
Neighborhood: 32724
Nearby homes
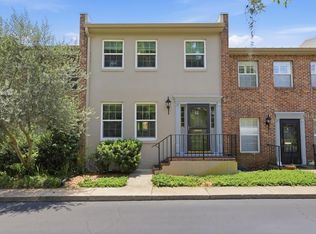
- $230,0002 bd3 ba1.3k sqft117 N Garfield Ave #190, Deland, FL 32724Sold
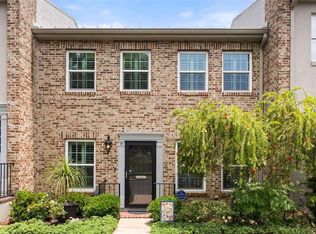
- $258,0003 bd3 ba1.5k sqft117 N Garfield Ave APT 14, Deland, FL 32724Sold
- $186,7003 bd2 ba1.2k sqft117 N Garfield Ave APT 12, Deland, FL 32724Off Market
- $240,7003 bd3 ba1.5k sqft117 N Garfield Ave APT 9, Deland, FL 32724Off Market

- $160,0003 bd2 ba1.2k sqft117 N Garfield Ave APT 1, Deland, FL 32724Sold
- $160,0003 bd2 ba1.2k sqft117 N Garfield Ave APT 10, Deland, FL 32724Sold
- $203,3003 bd2 ba1.2k sqft117 N Garfield Ave APT 20, Deland, FL 32724Off Market
- $215,5003 bd2 ba1.3k sqft117 N Garfield Ave #30, Deland, FL 32724Off Market
Nearby schools
GreatSchools rating
- 5/10Blue Lake Elementary SchoolGrades: PK-5Distance: 1.3 mi
- 4/10Deland Middle SchoolGrades: 6-8Distance: 1.7 mi
- 6/10Deland High SchoolGrades: PK,9-12Distance: 1 mi
Get a cash offer in 3 minutes
Find out how much your home could sell for in as little as 3 minutes with a no-obligation cash offer.
Estimated market value
$249,700
Get a cash offer in 3 minutes
Find out how much your home could sell for in as little as 3 minutes with a no-obligation cash offer.
Estimated market value
$249,700
- Florida
- Volusia County
- Deland
- 32724
- 117 N GARFIELD AVENUE Unit 4
Nearby cities
Nearby zip codes
Other Deland Topics
