Country Living at its finest with this charming, open-concept ranch that boasts vaulted ceilings, new lighting and fresh paint throughout, brand-new LG smart appliance package with double-oven, new comfort-height toilets, and bedroom carpets. Large windows allow tons of natural light to beam in to this beautifully finished house! Huge loft area on second level has its own AC unit and could be used for office space, additional storage, guest area, or recreational use. Sunroom at rear of house opens on to concrete patio and large backyard, with new fence recently installed with two 10' metal gates. With close to an acre of land, there is plenty of space to build your own pool oasis and/or a detached garage! Generac plug, RV hookup, RV/boat parking pad already installed for your convenience. Easy access to VA/NC border.
Sold for $544,000
$544,000
117 NW River Drive, Moyock, NC 27958
3beds
2,754sqft
Single Family Residence
Built in 2013
0.92 Acres Lot
$544,900 Zestimate®
$198/sqft
$3,069 Estimated rent
Home value
$544,900
$480,000 - $621,000
$3,069/mo
Zestimate® history
Owner options
List your home for rent
$3,069/mo
Rent Zestimate®
Find your next renter with Zillow Rental Manager. Plus, with online applications, you can quickly screen prospective tenants – for free.
$3,069/mo
Rent Zestimate®
Refinance and save
$3,196/mo
Est. payment
Refinancing to a lower rate could help reduce your monthly payments and save thousands over the life of the loan.
$3,196/mo
Est. payment
Explore your selling options
Work with a Zillow partner agent
Leverage their expertise and Zillow's premium Showcase listings to get your home seen by more buyers.
Get startedList with your own agent
Get your home in front of millions of buyers by listing it on Zillow.
Learn how to do itSell it yourself
Take full control of how buyers see your home on Zillow by listing For Sale by Owner (FSBO).
List your homeWhat's special
Zillow last checked:
Listing updated:
Listed by:
Karen Johnson 757-613-0645,
CapAtlantic Realty
Bought with:
Durene High, 260179
Long & Foster Real Estate Oceanfront/Coastal
Source: Hive MLS,MLS#: 100496795 Originating MLS: Albemarle Area Association of REALTORS
Originating MLS: Albemarle Area Association of REALTORSFacts & features
Interior
Bedrooms & bathrooms
- Bedrooms: 3
- Bathrooms: 3
- Full bathrooms: 2
- 1/2 bathrooms: 1
Rooms
- Room types: Dining Room
Primary bedroom
- Level: Primary Living Area
Dining room
- Features: Formal
Heating
- Heat Pump, Zoned, Electric
Cooling
- Attic Fan, Central Air, Heat Pump, Zoned
Appliances
- Included: Electric Oven, Built-In Microwave, Self Cleaning Oven, Refrigerator, Dryer, Double Oven, Dishwasher
- Laundry: Dryer Hookup, Washer Hookup, Laundry Room
Features
- Master Downstairs, Walk-in Closet(s), Vaulted Ceiling(s), Tray Ceiling(s), High Ceilings, Entrance Foyer, Generator Plug, Ceiling Fan(s), Pantry, Blinds/Shades, Gas Log, Walk-In Closet(s)
- Flooring: Carpet, Tile, Wood
- Basement: None
- Has fireplace: Yes
- Fireplace features: Gas Log
Interior area
- Total structure area: 2,754
- Total interior livable area: 2,754 sqft
Property
Parking
- Total spaces: 4
- Parking features: Garage Faces Front, Concrete, Garage Door Opener, Off Street
- Uncovered spaces: 4
Features
- Levels: One and One Half
- Stories: 2
- Patio & porch: Covered, Patio, Porch
- Pool features: None
- Fencing: Back Yard
- Waterfront features: None
Lot
- Size: 0.92 Acres
- Dimensions: 135 x 321
Details
- Additional structures: Shed(s)
- Parcel number: 014e00000800000
- Zoning: Sfm: Single-Family Reside
- Special conditions: Standard
Construction
Type & style
- Home type: SingleFamily
- Property subtype: Single Family Residence
Materials
- Fiber Cement
- Foundation: Slab
- Roof: Architectural Shingle
Condition
- New construction: No
- Year built: 2013
Utilities & green energy
- Sewer: Public Sewer, Private Sewer, Septic Tank
- Utilities for property: Sewer Available
Community & HOA
Community
- Security: Smoke Detector(s)
- Subdivision: Cypress Landing
HOA
- Has HOA: Yes
- Amenities included: Maintenance Common Areas, Park
- HOA fee: $720 monthly
- HOA name: Cypress Landing Phase 3 POA
- HOA phone: 757-646-2575
Location
- Region: Moyock
Financial & listing details
- Price per square foot: $198/sqft
- Tax assessed value: $361,000
- Annual tax amount: $2,602
- Date on market: 7/30/2025
- Cumulative days on market: 79 days
- Listing agreement: Exclusive Right To Sell
- Listing terms: Cash,Conventional,FHA,VA Loan
- Road surface type: Paved
Price history
| Date | Event | Price |
|---|---|---|
| 7/11/2025 | Sold | $544,000-1.1%$198/sqft |
Source:  Hive MLS #100496795 Report a problem Hive MLS #100496795 Report a problem | ||
| 7/8/2025 | Pending sale | $549,900$200/sqft |
Source: Hive MLS #100496795 Report a problem | ||
| 6/12/2025 | Contingent | $549,900$200/sqft |
Source: Hive MLS #100496795 Report a problem | ||
| 5/29/2025 | Price change | $549,900-1.8%$200/sqft |
Source: Hive MLS #100496795 Report a problem | ||
| 5/1/2025 | Price change | $559,900-0.8%$203/sqft |
Source:  REIN Inc. #10575458 Report a problem REIN Inc. #10575458 Report a problem | ||
| 4/12/2025 | Price change | $564,500-0.1%$205/sqft |
Source: REIN Inc. #10575458 Report a problem | ||
| 3/26/2025 | Listed for sale | $564,900$205/sqft |
Source: REIN Inc. #10575458 Report a problem | ||
| 4/8/2024 | Listing removed | -- |
Source: Hive MLS #100437258 Report a problem | ||
| 4/6/2024 | Listed for sale | $564,900+4.6%$205/sqft |
Source: REIN Inc. #10527013 Report a problem | ||
| 8/31/2023 | Sold | $540,000+3.9%$196/sqft |
Source: Hive MLS #100399285 Report a problem | ||
| 8/21/2023 | Contingent | $519,900$189/sqft |
Source: REIN Inc. #10498584 Report a problem | ||
| 8/14/2023 | Pending sale | $519,900$189/sqft |
Source: Hive MLS #100399285 Report a problem | ||
| 8/10/2023 | Listed for sale | $519,900+60.5%$189/sqft |
Source: REIN Inc. #10498584 Report a problem | ||
| 3/24/2021 | Listing removed | -- |
Source: Owner Report a problem | ||
| 3/14/2016 | Sold | $324,000+2.5%$118/sqft |
Source: Public Record Report a problem | ||
| 8/3/2015 | Listing removed | $1,895$1/sqft |
Source: Owner Report a problem | ||
| 7/27/2015 | Listed for rent | $1,895$1/sqft |
Source: Owner Report a problem | ||
| 6/5/2014 | Sold | $316,000$115/sqft |
Source: Public Record Report a problem | ||
Public tax history
| Year | Property taxes | Tax assessment |
|---|---|---|
| 2024 | $2,602 +11.8% | $361,000 |
| 2023 | $2,327 +18.9% | $361,000 |
| 2022 | $1,957 +0.4% | $361,000 |
| 2021 | $1,949 +28.5% | $361,000 +27.1% |
| 2020 | $1,516 | $284,000 |
| 2019 | $1,516 | $284,000 |
| 2018 | $1,516 +2.4% | $284,000 |
| 2017 | $1,480 | $284,000 |
| 2016 | $1,480 | $284,000 |
| 2015 | $1,480 | $284,000 |
Find assessor info on the county website
Neighborhood: 27958
Nearby homes
- $411,3003 bd2 ba1.5k sqft115 NW River Dr, Moyock, NC 27958Off Market
- $587,6005 bd3 ba3.1k sqft119 NW River Dr, Moyock, NC 27958Off Market
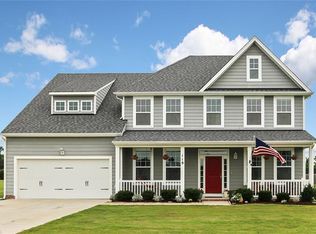
- $581,2004 bd3 ba-- sqft125 River Dr LOT 84, Moyock, NC 27958Off Market
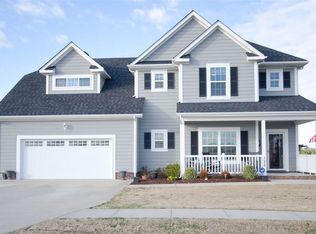
- $488,0004 bd3 ba2k sqft114 NW River Dr, Moyock, NC 27958Sold

- $568,6004 bd3 ba2.5k sqft125 River Dr, Moyock, NC 27958Off Market
- $466,4003 bd2 ba2.1k sqft113 NW River Dr, Moyock, NC 27958Off Market
- $490,0004 bd3 ba2.3k sqft121 NW River Dr, Moyock, NC 27958Sold
- $468,8003 bd3 ba2k sqft112 NW River Dr, Moyock, NC 27958Off Market
Nearby schools
GreatSchools rating
- 9/10Moyock ElementaryGrades: PK-5Distance: 0.6 mi
- 9/10Moyock MiddleGrades: 6-8Distance: 2 mi
- 4/10Currituck County HighGrades: 9-12Distance: 15.2 mi
Schools provided by the listing agent
- Elementary: Moyock Elementary
- Middle: Moyock Middle School
- High: Currituck County High
Source: Hive MLS. This data may not be complete. We recommend contacting the local school district to confirm school assignments for this home.


Get pre-qualified for a loan
At Zillow Home Loans, we can pre-qualify you in as little as 5 minutes with no impact to your credit score.An equal housing lender. NMLS #10287.
Sell for more on Zillow
Get a Zillow Showcase℠ listing at no additional cost and you could sell for .
$544,900
2% more
+$10,898
With Zillow Showcase(estimated)
$555,798
- North Carolina
- Currituck County
- Moyock
- 27958
- 117 NW River Drive
Nearby cities
Nearby zip codes
Other Moyock Topics
