*Seller to contribute $5000 towards buyers closing costs. Additional closing cost assistance also available with use of preferred local lender.* Looking for a home that is just minutes from the VA/NC line? Situated on a nearly an acre, this spacious 4 bedroom, 2.5 bathroom, 2 car garage home is ready for new owners! This home offers a light and bright foyer that opens to the large living area, formal dining room and spacious kitchen. The kitchen has plenty of cabinet space, granite counters, pantry, and an eat in area. Upstairs has 4 bedrooms and a shared bathroom. The primary suite has a large closet, and attached bathroom with a dual vanity, soaker tub, and separate shower. Outside has plenty of parking to include an extra concrete area for a camper or boat, and an oversized concrete patio that is perfect for entertaining! Come picture yourself hanging out in the backyard!
Sold for $490,000
$490,000
121 NW River Drive, Moyock, NC 27958
4beds
2,330sqft
Single Family Residence
Built in 2013
0.92 Acres Lot
$490,100 Zestimate®
$210/sqft
$3,072 Estimated rent
Home value
$490,100
$426,000 - $564,000
$3,072/mo
Zestimate® history
Owner options
List your home for rent
$3,072/mo
Rent Zestimate®
Find your next renter with Zillow Rental Manager. Plus, with online applications, you can quickly screen prospective tenants – for free.
$3,072/mo
Rent Zestimate®
Refinance and save
$3,556/mo
Est. payment
Refinancing to a lower rate could help reduce your monthly payments and save thousands over the life of the loan.
$3,556/mo
Est. payment
Explore your selling options
Work with a Zillow partner agent
Leverage their expertise and Zillow's premium Showcase listings to get your home seen by more buyers.
Get startedList with your own agent
Get your home in front of millions of buyers by listing it on Zillow.
Learn how to do itSell it yourself
Take full control of how buyers see your home on Zillow by listing For Sale by Owner (FSBO).
List your homeWhat's special
Zillow last checked:
Listing updated:
Listed by:
Jaima Botterbush 757-775-1934,
Iron Valley Real Estate Elizabeth City
Bought with:
A Non Member
A Non Member
Source: Hive MLS,MLS#: 100469560 Originating MLS: Albemarle Area Association of REALTORS
Originating MLS: Albemarle Area Association of REALTORSFacts & features
Interior
Bedrooms & bathrooms
- Bedrooms: 4
- Bathrooms: 3
- Full bathrooms: 2
- 1/2 bathrooms: 1
Rooms
- Room types: Dining Room
Primary bedroom
- Level: Non Primary Living Area
Dining room
- Features: Combination, Formal
Heating
- Heat Pump, Electric
Cooling
- Central Air
Appliances
- Included: Electric Oven, Washer, Refrigerator, Dryer, Dishwasher
- Laundry: Laundry Room
Features
- Walk-in Closet(s), Tray Ceiling(s), Entrance Foyer, Kitchen Island, Ceiling Fan(s), Pantry, Walk-in Shower, Blinds/Shades, Gas Log, Walk-In Closet(s)
- Attic: Access Only
- Has fireplace: Yes
- Fireplace features: Gas Log
Interior area
- Total structure area: 2,330
- Total interior livable area: 2,330 sqft
Property
Parking
- Total spaces: 4
- Parking features: Garage Faces Front, Attached
- Attached garage spaces: 2
- Uncovered spaces: 2
Features
- Levels: Two
- Stories: 2
- Patio & porch: Patio, Porch
- Fencing: Back Yard,Full,Wood
Lot
- Size: 0.92 Acres
- Dimensions: 121 x 318 x 122 x 317
Details
- Parcel number: 014e00000820000
- Zoning: Sfm: Single-Family Reside
- Special conditions: Standard
Construction
Type & style
- Home type: SingleFamily
- Property subtype: Single Family Residence
Materials
- Wood Siding, Wood Frame
- Foundation: Slab
- Roof: Architectural Shingle
Condition
- New construction: No
- Year built: 2013
Utilities & green energy
- Sewer: Septic Tank
- Water: Public
- Utilities for property: Water Available
Community & HOA
Community
- Subdivision: Cypress Landing
HOA
- Has HOA: No
- Amenities included: Maintenance Common Areas, Playground
- HOA fee: $720 annually
- HOA name: Cypress Landing Phase 3
Location
- Region: Moyock
Financial & listing details
- Price per square foot: $210/sqft
- Tax assessed value: $323,700
- Annual tax amount: $2,640
- Date on market: 10/4/2024
- Cumulative days on market: 146 days
- Listing agreement: Exclusive Right To Sell
- Listing terms: Cash,Conventional,FHA,VA Loan
Price history
| Date | Event | Price |
|---|---|---|
| 3/26/2025 | Sold | $490,000$210/sqft |
Source:  Hive MLS #100469560 Report a problem Hive MLS #100469560 Report a problem | ||
| 2/27/2025 | Contingent | $490,000$210/sqft |
Source: Hive MLS #100469560 Report a problem | ||
| 2/8/2025 | Price change | $490,000-1%$210/sqft |
Source: Hive MLS #100469560 Report a problem | ||
| 1/20/2025 | Price change | $495,000-0.8%$212/sqft |
Source: Hive MLS #100469560 Report a problem | ||
| 12/19/2024 | Price change | $499,000-2.2%$214/sqft |
Source: Hive MLS #100469560 Report a problem | ||
| 10/21/2024 | Price change | $510,000-1.9%$219/sqft |
Source:  REIN Inc. #10554002 Report a problem REIN Inc. #10554002 Report a problem | ||
| 10/4/2024 | Listed for sale | $520,000+0.4%$223/sqft |
Source: Hive MLS #100469560 Report a problem | ||
| 12/27/2023 | Listing removed | -- |
Source: Hive MLS #100413903 Report a problem | ||
| 11/21/2023 | Price change | $518,000-0.4%$222/sqft |
Source: Hive MLS #100413903 Report a problem | ||
| 11/9/2023 | Listed for sale | $519,900+91.5%$223/sqft |
Source: Hive MLS #100413903 Report a problem | ||
| 11/20/2013 | Sold | $271,500$117/sqft |
Source: Public Record Report a problem | ||
Public tax history
| Year | Property taxes | Tax assessment |
|---|---|---|
| 2024 | $2,641 +9.7% | $323,700 |
| 2023 | $2,407 +19% | $323,700 |
| 2022 | $2,023 +0.4% | $323,700 |
| 2021 | $2,015 +40.5% | $323,700 +21.6% |
| 2020 | $1,434 | $266,300 |
| 2019 | $1,434 | $266,300 |
| 2018 | $1,434 +2.6% | $266,300 |
| 2017 | $1,398 | $266,300 |
| 2016 | $1,398 +0.4% | $266,300 |
| 2015 | $1,392 | $266,300 |
Find assessor info on the county website
Neighborhood: 27958
Nearby homes
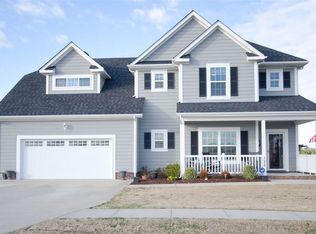
- $581,2004 bd3 ba-- sqft125 River Dr LOT 84, Moyock, NC 27958Off Market
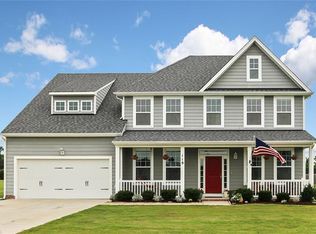
- $587,6005 bd3 ba3.1k sqft119 NW River Dr, Moyock, NC 27958Off Market
- $586,7004 bd3 ba3.1k sqft123 NW River Dr, Moyock, NC 27958Off Market

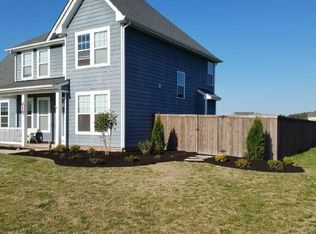
- $520,2004 bd3 ba2.3k sqft132 Cypress Landing Dr, Moyock, NC 27958Off Market
- $544,0003 bd3 ba2.7k sqft117 NW River Dr, Moyock, NC 27958Sold
- $545,0004 bd3 ba2.5k sqft125 NW River Dr, Moyock, NC 27958Off Market
- $540,0005 bd3 ba3.1k sqft130 Cypress Landing Dr, Moyock, NC 27958Sold
- $488,0004 bd3 ba2k sqft114 NW River Dr, Moyock, NC 27958Sold
Nearby schools
GreatSchools rating
- 9/10Moyock ElementaryGrades: PK-5Distance: 0.6 mi
- 9/10Moyock MiddleGrades: 6-8Distance: 2 mi
- 4/10Currituck County HighGrades: 9-12Distance: 15.2 mi
Schools provided by the listing agent
- Elementary: Moyock Elementary
- Middle: Moyock Middle School
- High: Currituck County High
Source: Hive MLS. This data may not be complete. We recommend contacting the local school district to confirm school assignments for this home.


Get pre-qualified for a loan
At Zillow Home Loans, we can pre-qualify you in as little as 5 minutes with no impact to your credit score.An equal housing lender. NMLS #10287.
Sell for more on Zillow
Get a Zillow Showcase℠ listing at no additional cost and you could sell for .
$490,100
2% more
+$9,802
With Zillow Showcase(estimated)
$499,902
- North Carolina
- Currituck County
- Moyock
- 27958
- 121 NW River Drive
Nearby cities
Nearby zip codes
Other Moyock Topics
