Skip main navigation
Contingent
  • $162,000

    117 North St, Cochranton, PA 16314

    2beds
    --sqft
    : 
    Loading
    Get pre-qualified
    Single Family Residence
    Built in ----
    8,712 Square Feet Lot
    $160,800 Zestimate®
    $--/sqft
    $-- HOA

    What's special

    Custom cabinetryCovered front porchIncluded shedCozy denBeautifully landscaped fenced-in yardStainless-steel appliance packageAmple storage
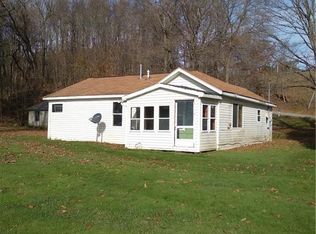
    Cherished and meticulously cared for over many years, this Greenville charmer radiates the warmth of a home that's been truly loved. Perfectly situated on the quiet corner of two "no-outlet" streets, this 2-bedroom, 1-bathroom home offers a peaceful setting with comfort, character, and unexpected space. A covered front porch welcomes you inside, where abundant natural light fills each room. The main level features an inviting living room, formal dining area, a cozy den, and kitchen -complete with a breakfast bar, custom cabinetry, and stainless-steel appliance package. Sliding doors off the kitchen open directly to the back patio for effortless indoor-outdoor living. Upstairs, two bedrooms await, including a spacious primary with a walk-in closet, nicely sized 2nd bedroom with custom built-in bookshelves/desk alongside a generous full bathroom. The full dry walk out basement provides a washer and dryer plus ample storage, with an unbelievable amount of additional space available beneath the porch. Outdoors this home truly shines! A two-level Trex deck creates the perfect setting for relaxing or entertaining, complete with a skylight, ceiling fan, and recessed lighting overlooking the beautifully landscaped, fenced-in yard. A 26 x 34 heated three-car oversized garage with loft and included shed deliver exceptional storage. Riverside Park sits just minutes away, while Greenville Senior High School is conveniently close. Best of all, this lovely home can be sold fully furnished—simply move in and start living! A home this cherished deserves a new owner to love it just as much- come make it yours!
    14 days
    |
    511
    |
    30
    |

    Likely to sell faster than

    Zillow last checked:

    Listing updated:

    Listed by:

    Beth Schneider 724-933-6300,

    RE/MAX SELECT REALTY 724-933-6300

    Source: WPMLS,MLS#: 1761057MLS LogoOriginating MLS: West Penn Multi-List

      Facts & features

      Interior

      Bedrooms & bathrooms
      • Bedrooms: 2
      • Bathrooms: 1
      • Full bathrooms: 1
      Primary bedroom
      • Level: Upper
      • Dimensions: 20x10
      Bedroom 2
      • Level: Upper
      • Dimensions: 15x8
      Den
      • Level: Main
      • Dimensions: 15x11
      Dining room
      • Level: Main
      • Dimensions: 14x12
      Kitchen
      • Level: Main
      • Dimensions: 16x9
      Laundry
      • Level: Basement
      • Dimensions: 11x11
      Living room
      • Level: Main
      • Dimensions: 15x13
      Heating
      • Forced Air, Gas
      Cooling
      • Central Air
      Appliances
      • Included: Some Gas Appliances, Dryer, Dishwasher, Microwave, Refrigerator, Stove, Washer
      Features
      • Pantry, Window Treatments
      • Flooring: Ceramic Tile, Laminate, Carpet
      • Windows: Multi Pane, Screens, Window Treatments
      • Basement: Full,Walk-Out Access

      Property

      Parking
      • Total spaces: 3
      • Parking features: Detached, Garage
      • Has garage: Yes
      Features
      • Levels: Two
      • Stories: 2
      Lot
      • Size: 8,712 Square Feet
      • Dimensions: 60 x 143
      Details
      • Parcel number: 18020021

      Construction

      Type & style
      • Home type: SingleFamily
      • Architectural style: Two Story
      • Property subtype: Single Family Residence
      Materials
      • Vinyl Siding
      • Roof: Asphalt
      Condition
      • Resale

      Utilities & green energy

      • Sewer: Public Sewer
      • Water: Public

      Community & HOA

      Location
      • Region: Cochranton

      Financial & listing details

      • Tax assessed value: $12,650
      • Annual tax amount: $1,500
      • Date on market: 6/22/2026

        Estimated market value

        $160,800

        $153,000 - $169,000

        $1,096/mo

        Price history

        DateEventPrice
        6/30/2026Contingent$162,000
        Source: WPMLS #1761057 Report a problem
        6/22/2026Listed for sale$162,000+6.6%
        Source: WPMLS #1761057 Report a problem
        10/21/2024Sold$152,000+1.4%
        Source: GEMLS #179873 Report a problem
        9/16/2024Pending sale$149,900
        Source: GEMLS #179873 Report a problem
        9/10/2024Listed for sale$149,900+499.6%
        Source: GEMLS #179873 Report a problem
        2/28/2020Sold$25,000-28.6%
        Source: GEMLS #145340 Report a problem
        11/5/2019Price change$35,000-16.7%
        Source: RE/MAX Hometown Realty #145340 Report a problem
        9/25/2019Listed for sale$42,000
        Source: RE/MAX Hometown Realty #145340 Report a problem

        Public tax history

        YearProperty taxesTax assessment
        2024$1,342 -39%$23,600
        2023$2,199 +0.2%$23,600
        2022$2,194 +2.7%$23,600
        2021$2,137 -18.4%$23,600
        2020$2,619 $23,600
        2019$2,619 +232.7%$23,600
        2018$787 +0.8%$23,600
        2017$781 $23,600
        2016$781 $23,600
        2015$781 $23,600
        2014-- $23,600
        2013-- $23,600
        2012-- $23,600
        2011-- $23,600
        2010-- $23,600
        2009-- $23,600
        2008-- $23,600

        Find assessor info on the county website

        Monthly payment

        Est. payment

        Payment breakdown

        Explore the cost of this home by adjusting the details. Changes won't be saved.
        All calculations are estimates and provided by Zillow, Inc. for informational purposes only. Actual amounts may vary.
        HOA fees may include property taxes on listings classified as Co-Ops. Contact the listing agent and/or owner for fee details.
        Mortgage interest rates are dependent on a number of factors, including credit score, down payment, and repayment length. Interest rate data provided by Zillow Group Marketplace, Inc. as of 1/1/1970 from various mortgage lenders with which we have lead or other similar arrangements; the Estimated Payment is an average of those rates.
        See how much you could borrow to make a competitive offer.

        Climate risks

        Neighborhood: 16314

        Getting around

        40 / 100
        Car-Dependent
        43 / 100
        Somewhat Bikeable

        Nearby schools

        GreatSchools rating
        Schools provided by the listing agent
        • District: Greenville Area

        Source: WPMLS. This data may not be complete. We recommend contacting the local school district to confirm school assignments for this home.

        A local agent can set up tours, give advice and negotiate with sellers.

        Browse local experts

        Similar homes

        Skip to the end of the carouselSkip to the beginning of the carousel