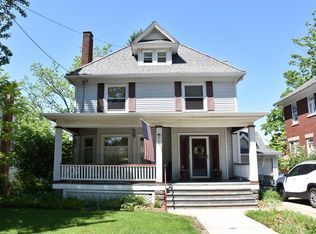
Home Sweet Home – Three bedroom, 1.5 bath with a plumbed, dry basement for a second full bath. 18 ft. x 14 ft. office space with a separate entrance. Three-car garage with two stalls drywalled, insulated, and heated for additional parking, storage, or extra business use. Spacious living area with a custom-made kitchen, granite countertops, Becko stainless steel appliances with two ovens and a stand-alone freezer. Stay cool with two split air conditioners on the first and second floors and wired for a third on the third floor. Stay warm with a wood burning stove. Enjoy the covered patio and backyard enclosed by a privacy fence.
Pending
$255,000
140 N Franklin St, Cochranton, PA 16314
3beds
2,474sqft
Single Family Residence
Built in 1937
0.69 Acres Lot
$-- Zestimate®
$103/sqft
$-- HOA
What's special
Wood burning stoveGranite countertopsCovered patioCustom-made kitchen
- 58 days
- 123
- 0
Likely to sell faster than
Zillow last checked:
Listing updated:
Listed by:
Erin Sitler (814)337-6000,
ERA Richmond Real Estate Service 814-337-6000
Source: GEMLS,MLS#: 192144Originating MLS: Greater Erie Board Of Realtors
Facts & features
Interior
Bedrooms & bathrooms
- Bedrooms: 3
- Bathrooms: 2
- Full bathrooms: 1
- 1/2 bathrooms: 1
Bedroom
- Level: Second
- Dimensions: 11x15
Bedroom
- Level: Second
- Dimensions: 12x12
Bedroom
- Level: Second
- Dimensions: 12x12
Dining room
- Level: First
- Dimensions: 13x11
Foyer
- Level: First
- Dimensions: 10x12
Other
- Level: Second
Half bath
- Level: First
Kitchen
- Level: First
- Dimensions: 18x12
Laundry
- Level: Second
Living room
- Level: First
- Dimensions: 19x13
Office
- Level: First
- Dimensions: 18x14
Other
- Level: Third
- Dimensions: 16x17
Heating
- Baseboard, Gas
Cooling
- See Remarks
Appliances
- Included: Dishwasher, Gas Oven, Gas Range, Microwave, Refrigerator, Dryer, Washer
Features
- Cable TV
- Flooring: Carpet, Ceramic Tile, Vinyl
- Basement: Full,Unfinished
- Number of fireplaces: 1
- Fireplace features: Wood Burning
Interior area
- Total structure area: 2,474
- Total interior livable area: 2,474 sqft
Property
Parking
- Total spaces: 3
- Parking features: Attached
- Attached garage spaces: 3
Features
- Levels: Three Or More
- Stories: 3
- Patio & porch: Covered, Patio
- Exterior features: Covered Patio, Fence, Patio
- Fencing: Yard Fenced
Lot
- Size: 0.69 Acres
- Dimensions: 48 x 167 x 0 x 0
- Features: Flat
Details
- Parcel number: 1802004
- Zoning description: NONE
- Other equipment: Dehumidifier
Construction
Type & style
- Home type: SingleFamily
- Architectural style: Three Story
- Property subtype: Single Family Residence
Materials
- Vinyl Siding
- Roof: Asphalt
Condition
- Excellent,Resale
- Year built: 1937
Utilities & green energy
- Sewer: Public Sewer
- Water: Public
Community & HOA
Community
- Features: Sidewalks
Location
- Region: Cochranton
Financial & listing details
- Price per square foot: $103/sqft
- Tax assessed value: $27,650
- Annual tax amount: $2,488
- Date on market: 7/20/2026
- Cumulative days on market: 61 days
- Road surface type: Paved
Estimated market value
Not available
Estimated sales range
Not available
Not available
Price history
| Date | Event | Price |
|---|---|---|
| 8/3/2026 | Pending sale | $255,000$103/sqft |
Source: GEMLS #192144 Report a problem | ||
| 7/20/2026 | Listed for sale | $255,000+4.1%$103/sqft |
Source: GEMLS #192144 Report a problem | ||
| 5/30/2024 | Sold | $245,000+6.5%$99/sqft |
Source: GEMLS #175422 Report a problem | ||
| 4/4/2024 | Pending sale | $230,000$93/sqft |
Source: GEMLS #175422 Report a problem | ||
| 4/2/2024 | Listed for sale | $230,000+14.4%$93/sqft |
Source: GEMLS #175422 Report a problem | ||
| 3/20/2020 | Sold | $201,000-1.7%$81/sqft |
Source: GEMLS #148065 Report a problem | ||
| 2/6/2020 | Pending sale | $204,500$83/sqft |
Source: Howard Hanna - Cochranton, PA-Bainbridge Kaufman Real Estate #148065 Report a problem | ||
| 11/9/2019 | Listed for sale | $204,500$83/sqft |
Source: Howard Hanna BK Cochranton #148065 Report a problem | ||
Public tax history
| Year | Property taxes | Tax assessment |
|---|---|---|
| 2025 | $2,478 +65.6% | $26,300 |
| 2024 | $1,496 -39% | $26,300 |
| 2023 | $2,451 +0.2% | $26,300 |
| 2022 | $2,445 +2.7% | $26,300 |
| 2021 | $2,382 -18.4% | $26,300 |
| 2020 | $2,919 | $26,300 |
| 2019 | $2,919 +232.7% | $26,300 |
| 2018 | $877 +0.8% | $26,300 |
| 2017 | $870 | $26,300 |
| 2016 | $870 | $26,300 |
| 2015 | $870 | $26,300 |
| 2014 | -- | $26,300 |
| 2013 | -- | $26,300 |
| 2012 | -- | $26,300 |
| 2011 | -- | $26,300 |
| 2010 | -- | $26,300 |
| 2009 | -- | $26,300 |
| 2008 | -- | $26,300 |
Find assessor info on the county website
Monthly payment
Est. payment
Payment breakdown
Explore the cost of this home by adjusting the details. Changes won't be saved.Climate risks
Neighborhood: 16314

Similar homes
- $275,0003 bd2 ba1.9k sqft28775 Lake Creek Rd, Cochranton, PA 16314For Sale
 MLS ID #192442, Debby McCain, Ready2Go Realty, LLC. GEMLS
 - $224,9003 bd2 ba1.9k sqft1420 Pittsburgh Rd, Franklin, PA 16323For Sale
 MLS ID #1774807, Martin Pottinger. WPMLS
 - $249,0003 bd3 ba2k sqft655 Chestnut St, Meadville, PA 16335For Sale
 MLS ID #163911, Leslie Berger. Allegheny Valley BOR
 - $255,0005 bd2 ba2.9k sqft884 Valley Rd, Polk, PA 16342For Sale
 MLS ID #191808, Julie Crosscut, Howard Hanna Erie Southwest. GEMLS
