ONE-LEVEL LIVING. TIMELESS COMFORT. MODERN CONVENIENCE.
Welcome to a beautifully refreshed Sandycreek Township home where effortless one-level living meets thoughtful updates and inviting spaces designed for both everyday life and entertaining. Situated on approximately 0.65 acres just outside Franklin, this exceptional 3-bedroom, 2-bath residence offers nearly 1,974 square feet of living space with a layout that is as comfortable as it is functional.
From the moment you arrive, the convenience is unmistakable. Pull into the attached two-car garage and step directly into a home where you never have to climb a staircase to cook dinner, retreat to your bedroom, or tackle the laundry.
The family room serves as the heart of the home, anchored by a striking brick fireplace and generous space for gatherings, movie nights, holidays, and memorable evenings. The adjoining dining area and kitchen create an inviting flow, with the kitchen island providing the perfect gathering point for morning coffee, casual meals, or entertaining guests.
Natural light takes center stage throughout the home. The living room features updated carpeting and a large bay window, while the sunroom and screened porch extend the living experience beyond the traditional walls of the home—offering peaceful spaces to enjoy your morning coffee, unwind at the end of the day, or simply take in the changing seasons.
The private primary suite features an adjacent bath, complemented by two additional bedrooms and a second full bath. With laundry conveniently located on the main level, the home was designed around the way people actually want to live.
Recent improvements add another layer of comfort and sophistication, including fresh paint throughout, updated lighting, an insulated garage wall, and four ductless mini-split systems providing additional climate-control options throughout the home.
For today’s homeowner, the property also offers an impressive energy package, with solar panels on the garage roof and a Generac PWRcell inverter and battery system. It’s a thoughtful combination of modern technology and long-term functionality.
Outside, the approximately 0.65-acre setting provides room to breathe without sacrificing convenience. Inside, you’ll find warmth, natural light, generous gathering spaces, and the rare simplicity of true one-level living.
This isn’t simply a house with everything on one floor—it’s a home designed to make everyday life easier, more comfortable, and more enjoyable.
Come experience the warmth, character, and modern conveniences for yourself. Your next chapter may be waiting just outside Franklin.
For sale
$224,900
1420 Pittsburgh Rd, Franklin, PA 16323
3beds
1,974sqft
Single Family Residence
Built in 1950
0.65 Acres Lot
$-- Zestimate®
$114/sqft
$-- HOA
What's special
Insulated garage wallTrue one-level livingOne-level livingAttached two-car garageFresh paint throughoutThoughtful updatesStriking brick fireplace
- 3 days
- 727
- 27
Likely to sell faster than
Zillow last checked:
Listing updated:
Listed by:
Martin Pottinger 724-201-0514,
REALTY ONE GROUP ULTIMATE 724-201-0514
Source: WPMLS,MLS#: 1774807 Originating MLS: West Penn Multi-List
Originating MLS: West Penn Multi-ListFacts & features
Interior
Bedrooms & bathrooms
- Bedrooms: 3
- Bathrooms: 2
- Full bathrooms: 2
Primary bedroom
- Level: Main
- Dimensions: 15x14
Bedroom 2
- Level: Main
- Dimensions: 12x12
Bedroom 3
- Level: Main
- Dimensions: 12x14
Dining room
- Level: Main
- Dimensions: 12x16
Family room
- Level: Main
- Dimensions: 13x16
Kitchen
- Level: Main
- Dimensions: 12x12
Living room
- Level: Main
- Dimensions: 15x20
Heating
- Gas, Hot Water
Cooling
- Wall Unit(s)
Appliances
- Included: Some Gas Appliances, Cooktop, Dryer, Dishwasher, Microwave, Refrigerator, Stove, Washer
Features
- Kitchen Island, Window Treatments
- Flooring: Hardwood, Laminate, Carpet
- Windows: Window Treatments
- Basement: Crawl Space,Walk-Out Access
- Number of fireplaces: 1
- Fireplace features: Wood Burning
Interior area
- Total structure area: 1,974
- Total interior livable area: 1,974 sqft
Property
Parking
- Total spaces: 2
- Parking features: Attached, Garage, Garage Door Opener
- Has attached garage: Yes
Features
- Levels: One
- Stories: 1
- Pool features: None
Lot
- Size: 0.65 Acres
- Dimensions: 0.652
Details
- Parcel number: 26011016000
Construction
Type & style
- Home type: SingleFamily
- Architectural style: Ranch
- Property subtype: Single Family Residence
Materials
- Frame, Vinyl Siding
- Roof: Asphalt
Condition
- Resale
- Year built: 1950
Utilities & green energy
- Sewer: Public Sewer
- Water: Public
Community & HOA
Community
- Subdivision: Sunset Heights
Location
- Region: Franklin
Financial & listing details
- Price per square foot: $114/sqft
- Tax assessed value: $99,940
- Annual tax amount: $2,652
- Date on market: 9/16/2026
Estimated market value
Not available
Estimated sales range
Not available
Not available
Price history
| Date | Event | Price |
|---|---|---|
| 9/16/2026 | Listed for sale | $224,900+21.6%$114/sqft |
Source:  WPMLS #1774807 Report a problem WPMLS #1774807 Report a problem | ||
| 11/14/2025 | Sold | $185,000-7.5%$94/sqft |
Source: Allegheny Valley BOR #161974 Report a problem | ||
| 9/26/2025 | Contingent | $199,900$101/sqft |
Source: Allegheny Valley BOR #161974 Report a problem | ||
| 8/12/2025 | Listed for sale | $199,900$101/sqft |
Source: Allegheny Valley BOR #161974 Report a problem | ||
Public tax history
| Year | Property taxes | Tax assessment |
|---|---|---|
| 2025 | $2,627 +1.9% | $99,940 |
| 2024 | $2,577 | $99,940 |
| 2023 | $2,577 | $99,940 |
| 2022 | $2,577 | $99,940 |
| 2021 | $2,577 | $99,940 |
| 2020 | $2,577 | $99,940 |
| 2018 | $2,577 | $99,940 |
| 2017 | -- | $99,940 |
| 2016 | -- | $99,940 |
| 2015 | -- | $99,940 |
| 2014 | -- | $99,940 |
| 2013 | -- | $99,940 |
| 2012 | -- | $99,940 |
| 2011 | -- | $99,940 |
| 2010 | -- | $99,940 |
| 2009 | -- | $99,940 |
| 2008 | -- | $99,940 |
| 2007 | -- | $99,940 |
| 2006 | -- | $99,940 |
| 2005 | -- | $99,940 |
| 2004 | -- | $99,940 +26.9% |
| 2003 | -- | $78,740 |
| 2002 | -- | $78,740 |
| 2000 | -- | $78,740 |
Find assessor info on the county website
Monthly payment
Est. payment
Payment breakdown
Explore the cost of this home by adjusting the details. Changes won't be saved.Climate risks
Neighborhood: 16323
Similar homes
- $239,0003 bd3 ba2k sqft1529 Pittsburgh Rd, Franklin, PA 16323For Sale
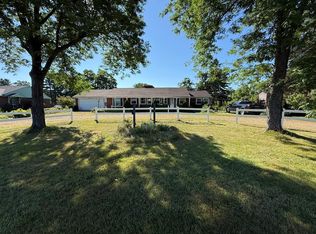 MLS ID #164167, Michael Bordell. Allegheny Valley BOR
 - $239,0004 bd2 ba2.2k sqft339 Pinoak Dr, Franklin, PA 16323For Sale
 MLS ID #164342, Dave McCullough. Allegheny Valley BOR
 - $239,9003 bd2 ba2k sqft100 Beech Dr, Franklin, PA 16323For Sale
 MLS ID #164153, Heather Schmader. Allegheny Valley BOR
 - $219,0004 bd2 ba1.6k sqft307 2nd Ave, Franklin, PA 16323For Sale
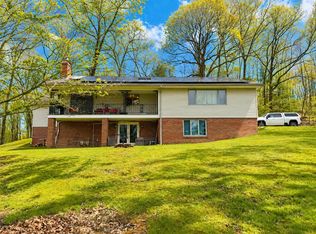 MLS ID #163796, Dana Shawgo. Allegheny Valley BOR
