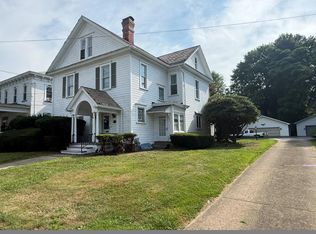
A beautiful Victorian befits a beautiful life. From the original woodwork to the radiant stained-glass windows, this lovely home has character and charm throughout. As you enter the main foyer, living areas flow from family room to kitchen to large rear addition. The modern kitchen has beautiful built-in custom cabinetry and abounds in natural light. Built-in bookshelves, pocket doors, and lovely hardwood floors grace the living spaces. A large laundry room with three quarter bathroom provides utility and ease of living. Three to four bedrooms upstairs are well proportioned and functional, with modern bathroom across from the master bed. The walkup attic is insulated and floored, and awaits your vision for a bonus room, media center, or master suite. A beautiful covered rear deck is the perfect place to listen to birds chirping in the trees, and the two-car garage offers ample storage space.
For sale
Price cut: $5K (7/22)
$235,000
806 Liberty St, Franklin, PA 16323
4beds
2,158sqft
Single Family Residence
Built in 1896
9,147 Square Feet Lot
$-- Zestimate®
$109/sqft
$-- HOA
What's special
Original woodworkBuilt-in custom cabinetryRadiant stained-glass windowsLovely hardwood floorsBuilt-in bookshelvesModern kitchenAbounds in natural light
- 126 days
- 323
- 27
Zillow last checked:
Listing updated:
Listed by:
Mathew Beith 814-432-2900,
1ST RATE REALTY LLC 814-432-2900
Source: WPMLS,MLS#: 1759505 Originating MLS: West Penn Multi-List
Originating MLS: West Penn Multi-ListFacts & features
Interior
Bedrooms & bathrooms
- Bedrooms: 4
- Bathrooms: 2
- Full bathrooms: 1
- 1/2 bathrooms: 1
Primary bedroom
- Level: Upper
- Dimensions: 16x13
Bedroom 2
- Level: Upper
- Dimensions: 14x13
Bedroom 3
- Level: Upper
- Dimensions: 12x12
Bonus room
- Level: Upper
- Dimensions: 8x9
Dining room
- Level: Main
- Dimensions: 12x14
Entry foyer
- Level: Main
- Dimensions: 14x9
Family room
- Level: Main
- Dimensions: 14x13
Kitchen
- Level: Main
- Dimensions: 11x21
Laundry
- Level: Main
- Dimensions: 7x14
Living room
- Level: Main
- Dimensions: 13x16
Heating
- Gas
Appliances
- Included: Some Gas Appliances, Dishwasher, Disposal, Microwave, Refrigerator, Stove
Features
- Flooring: Hardwood
- Basement: Full,Interior Entry
- Has fireplace: No
Interior area
- Total structure area: 2,158
- Total interior livable area: 2,158 sqft
Property
Parking
- Parking features: Detached, Garage, Off Street
- Has garage: Yes
Features
- Levels: Two
- Stories: 2
- Pool features: None
Lot
- Size: 9,147 Square Feet
- Dimensions: 60 x 150
Details
- Parcel number: 10106052000
Construction
Type & style
- Home type: SingleFamily
- Architectural style: Two Story,Victorian
- Property subtype: Single Family Residence
Materials
- Frame
- Roof: Slate
Condition
- Resale
- Year built: 1896
Utilities & green energy
- Sewer: Public Sewer
- Water: Public
Community & HOA
Location
- Region: Franklin
Financial & listing details
- Price per square foot: $109/sqft
- Tax assessed value: $81,460
- Annual tax amount: $3,091
- Date on market: 6/11/2026
Estimated market value
Not available
Estimated sales range
Not available
Not available
Price history
| Date | Event | Price |
|---|---|---|
| 7/22/2026 | Price change | $235,000-2.1%$109/sqft |
Source: Allegheny Valley BOR #163817 Report a problem | ||
| 6/8/2026 | Price change | $240,000-4%$111/sqft |
Source: Allegheny Valley BOR #163817 Report a problem | ||
| 5/6/2026 | Listed for sale | $249,900+97.5%$116/sqft |
Source: Allegheny Valley BOR #163817 Report a problem | ||
| 12/29/2006 | Sold | $126,500$59/sqft |
Source: Public Record Report a problem | ||
Public tax history
| Year | Property taxes | Tax assessment |
|---|---|---|
| 2025 | $3,091 +7.1% | $81,460 |
| 2024 | $2,888 | $81,460 |
| 2023 | $2,888 | $81,460 |
| 2022 | $2,888 +0.6% | $81,460 |
| 2021 | $2,871 | $81,460 |
| 2020 | $2,871 | $81,460 |
| 2018 | $2,871 | $81,460 |
| 2017 | -- | $81,460 |
| 2016 | -- | $81,460 |
| 2015 | -- | $81,460 |
| 2014 | -- | $81,460 |
| 2013 | -- | $81,460 |
| 2012 | -- | $81,460 |
| 2011 | -- | $81,460 |
| 2010 | -- | $81,460 |
| 2009 | -- | $81,460 |
| 2008 | -- | $81,460 |
| 2007 | -- | $81,460 |
| 2006 | -- | $81,460 |
| 2005 | -- | $81,460 |
| 2004 | -- | $81,460 +0.8% |
| 2003 | -- | $80,830 |
| 2002 | -- | $80,830 |
| 2000 | -- | $80,830 |
Find assessor info on the county website
Monthly payment
Est. payment
Payment breakdown
Explore the cost of this home by adjusting the details. Changes won't be saved.Climate risks
Neighborhood: 16323


Similar homes
- $239,0004 bd2 ba2.2k sqft339 Pinoak Dr, Franklin, PA 16323For Sale
 MLS ID #164342, Dave McCullough. Allegheny Valley BOR
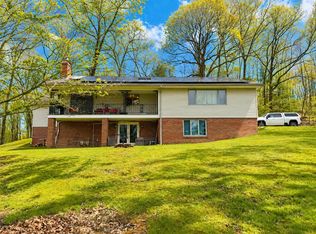
 - $219,0004 bd2 ba1.6k sqft307 2nd Ave, Franklin, PA 16323For Sale
 MLS ID #163796, Dana Shawgo. Allegheny Valley BOR
 - $220,5003 bd2 ba1.9k sqft1420 Pittsburgh Rd, Franklin, PA 16323For Sale
 MLS ID #1774807, Martin Pottinger. WPMLS
 - $239,9003 bd2 ba2k sqft100 Beech Dr, Franklin, PA 16323For Sale
 MLS ID #164153, Heather Schmader. Allegheny Valley BOR
