Skip main navigation
Sold for $615,888
  • $615,888

    117 Oak Pointe Cir, State College, PA 16801

    4beds
    2,526sqft
    Single Family Residence
    Built in 1999
    0.33 Acres Lot
    $604,300 Zestimate®
    $244/sqft
    $2,809 Estimated rent

    Home value

    $604,300

    $574,000 - $635,000

    $2,809/mo

    Zestimate® history
    Loading
    Loading...

    Owner options

    List your home for rent

    $2,809/mo

    Rent Zestimate®

    Find your next renter with Zillow Rental Manager. Plus, with online applications, you can quickly screen prospective tenants – for free.

    Learn more

    $2,809/mo

    Rent Zestimate®

    Refinance and save

    $4,006/mo

    Est. payment

    Refinancing to a lower rate could help reduce your monthly payments and save thousands over the life of the loan.

    See today's rates

    $4,006/mo

    Est. payment

    Explore your selling options

    Work with a Zillow partner agent

    Leverage their expertise and Zillow's premium Showcase listings to get your home seen by more buyers.

    Get started

    List with your own agent

    Get your home in front of millions of buyers by listing it on Zillow.

    Learn how to do it

    Sell it yourself

    Take full control of how buyers see your home on Zillow by listing For Sale by Owner (FSBO).

    List your home

    What's special

    Quiet corner lotPrivate fenced-in backyardNatural gas rangeGe cafe quad-door refrigeratorNewer bosch dishwasherNeutral paint throughoutStainless appliances
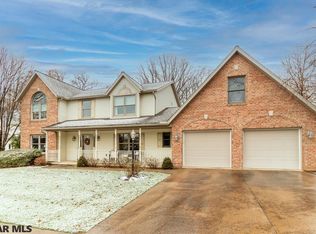
    Welcome to this beautifully maintained Oak Pointe home, perfectly situated on a quiet corner lot just two miles from Penn State's campus. This stately four-bedroom, 2.5-bathroom home has been meticulously cared for, with all major systems recently updated for peace of mind, including the roof, gutters, HVAC, a high-efficiency tankless hot water heater, and a water softener. The interior features neutral paint throughout and a seamless floorplan that flows beautifully for everyday living or entertaining. The kitchen is equipped with granite countertops and stainless appliances, including a newer Bosch dishwasher, GE CAFE quad-door refrigerator, and natural gas range. A versatile unfinished bonus room above the garage offers the perfect footprint for a future storage loft or fifth bedroom, while the unfinished basement provides a blank canvas with a rough-in for a full bath. Outside, enjoy a private, fenced-in backyard and a spacious patio featuring an awning and a dedicated natural gas manifold for effortless grilling. Combining thoughtful and efficient updates with a prime location near the end of a private street, this home is ready for its new owners.

    Zillow last checked:

    Listing updated:

    Listed by:

    McKenzie Holderman 814-574-9528,

    Kissinger, Bigatel & Brower,

    Listing Team: The Mckenzie Holderman Group, Co-Listing Team: The Mckenzie Holderman Group,Co-Listing Agent: Shelley Wilk 814-574-3402,

    Kissinger, Bigatel & Brower

    Bought with:

    Ciara Halloran, RS343264

    RE/MAX Centre Realty

    Source: Bright MLS,MLS#: PACE2518442MLS Logo

    Facts & features

    Interior

    Bedrooms & bathrooms
    • Bedrooms: 4
    • Bathrooms: 3
    • Full bathrooms: 2
    • 1/2 bathrooms: 1
    • Main level bathrooms: 1
    Primary bedroom
    • Level: Upper
    • Area: 228 Square Feet
    • Dimensions: 19 X 12
    Bedroom 2
    • Level: Upper
    • Area: 110 Square Feet
    • Dimensions: 11 X 10
    Bedroom 3
    • Level: Upper
    • Area: 143 Square Feet
    • Dimensions: 11 X 13
    Bedroom 4
    • Level: Upper
    • Area: 156 Square Feet
    • Dimensions: 13 X 12
    Primary bathroom
    • Level: Upper
    Dining room
    • Level: Main
    • Area: 154 Square Feet
    • Dimensions: 14 X 11
    Other
    • Level: Upper
    Half bath
    • Level: Main
    Kitchen
    • Level: Main
    • Area: 308 Square Feet
    • Dimensions: 14 X 22
    Living room
    • Level: Main
    • Area: 280 Square Feet
    • Dimensions: 14 X 20
    Office
    • Level: Main
    • Area: 180 Square Feet
    • Dimensions: 15 X 12
    Heating
    • Forced Air, Natural Gas
    Cooling
    • Central Air, Electric
    Appliances
    • Included: Tankless Water Heater, Gas Water Heater
    • Laundry: Main Level
    Features
    • Basement: Garage Access,Rough Bath Plumb,Sump Pump,Unfinished
    • Number of fireplaces: 1
    • Fireplace features: Gas/Propane
    Interior area
    • Total structure area: 2,526
    • Total interior livable area: 2,526 sqft
    • Finished area above ground: 2,526

    Property

    Parking
    • Total spaces: 2
    • Parking features: Storage, Garage Faces Side, Attached
    • Attached garage spaces: 2
    Accessibility
    • Accessibility features: None
    Features
    • Levels: Two
    • Stories: 2
    • Patio & porch: Patio
    • Exterior features: Awning(s)
    • Pool features: None
    • Fencing: Vinyl
    Lot
    • Size: 0.33 Acres
    • Features: Corner Lot, Cul-De-Sac
    Details
    • Additional structures: Above Grade, Below Grade
    • Parcel number: 19548,005,0000
    • Zoning: R1
    • Special conditions: Standard

    Construction

    Type & style
    • Home type: SingleFamily
    • Architectural style: Traditional
    • Property subtype: Single Family Residence
    Materials
    • Brick Front, Vinyl Siding
    • Foundation: Other
    Condition
    • New construction: No
    • Year built: 1999

    Utilities & green energy

    • Sewer: Public Sewer
    • Water: Public

    Community & neighborhood

    Location
    • Region: State College
    • Subdivision: Oak Pointe
    • Municipality: COLLEGE TWP

    HOA & financial

    HOA
    • Has HOA: Yes
    • HOA fee: $185 annually
    • Services included: Common Area Maintenance, Insurance

    Other

    Other facts
    • Listing agreement: Exclusive Right To Sell
    • Ownership: Fee Simple

    Price history

    DateEventPrice
    6/29/2026Sold$615,888+2.8%$244/sqft
    Source: Bright MLS #PACE2518442 Report a problem
    4/20/2026Pending sale$599,000$237/sqft
    Source: Bright MLS #PACE2518442 Report a problem
    4/15/2026Listed for sale$599,000+37.7%$237/sqft
    Source: Bright MLS #PACE2518442 Report a problem
    6/21/2017Listing removed$434,900$172/sqft
    Source: RE/MAX CENTRE REALTY #49937 Report a problem
    6/21/2017Listed for sale$434,900+3.1%$172/sqft
    Source: RE/MAX CENTRE REALTY #49937 Report a problem
    6/16/2017Sold$422,000-3%$167/sqft
    Source: Public Record Report a problem
    5/11/2017Pending sale$434,900$172/sqft
    Source: RE/MAX CENTRE REALTY #49937 Report a problem
    4/28/2017Price change$434,900-3.3%$172/sqft
    Source: RE/MAX CENTRE REALTY #49937 Report a problem
    3/18/2017Price change$449,900-4.3%$178/sqft
    Source: RE/MAX CENTRE REALTY #49937 Report a problem
    3/11/2017Listed for sale$469,900+14.6%$186/sqft
    Source: RE/MAX CENTRE REALTY #49937 Report a problem
    12/16/2013Sold$410,000+2.5%$162/sqft
    Source: Public Record Report a problem
    10/17/2013Listed for sale$400,000$158/sqft
    Source: Kissinger Bigatel & Brower REALTORS� #40242 Report a problem

    Public tax history

    YearProperty taxesTax assessment
    2024$6,965 +2.1%$107,385
    2023$6,824 +5.9%$107,385
    2022$6,446 $107,385
    2021$6,446 +18%--
    2020$5,462 +0.8%$107,385
    2019$5,420 +14.2%$107,385
    2018$4,746 $107,385
    2017-- $107,385 -7.7%
    2016-- $116,320
    2015-- $116,320
    2014-- $116,320
    2013-- $116,320
    2012-- $116,320
    2011-- $116,320
    2010-- $116,320
    2009-- $116,320
    2006-- $116,320
    2005-- $116,320
    2004-- $116,320
    2003-- $116,320
    2002-- $116,320
    2000-- $116,320

    Find assessor info on the county website

    Neighborhood: 16801

    Nearby schools

    GreatSchools rating
    Schools provided by the listing agent
    • District: State College Area

    Source: Bright MLS. This data may not be complete. We recommend contacting the local school district to confirm school assignments for this home.

    Get pre-qualified for a loan
    At Zillow Home Loans, we can pre-qualify you in as little as 5 minutes with no impact to your credit score.

    An equal housing lender. NMLS #10287.