One floor living with abundance of added value! A unique opportunity to own this primo Oak Pointe villa with unsurpassed privacy created by mature landscaping & privacy screens. Relax - the lawn & snow removal are handled by your HOA. This one owner home is the residence of the developer/builder of the Oak Pointe community. Definitely not the traditional, standard floorplan! Unique, open floor plan & numerous upgrades are sure to please. Rear deck extends the entire width of the home. Deck furnishings & natural gas fire-pit will convey with the property. Lower level concrete patio will accommodate your hot tub. The 2-person swing will remain. Slider provides entrance to finished lower level & pedestrian door accesses the unfinished area. Entering the front door, you are greeted in a designated foyer. Proceed into the great room with cathedral ceiling & multitude of recessed lighting with centered ceiling fan. Furniture grouping focuses on an entertainment wall of shelving, large screen TV & ledge-stone accented natural gas fireplace. This contemporary, light filled space with hardwood flooring becomes your center of attention for relaxing, entertaining & dining while the adjoining kitchen enables guests & family to visit with the chef. Distinctive lighting fixtures! To the left is the entrance from the garage, laundry plus a spectacular owners suite with walk-in closet & bath with over-sized shower & garden tub. To the right is a den/office & powder room. Office built-ins will remain. All custom cabinetry & built-ins throughout were built by Rosewood in Mifflintown. A gentle staircase leads to the lower level family room with corner fireplace & slider to the patio. 2 sizable bedrooms are served by a full bath. Plentiful storage is available in the unfinished section augmented with solid shelving. Your seasonal clothing will be well cared for in the cedar closet. You will not be disappointed with the enhancements, special features & unparalleled quality. All the conveniences State College has to offer are within reach from this convenient location. New Roof (2023), New Hot Water Heater (2024). New A/C (2022), New Refrigerator (2022) OCCUPANCY: OCTOBER 5, 2025.
Sold for $599,000
$599,000
235 Horizon Dr, State College, PA 16801
3beds
3,160sqft
Condominium
Built in 2000
-- sqft lot
$620,300 Zestimate®
$190/sqft
$2,778 Estimated rent
Home value
$620,300
$558,000 - $689,000
$2,778/mo
Zestimate® history
Owner options
List your home for rent
$2,778/mo
Rent Zestimate®
Find your next renter with Zillow Rental Manager. Plus, with online applications, you can quickly screen prospective tenants – for free.
$2,778/mo
Rent Zestimate®
Refinance and save
$3,961/mo
Est. payment
Refinancing to a lower rate could help reduce your monthly payments and save thousands over the life of the loan.
$3,961/mo
Est. payment
Explore your selling options
Work with a Zillow partner agent
Leverage their expertise and Zillow's premium Showcase listings to get your home seen by more buyers.
Get startedList with your own agent
Get your home in front of millions of buyers by listing it on Zillow.
Learn how to do itSell it yourself
Take full control of how buyers see your home on Zillow by listing For Sale by Owner (FSBO).
List your homeWhat's special
Corner fireplaceFinished lower levelOpen floor planGarden tubCustom cabinetryCedar closetNumerous upgrades
Zillow last checked:
Listing updated:
Listed by:
Greg Copenhaver 814-280-2597,
RE/MAX Centre Realty
Bought with:
Greg Copenhaver, RS148892A
RE/MAX Centre Realty
Source: Bright MLS,MLS#: PACE2515160
Facts & features
Interior
Bedrooms & bathrooms
- Bedrooms: 3
- Bathrooms: 3
- Full bathrooms: 2
- 1/2 bathrooms: 1
- Main level bathrooms: 2
- Main level bedrooms: 1
Rooms
- Room types: Dining Room, Primary Bedroom, Bedroom 2, Bedroom 3, Kitchen, Family Room, Foyer, Breakfast Room, Great Room, Laundry, Office, Primary Bathroom, Full Bath, Half Bath
Primary bedroom
- Features: Flooring - Carpet, Ceiling Fan(s)
- Level: Main
- Area: 270 Square Feet
- Dimensions: 15 x 18
Bedroom 2
- Features: Flooring - Carpet
- Level: Lower
- Area: 238 Square Feet
- Dimensions: 14 x 17
Bedroom 3
- Features: Flooring - Carpet
- Level: Lower
- Area: 210 Square Feet
- Dimensions: 14 x 15
Primary bathroom
- Features: Double Sink, Bathroom - Jetted Tub, Walk-In Closet(s)
- Level: Main
- Area: 160 Square Feet
- Dimensions: 20 x 8
Breakfast room
- Features: Flooring - HardWood, Cathedral/Vaulted Ceiling
- Level: Main
- Area: 132 Square Feet
- Dimensions: 12 x 11
Dining room
- Features: Flooring - HardWood
- Level: Main
- Area: 144 Square Feet
- Dimensions: 12 x 12
Family room
- Features: Flooring - Carpet, Fireplace - Gas
- Level: Lower
- Area: 408 Square Feet
- Dimensions: 24 x 17
Foyer
- Features: Flooring - Ceramic Tile, Cathedral/Vaulted Ceiling
- Level: Main
- Area: 66 Square Feet
- Dimensions: 11 x 6
Other
- Features: Flooring - Ceramic Tile
- Level: Lower
- Area: 64 Square Feet
- Dimensions: 8 x 8
Great room
- Features: Flooring - HardWood, Cathedral/Vaulted Ceiling, Fireplace - Gas
- Level: Main
- Area: 494 Square Feet
- Dimensions: 26 x 19
Half bath
- Features: Flooring - Ceramic Tile
- Level: Main
- Area: 42 Square Feet
- Dimensions: 7 x 6
Kitchen
- Features: Flooring - HardWood
- Level: Main
- Area: 165 Square Feet
- Dimensions: 15 x 11
Laundry
- Features: Flooring - Vinyl, Built-in Features
- Level: Main
- Area: 121 Square Feet
- Dimensions: 11 x 11
Office
- Features: Flooring - Carpet, Built-in Features
- Level: Main
- Area: 154 Square Feet
- Dimensions: 11 x 14
Heating
- Forced Air, Baseboard, Natural Gas, Electric
Cooling
- Central Air, Electric
Appliances
- Included: Gas Water Heater
- Laundry: Laundry Room
Features
- Basement: Full,Partially Finished
- Number of fireplaces: 2
Interior area
- Total structure area: 4,240
- Total interior livable area: 3,160 sqft
- Finished area above ground: 2,120
- Finished area below ground: 1,040
Property
Parking
- Total spaces: 2
- Parking features: Garage Faces Front, Attached
- Attached garage spaces: 2
Accessibility
- Accessibility features: None
Features
- Levels: One
- Stories: 1
- Patio & porch: Deck, Patio
- Exterior features: Awning(s)
- Pool features: None
Details
- Additional structures: Above Grade, Below Grade
- Parcel number: 19548,033,0235
- Zoning: R
- Special conditions: Standard
Construction
Type & style
- Home type: Condo
- Architectural style: Ranch/Rambler
- Property subtype: Condominium
Materials
- Brick
- Foundation: Block
- Roof: Shingle
Condition
- New construction: No
- Year built: 2000
Utilities & green energy
- Sewer: Public Sewer
- Water: Public
Community & HOA
Community
- Condo and coop fee: $415 monthly
- Subdivision: Oak Pointe
HOA
- Has HOA: Yes
- Amenities included: None
- Services included: Cable TV, Water, Trash, Snow Removal, Maintenance Grounds, Common Area Maintenance
- HOA fee: $185 annually
- HOA name: OAK POINTE HOA & OAK POINTE CONDO ASSOCIATION
Location
- Region: State College
- Municipality: COLLEGE TWP
Financial & listing details
- Price per square foot: $190/sqft
- Tax assessed value: $94,360
- Annual tax amount: $6,120
- Date on market: 6/18/2025
- Listing agreement: Exclusive Right To Sell
- Listing terms: Cash,Conventional,FHA,VA Loan
- Inclusions: All Kitchen Appliances, Washer, Dryer, Tv & Stand And Fireplace Screen In Living Room, All Deck Furniture Including Table With Built-in Firepit, Electric Awning On Deck, Patio Swing, All Blinds, Water Softener.
- Ownership: Condominium
Price history
| Date | Event | Price |
|---|---|---|
| 10/6/2025 | Sold | $599,000$190/sqft |
Source:  Bright MLS #PACE2515160 Report a problem Bright MLS #PACE2515160 Report a problem | ||
| 6/27/2025 | Pending sale | $599,000$190/sqft |
Source: Bright MLS #PACE2515160 Report a problem | ||
| 6/23/2025 | Price change | $599,000-1.8%$190/sqft |
Source: Bright MLS #PACE2515160 Report a problem | ||
| 6/18/2025 | Listed for sale | $610,000$193/sqft |
Source: Bright MLS #PACE2515160 Report a problem | ||
Public tax history
| Year | Property taxes | Tax assessment |
|---|---|---|
| 2024 | $6,120 +2.1% | $94,360 |
| 2023 | $5,996 +5.9% | $94,360 |
| 2022 | $5,664 | $94,360 |
| 2021 | $5,664 +18.3% | -- |
| 2020 | $4,786 +0.8% | $94,360 |
| 2019 | $4,750 +14.3% | $94,360 |
| 2018 | $4,157 | $94,360 |
| 2017 | -- | $94,360 |
| 2016 | -- | $94,360 |
| 2015 | -- | $94,360 |
| 2014 | -- | $94,360 |
| 2013 | -- | $94,360 |
| 2012 | -- | $94,360 |
| 2011 | -- | $94,360 |
| 2010 | -- | $94,360 |
| 2009 | -- | $94,360 |
| 2006 | -- | $94,360 |
| 2005 | -- | $94,360 |
| 2004 | -- | $94,360 |
| 2003 | -- | $94,360 |
| 2002 | -- | $94,360 |
| 2000 | -- | $94,360 |
Find assessor info on the county website
Neighborhood: 16801
Nearby homes
- $558,7003 bd2 ba2.1k sqft233 Horizon Dr, State College, PA 16801Off Market
- $535,0003 bd2 ba2.1k sqft234 Horizon Dr, State College, PA 16801Sold
- $567,5003 bd2 ba2.1k sqft231 Horizon Dr, State College, PA 16801Off Market
- $534,4003 bd3 ba2.9k sqft232 Horizon Dr, State College, PA 16801Off Market
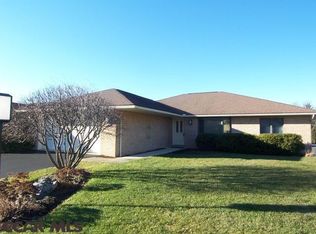
- $567,5003 bd4 ba2.1k sqft229 Horizon Dr, State College, PA 16801Off Market
- $550,0003 bd2 ba2.1k sqft230 Horizon Dr, State College, PA 16801Sold
- $615,8884 bd3 ba2.5k sqft117 Oak Pointe Cir, State College, PA 16801Sold
- $679,2005 bd4 ba3.8k sqft115 Oak Pointe Cir, State College, PA 16801Off Market
Nearby schools
GreatSchools rating
- 7/10Easterly Parkway El SchoolGrades: K-5Distance: 0.7 mi
- 10/10State College Area High SchoolGrades: 8-12Distance: 0.6 mi
- 9/10Mount Nittany Middle SchoolGrades: 6-8Distance: 2.1 mi
Schools provided by the listing agent
- District: State College Area
Source: Bright MLS. This data may not be complete. We recommend contacting the local school district to confirm school assignments for this home.


Get pre-qualified for a loan
At Zillow Home Loans, we can pre-qualify you in as little as 5 minutes with no impact to your credit score.An equal housing lender. NMLS #10287.
- Pennsylvania
- Centre County
- State College
- 16801
- 235 Horizon Dr
Nearby cities
Nearby neighborhoods
Nearby zip codes
Other State College Topics
