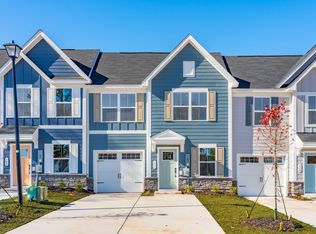
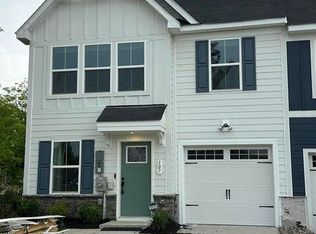
Better than the model and only 3 years old, this upgraded 3-bedroom, 2.5-bath end-unit townhome is packed with features that are hard to find all in one place.Extra windows fill the home with natural light, while the end-unit location adds privacy and an open, airy feel. The first-floor primary suite makes everyday living easy, and the upgraded interior gives you the look and feel of new construction without the wait.Out back, enjoy a fully fenced yard and screened-in porch--perfect for morning coffee, evening relaxation, pets, or entertaining. You'll also appreciate the added storage space and electric vehicle charging setup.This home offers more than the standard builder package and is truly move-in ready.Va Loan assumable
Active
$269,000
117 Oxbow Dr, Santee, SC 29142
3beds
1,625sqft
Townhouse
Built in 2023
435 Square Feet Lot
$263,300 Zestimate®
$166/sqft
$-- HOA
What's special
Fully fenced yardFirst-floor primary suiteUpgraded interior
- 36 days
- 115
- 5
Likely to sell faster than
Zillow last checked:
Listing updated:
Listed by:
Brand Name Real Estate
Source: CTMLS,MLS#: 26026974
Facts & features
Interior
Bedrooms & bathrooms
- Bedrooms: 3
- Bathrooms: 3
- Full bathrooms: 2
- 1/2 bathrooms: 1
Rooms
- Room types: Eat-In-Kitchen, Laundry, Pantry
Cooling
- Central Air
Appliances
- Laundry: Laundry Room
Features
- Ceiling - Smooth, Walk-In Closet(s), Ceiling Fan(s), Eat-in Kitchen, Pantry
- Flooring: Carpet, Luxury Vinyl
- Doors: Storm Door(s)
- Windows: Window Treatments
- Has fireplace: No
Interior area
- Total structure area: 1,625
- Total interior livable area: 1,625 sqft
Property
Parking
- Total spaces: 1
- Parking features: Garage
- Garage spaces: 1
Features
- Levels: Two
- Stories: 2
- Patio & porch: Covered, Patio, Screened
- Fencing: Privacy,Vinyl
Lot
- Size: 435 Square Feet
Details
- Special conditions: 10 Yr Warranty
Construction
Type & style
- Home type: Townhouse
- Property subtype: Townhouse
- Attached to another structure: Yes
Materials
- Vinyl Siding
- Foundation: Slab
- Roof: Architectural
Condition
- New construction: No
- Year built: 2023
Details
- Warranty included: Yes
Utilities & green energy
- Sewer: Public Sewer
- Water: Public
Community & HOA
Community
- Subdivision: Chapel Branch Villas
Location
- Region: Santee
Financial & listing details
- Price per square foot: $166/sqft
- Date on market: 9/29/2026
- Listing terms: Any,Cash,Conventional,FHA,VA Loan
Estimated market value
$263,300
$250,000 - $276,000
$2,332/mo
Price history
| Date | Event | Price |
|---|---|---|
| 9/29/2026 | Listed for sale | $269,000+5.5%$166/sqft |
Source:  CTMLS #26026974 Report a problem | ||
| 5/14/2024 | Listing removed | -- |
Source: CTMLS #24001770 Report a problem | ||
| 2/27/2024 | Pending sale | $254,990$157/sqft |
Source: CTMLS #24001770 Report a problem | ||
| 2/13/2024 | Price change | $254,990-3.8%$157/sqft |
Source: CTMLS #24001770 Report a problem | ||
| 2/7/2024 | Price change | $264,990-1.9%$163/sqft |
Source: CTMLS #24001770 Report a problem | ||
| 1/23/2024 | Price change | $269,990-1.8%$166/sqft |
Source: CTMLS #24001770 Report a problem | ||
| 1/5/2024 | Listed for sale | $274,990$169/sqft |
Source:  Ryan Homes Report a problem | ||
Public tax history
Tax history is unavailable.
Monthly payment
Est. payment
Payment breakdown
Explore the cost of this home by adjusting the details. Changes won't be saved.Climate risks
Neighborhood: 29142
Nearby schools
Schools provided by the listing agent
- Elementary: Elloree
- Middle: Elloree Middle
- High: Lake Marion High School And Technology Center
Source: CTMLS. This data may not be complete. We recommend contacting the local school district to confirm school assignments for this home.
Similar homes
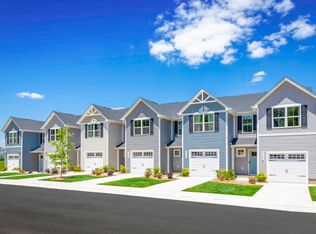
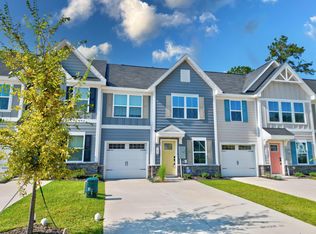
- $289,0003 bd3 ba1.6k sqft298 Picard Loop, Santee, SC 29142For Sale
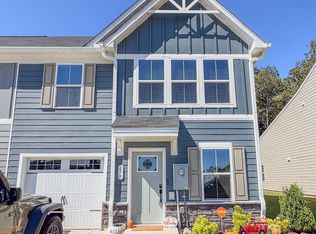 MLS ID #198561, Lyn Walsh Fortunato, The HomesFinder Realty Group. Lowcountry Regional MLS
- $245,0003 bd3 ba1.6k sqft290 Picard Loop, Santee, SC 29142For Sale

 MLS ID #26019921, Nina Freeman. CTMLS
- $309,9903 bd3 ba1.9k sqft792 Sinker Ln #72, Santee, SC 29142New Construction
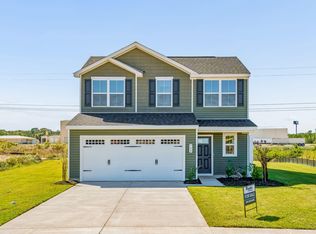 MLS ID #26029841, Peter Firehock. CTMLS
- from $284,9903 bd3 ba1.4k sqftDENMARK Plan, Marion Village, Santee, SC 29142New Construction
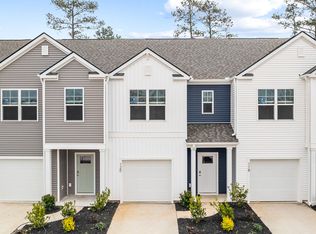 DR Horton
- $256,4153 bd3 ba1.5k sqft700 Striped Bass Ct, Santee, SC 29142New ConstructionCTMLS
- $250,0003 bd3 ba1.5k sqft752 Striped Bass Ct, Santee, SC 29142New ConstructionCTMLS
- $248,4403 bd3 ba1.5k sqft126 Cypress Hollow Way, Santee, SC 29142New ConstructionCTMLS
- $169,0003 bd2 ba980 sqft140 Edisto Dr, Santee, SC 29142For SaleMLS ID #26029819, Dana Rasmussen. CTMLS
- $218,5003 bd2 ba1.6k sqft342 Picard Loop, Santee, SC 29142For SaleMLS ID #25024642, Carolyn Gardner. CTMLS
- $239,0003 bd3 ba1.4k sqft116 Cypress Hollow Way, Santee, SC 29142New ConstructionCTMLS
- $239,0003 bd2 ba1.1k sqft764 Striped Bass Ct, Santee, SC 29142For SaleMLS ID #26026521, Scott Clark. CTMLS
