Nestled on a beautiful homesite overlooking a mature wooded preserve, this stunning Toll Brothers Killian Farmhouse offers exceptional privacy and luxury. A breathtaking two-story foyer creates a grand first impression and opens to a spectacular two-story great room and kitchen, all beaming with natural light. The covered lanai with an outdoor kitchen prep package is perfect for entertaining while enjoying the peaceful preserve views. The chef's kitchen showcases Calacatta Elyso quartz countertops and backsplash, JennAir appliances, a 48'' gas range, double ovens, and a large island. The first-floor primary suite features a spa-inspired bath with an expanded shower. Designer finishes include engineered hardwood flooring, oak stairs, modern iron balusters, matte black hardware, and upgraded lighting throughout. Located in an intimate gated community with no CDD fees, just minutes from the beach and TPC Sawgrass. Move in this December and start enjoying luxury living before the holidays!
Pending
Price cut: $125K (9/15)
$1,649,000
117 PALM SPRING Cove, Ponte Vedra Beach, FL 32082
4beds
3,431sqft
Single Family Residence
Built in 2026
-- sqft lot
$1,608,100 Zestimate®
$481/sqft
$375/mo HOA
What's special
Large islandOak stairsJennair appliancesModern iron balustersEngineered hardwood flooringNatural lightMatte black hardware
- 88 days
- 522
- 9
Zillow last checked:
Listing updated:
Listed by:
JENNIFER MISHKIN 904-690-1615,
JACKSONVILLE TBI REALTY, LLC 904-484-4951
Source: realMLS,MLS#: 2156577
Facts & features
Interior
Bedrooms & bathrooms
- Bedrooms: 4
- Bathrooms: 4
- Full bathrooms: 3
- 1/2 bathrooms: 1
Primary bedroom
- Description: Vanities separated by a luxurious free-standing tub
- Level: First
Bedroom 2
- Description: Perfectly situated down a hall off the front of the home, providing guests with the privacy they want
- Level: First
Bedroom 3
- Description: Oversized bedroom at the front of the home with tons of natural light and a large walk-in closet
- Level: Second
Bedroom 4
- Description: Overlooks the preserve on the back of the home, adjent to the large loft
- Level: Second
Primary bathroom
- Description: Views of the wooded preserve
- Level: First
Bathroom 1
- Description: Powder room conviently located off the two-story foyer
- Level: First
Bathroom 2
- Description: On suite bath with a standing shower perfect for guests
- Level: First
Bathroom 3
- Description: Dual vanity bath with a tub shower
- Level: Second
Great room
- Description: Comes with a 12-ft stacking door to the covered lanai and tons of windows to compliment and light up the 21 ft tall ceilings
- Level: First
Kitchen
- Description: Dramatic two-story kitchen with 21-ft. ceilings, a walk-in pantry, and tons of cabinet space
- Level: First
Laundry
- Description: Tucked away off of the every-day entry, complete with a sink and cabinet, as well as gas and electric hookups
- Level: First
Loft
- Description: Large loft space open to the two story kitchen, great room, and foyer below
- Level: Second
Office
- Description: Complete with a walk in storage closet under the stairs
- Level: First
Heating
- Central, Electric, Zoned
Cooling
- Central Air, Electric, Zoned
Appliances
- Included: Convection Oven, Dishwasher, Disposal, Double Oven, Gas Cooktop, Gas Oven, Microwave, Refrigerator, Tankless Water Heater
- Laundry: Electric Dryer Hookup, Gas Dryer Hookup, Sink
Features
- Entrance Foyer, Guest Suite, Kitchen Island, Open Floorplan, Pantry, Primary Bathroom -Tub with Separate Shower, Master Downstairs, Smart Thermostat, Vaulted Ceiling(s), Walk-In Closet(s)
- Flooring: Carpet, Tile, Wood
Interior area
- Total interior livable area: 3,431 sqft
Property
Parking
- Total spaces: 3
- Parking features: Garage, Garage Door Opener
- Garage spaces: 3
Features
- Levels: Two
- Stories: 2
- Patio & porch: Covered, Rear Porch
- Has view: Yes
- View description: Protected Preserve, Trees/Woods
Lot
- Features: Sprinklers In Front, Sprinklers In Rear, Wooded
Details
- Parcel number: 0668820120
Construction
Type & style
- Home type: SingleFamily
- Property subtype: Single Family Residence
Materials
- Fiber Cement
- Roof: Metal
Condition
- New construction: Yes
- Year built: 2026
Utilities & green energy
- Water: Private
- Utilities for property: Cable Available, Electricity Connected, Sewer Connected, Water Connected, Propane
Green energy
- Water conservation: Water Recycling
Community & HOA
Community
- Security: Security System Owned
- Subdivision: Haven at Palm Valley
HOA
- Has HOA: Yes
- Amenities included: Gated
- HOA fee: $375 monthly
Location
- Region: Ponte Vedra Beach
Financial & listing details
- Price per square foot: $481/sqft
- Date on market: 7/22/2026
- Listing terms: Cash,Conventional,VA Loan
Estimated market value
$1,608,100
$1.53M - $1.69M
$7,056/mo
Price history
| Date | Event | Price |
|---|---|---|
| 10/4/2026 | Pending sale | $1,649,000$481/sqft |
Source:  realMLS #2156577 Report a problem realMLS #2156577 Report a problem | ||
| 9/15/2026 | Price change | $1,649,000-7%$481/sqft |
Source: realMLS #2156577 Report a problem | ||
| 9/8/2026 | Price change | $1,774,000-2.7%$517/sqft |
Source: realMLS #2156577 Report a problem | ||
| 8/19/2026 | Price change | $1,824,000-2.7%$532/sqft |
Source: realMLS #2156577 Report a problem | ||
| 7/22/2026 | Listed for sale | $1,874,000$546/sqft |
Source: realMLS #2156577 Report a problem | ||
Public tax history
Tax history is unavailable.
Monthly payment
Est. payment
Payment breakdown
Explore the cost of this home by adjusting the details. Changes won't be saved.Climate risks
Neighborhood: 32082
- $1,599,0005 bd5 ba3.9k sqft103 Palm Spring Cv, Ponte Vedra, FL 32082New Construction

- $2,001,3004 bd4 ba3.4k sqft117 Palm Spg, Ponte Vedra, FL 32082Off Market

- $4,125,00010.33 acres4480 Palm Valley Rd, Ponte Vedra Beach, FL 32082Off Market
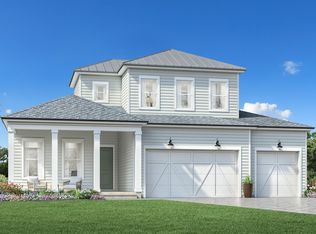
- $1,779,5935 bd4 ba3.5k sqft127 Palm Spring Cv, Ponte Vedra Beach, FL 32082Pending
Similar homes
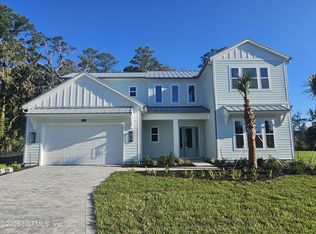
- $1,799,0005 bd5 ba4k sqft94 PALM SPRING CV Cove, Ponte Vedra Beach, FL 32082New Construction
 realMLS
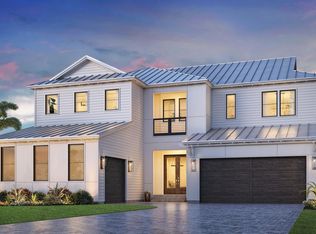
 - from $1,766,9954 bd5 ba4.2k sqftMclennan Plan, Toll Brothers at Marsh Harbor, Ponte Vedra, FL 32081New Construction
 Toll Brothers Inc.
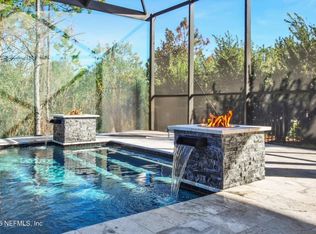
 - $1,495,0005 bd4 ba4.2k sqft10164 SILVERBROOK Trail, Jacksonville, FL 32256For Sale
 MLS ID #2163642, DAVID GATTO. realMLS
 - $1,265,0004 bd5 ba4.3k sqft237 S HAMPTON CLUB Way, St. Augustine, FL 32092For Sale
 MLS ID #2169513, TARA L. PRESSER. realMLS
