This custom-built luxury pool home, located in the Coral Ridge gated neighborhood of Nocatee, masterfully blends sophisticated design, flexible living, and Florida indoor-outdoor living. Featuring 5 bedrooms, 5 baths, and multiple flex spaces, the home lives far larger than its footprint, offering exceptional versatility. A Riverside Home designed with extensive builder upgrades and enhanced by over $100,000 in owner improvements, the residence showcases custom ceiling beams, a striking shiplap fireplace, professional grade internet, home theater & audio system, designer window treatments with smart enabled controls and premium finishes throughout. A dramatic 16-foot sliding glass wall seamlessly connects the main living area to the screened outdoor lanai. The open floor plan highlights the chef's kitchen with an oversized quartz island, ceiling-height custom cabinetry, butler's pantry, and a professional Thermador appliance package. Unique spaces include a light-filled poolside casita and a private upstairs bonus suite with a cathedral ceiling loft, full bath, walk-in closet, and wet bar rough-in. The owner's retreat offers a spa-inspired escape with custom wood detailing, private lanai access, soaking tub, rain shower, and luxurious finishes. Outside, enjoy a resort-style saltwater pool and spa, travertine decking, with an extended covered lanai & outdoor audio. With insulated garages, Shark-coated garage floors, a paver driveway and exceptional craftsmanship throughout, this extraordinary home delivers luxury, comfort, and resort-style living in one of Nocatee's most desirable neighborhoods. The Award-winning Nocatee community offers multiple parks, miles of scenic nature trails, kayak/paddleboard access at the Intracoastal Waterway, pickleball & tennis courts, basketball courts, playgrounds, splash parks, and the popular Waterpark & Spraygrounds AND is zoned for the top rated St Johns County schools.
Active
$1,850,000
628 SEAGROVE Drive, Ponte Vedra, FL 32081
5beds
4,316sqft
:
Get pre-qualified$11,570/mo
Single Family Residence
Built in 2024
0.27 Acres Lot
$1,784,900 Zestimate®
$429/sqft
$125/mo HOA
What's special
Striking shiplap fireplaceLuxurious finishesPremium finishes throughoutCustom wood detailingInsulated garagesShark-coated garage floorsMultiple flex spaces
- 29 days |
- 1,943 |
- 145 |
Zillow last checked:
Listing updated:
Listed by:
KENDRA NIEMI ROBERTSON 904-610-4878,
KELLER WILLIAMS REALTY ATLANTIC PARTNERS 904-247-0059
Source: realMLS,MLS#: 2152030
Facts & features
Interior
Bedrooms & bathrooms
- Bedrooms: 5
- Bathrooms: 5
- Full bathrooms: 5
Primary bedroom
- Area: 375.93 Square Feet
- Dimensions: 18.91 x 19.88
Bedroom 2
- Level: First
- Area: 279.59 Square Feet
- Dimensions: 15.22 x 18.37
Bedroom 3
- Level: First
- Area: 158.01 Square Feet
- Dimensions: 15.15 x 10.43
Bedroom 4
- Level: First
- Area: 133.87 Square Feet
- Dimensions: 12.17 x 11.00
Bedroom 5
- Level: Second
- Area: 133.85 Square Feet
- Dimensions: 12.19 x 10.98
Bonus room
- Level: First
- Area: 145.47 Square Feet
- Dimensions: 10.88 x 13.37
Kitchen
- Level: First
- Area: 44.72 Square Feet
- Dimensions: 4.41 x 10.14
Kitchen
- Level: First
- Area: 28.07 Square Feet
- Dimensions: 5.44 x 5.16
Library
- Level: First
- Area: 171.94 Square Feet
- Dimensions: 12.86 x 13.37
Living room
- Area: 296.11 Square Feet
- Dimensions: 14.91 x 19.86
Office
- Level: First
- Area: 171.94 Square Feet
- Dimensions: 12.86 x 13.37
Heating
- Central
Cooling
- Central Air, Multi Units
Appliances
- Included: Dishwasher, Disposal, Double Oven, Dryer, Gas Cooktop, Gas Range, Gas Water Heater, Microwave, Refrigerator, Tankless Water Heater, Washer, Water Softener Owned, Wine Cooler
- Laundry: Electric Dryer Hookup, In Unit, Lower Level, Sink, Washer Hookup
Features
- Butler Pantry, Eat-in Kitchen, Entrance Foyer, His and Hers Closets, Kitchen Island, Open Floorplan, Pantry, Primary Bathroom -Tub with Separate Shower, Master Downstairs, Smart Thermostat, Split Bedrooms, Vaulted Ceiling(s), Walk-In Closet(s), Wet Bar
- Flooring: Tile
- Has fireplace: Yes
- Fireplace features: Electric
Interior area
- Total structure area: 5,759
- Total interior livable area: 4,316 sqft
Property
Parking
- Total spaces: 3
- Parking features: Additional Parking, Garage Door Opener, Guest
- Garage spaces: 3
Features
- Levels: Two
- Stories: 2
- Patio & porch: Covered, Front Porch, Rear Porch, Screened
- Pool features: In Ground, Heated, Salt Water, Screen Enclosure, Waterfall
- Fencing: Back Yard
- Has view: Yes
- View description: Protected Preserve
Lot
- Size: 0.27 Acres
- Features: Sprinklers In Front, Sprinklers In Rear
Details
- Parcel number: 0705100740
- Zoning description: Residential
Construction
Type & style
- Home type: SingleFamily
- Architectural style: Traditional
- Property subtype: Single Family Residence
Materials
- Fiber Cement, Frame
- Roof: Shingle
Condition
- New construction: No
- Year built: 2024
Utilities & green energy
- Sewer: Public Sewer
- Water: Public
- Utilities for property: Electricity Connected, Natural Gas Connected, Sewer Connected, Water Connected
Community & HOA
Community
- Security: Security Gate, Smoke Detector(s)
- Subdivision: Coral Ridge
HOA
- Has HOA: Yes
- Amenities included: Pool, Basketball Court, Boat Launch, Children's Pool, Clubhouse, Dog Park, Fitness Center, Gated, Jogging Path, Park, Playground, Tennis Court(s)
- Services included: Security
- HOA fee: $1,500 annually
- HOA name: BCM Services
- HOA phone: 904-746-7637
Location
- Region: Ponte Vedra
Financial & listing details
- Price per square foot: $429/sqft
- Tax assessed value: $1,318,515
- Annual tax amount: $20,220
- Date on market: 6/24/2026
- Listing terms: Cash,Conventional,FHA,VA Loan
- Road surface type: Asphalt
Estimated market value
$1,784,900
$1.70M - $1.87M
$7,561/mo
Price history
| Date | Event | Price |
|---|---|---|
| 6/24/2026 | Listed for sale | $1,850,000+15.1%$429/sqft |
Source:  realMLS #2152030 Report a problem realMLS #2152030 Report a problem | ||
| 5/1/2024 | Sold | $1,607,800$373/sqft |
Source: Public Record Report a problem | ||
Public tax history
| Year | Property taxes | Tax assessment |
|---|---|---|
| 2025 | $20,220 +318% | $1,318,515 +724.1% |
| 2024 | $4,838 | $160,000 +3100% |
| 2023 | -- | $5,000 |
Find assessor info on the county website
Monthly payment
Est. payment
Payment breakdown
Explore the cost of this home by adjusting the details. Changes won't be saved.Climate risks
Neighborhood: 32081
Nearby schools
GreatSchools rating
- 9/10Pine Island AcademyGrades: PK-8Distance: 1.5 mi
- 9/10Allen D Nease Senior High SchoolGrades: 8-12Distance: 2.4 mi
Schools provided by the listing agent
- Elementary: Pine Island Academy
- Middle: Pine Island Academy
- High: Allen D. Nease
Source: realMLS. This data may not be complete. We recommend contacting the local school district to confirm school assignments for this home.
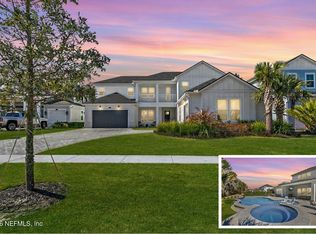
- $1,572,5004 bd5 ba4.2k sqft616 Seagrove Dr, Ponte Vedra, FL 32081Sold
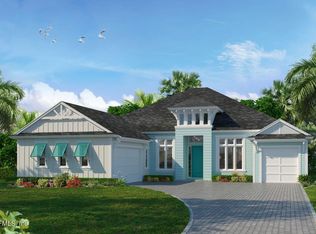
- $1,193,3414 bd3 ba2.8k sqft607 Seagrove Dr, Ponte Vedra, FL 32081Sold
- $1,277,6794 bd3 ba2.8k sqft576 Seagrove Dr, Ponte Vedra, FL 32081Sold

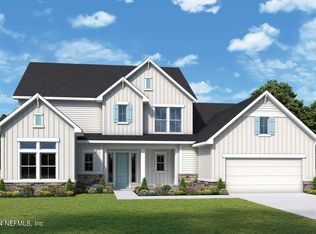
- $1,562,5235 bd5 ba4.1k sqft536 Seagrove Dr, Ponte Vedra, FL 32081Sold
- $1,387,5005 bd6 ba4.3k sqft621 Seagrove Dr, Ponte Vedra, FL 32081Sold
- $940,5254 bd4 ba3.2k sqft602 Seagrove Dr, Ponte Vedra, FL 32081Sold
- $1,242,8855 bd6 ba4.3k sqft658 Seagrove Dr, Ponte Vedra, FL 32081Sold
- $1,377,6975 bd5 ba4.6k sqft752 Seagrove Dr, Ponte Vedra, FL 32081Sold
A local agent can set up tours, give advice and negotiate with sellers.
A local lender can help you make sure your offer is ready when you are.
Similar homes
- $1,799,0006 bd7 ba4.9k sqft659 SEAGROVE Drive, Ponte Vedra, FL 32081For Sale
 MLS ID #2142422, JOHN E RICHARDSON. realMLS
 - $1,650,0004 bd4 ba3.2k sqft54 ANTHEM Circle, Ponte Vedra, FL 32081For Sale
 MLS ID #2146959, CINDEY NORDMAN. realMLS
 - $1,925,0005 bd4 ba4.7k sqft203 OLD BLUFF Drive, Ponte Vedra, FL 32081For Sale
 MLS ID #2150700, KELLY CAMM LLC. realMLS
 - $1,675,0004 bd5 ba4.2k sqft478 OLD BLUFF Drive, Ponte Vedra, FL 32081For Sale
 MLS ID #2145598, Deb A Pettry. realMLS
 - $2,100,0004 bd5 ba4k sqft137 STORYBROOK Point, Ponte Vedra, FL 32081For SaleMLS ID #2152695, CHRISTINA McINTOSH. realMLS
- $1,200,0005 bd4 ba3.1k sqft41 HARPERS MILL Drive, Ponte Vedra, FL 32081For SaleMLS ID #2153748, RICHARD H PETERSEN. realMLS
- $1,150,0005 bd4 ba3.1k sqft147 POTTERS MILL Trail, Ponte Vedra, FL 32081For SaleMLS ID #2135680, SARAH A SCHWARTZ. realMLS
- $1,152,0004 bd5 ba3.7k sqft48 MARSALA Street, Ponte Vedra, FL 32081For SaleMLS ID #2147657, JESSICA SHEARER. realMLS
- $959,9004 bd3 ba3.2k sqft193 PALM ISLAND Way, Ponte Vedra, FL 32081For SaleMLS ID #2142438, NAOMI WILKINSON. realMLS
- $1,150,0004 bd4 ba3.1k sqft339 PALM CREST Drive, Ponte Vedra, FL 32081For SaleMLS ID #2132856, CHERYA CAVANAUGH. realMLS
- $975,0004 bd4 ba2.8k sqft29 PORTSIDE Avenue, Ponte Vedra, FL 32081For SaleMLS ID #2150887, SHELBY S HOLMES. realMLS
- $925,0004 bd3 ba2.8k sqft71 MARCO ISLAND WAY, Ponte Vedra, FL 32081For SaleMLS ID #2152454, MARNIE GOMES MILLER. realMLS
- $1,099,0004 bd4 ba3.4k sqft379 CAPE MAY Avenue, Ponte Vedra, FL 32081For SaleMLS ID #2137143, Deb A Pettry. realMLS
- $1,195,0004 bd4 ba3.2k sqft46 WINDMILL PALM Trail, Ponte Vedra, FL 32081For SaleMLS ID #2152195, SARA JEAN THOMAS-GONCALVES. realMLS
- $1,165,0004 bd3 ba2.8k sqft323 MAHI Drive, Ponte Vedra, FL 32081For SaleMLS ID #2137943, SARAH OLSON. realMLS
- $1,175,0004 bd3 ba2.5k sqft431 PALM CREST Drive, Ponte Vedra, FL 32081For SaleMLS ID #2136570, SARAH A SCHWARTZ. realMLS
- $1,145,0003 bd3 ba3.2k sqft145 WINDMILL PALM Trail, Ponte Vedra, FL 32081For SaleMLS ID #2145481, LISA BARTON. realMLS
- $1,795,0005 bd6 ba4.5k sqft3622 STATE ROAD 13 N, St. Johns, FL 32259For SaleMLS ID #2154783, KYLE BOSWORTH. realMLS
- $1,899,0004 bd4 ba3.1k sqft150 A N ROSCOE Boulevard, Ponte Vedra Beach, FL 32082For SaleMLS ID #2139139, KATHRYN HUGHES JOHNSON. realMLS
- $1,850,0005 bd5 ba4.6k sqft12299 TRIBUTE Circle, Jacksonville, FL 32224For SaleMLS ID #2154611, KATHERINE HAYSE. realMLS
