Welcome to 203 Old Bluff Drive - an extraordinary luxury estate nestled within the exclusive gated community of Coastal Oaks at Nocatee. Built in 2020, this stunning 5-bed/4-bath masterpiece sits on a premium preserve lot and has been meticulously curated with incredible custom upgrades that elevate every inch of this nearly 4,800 sq ft showpiece.
Inside, the breathtaking two-story great room stuns with soaring picture windows, an elegant floor-to-ceiling fireplace with custom built-ins, and enchanting light oak-style tile floors that flow throughout. The chef's dream kitchen features crisp white double-stacked cabinetry, an expansive island, gas range, dedicated coffee bar, and a gorgeous butler's pantry. The luxurious downstairs owner's retreat offers a spa-inspired bath with a stunning freestanding tub, elegant tiled shower, dual vanities, and two incredible custom closets. Head upstairs and be pleasantly surprised by the gorgeous luxury vinyl plank flooring - no carpet! You'll love the secondary living space and spacious secondary bedrooms - one with stunning walk-out porch! Back downstairs, step outside to your own private paradise - a spectacular heated screened pool with LED lighting, elegant brick pavers, a a stunning custom outdoor kitchen with natural gas and automated ventilation. The oversized paver lanai is perfect for large gatherings. Enchanting architectural landscape lighting creates jaw-dropping curb appeal day and night. 3-car garage, 6-yr roof/HVAC, gas water heater, water softener, and custom cabinetry throughout. NOT in a flood zone. Zoned for A+ St. Johns County Schools. Access to exclusive Coastal Oaks amenities plus award-winning Nocatee amenities. This one has it all!
Active
Price cut: $74K (6/26)
$1,925,000
203 OLD BLUFF Drive, Ponte Vedra, FL 32081
5beds
4,796sqft
:
Get pre-qualified$12,035/mo
Single Family Residence
Built in 2020
0.26 Acres Lot
$1,869,300 Zestimate®
$401/sqft
$255/mo HOA
What's special
- 45 days |
- 1,209 |
- 50 |
Zillow last checked:
Listing updated:
Listed by:
KELLY CAMM LLC 904-428-7810,
REAL BROKER LLC
Source: realMLS,MLS#: 2150700
Facts & features
Interior
Bedrooms & bathrooms
- Bedrooms: 5
- Bathrooms: 4
- Full bathrooms: 4
Heating
- Central
Cooling
- Central Air
Appliances
- Included: Dishwasher, Disposal, Dryer, Gas Cooktop, Gas Water Heater, Microwave, Refrigerator, Washer, Water Softener Owned
- Laundry: Electric Dryer Hookup, Gas Dryer Hookup, Lower Level, Sink, Washer Hookup
Features
- Breakfast Bar, Breakfast Nook, Built-in Features, Butler Pantry, Ceiling Fan(s), Eat-in Kitchen, Entrance Foyer, Guest Suite, His and Hers Closets, In-Law Floorplan, Kitchen Island, Open Floorplan, Pantry, Primary Bathroom - Tub with Shower, Master Downstairs, Split Bedrooms, Walk-In Closet(s)
- Flooring: Tile, Vinyl
- Has fireplace: Yes
- Fireplace features: Gas
Interior area
- Total interior livable area: 4,796 sqft
Property
Parking
- Total spaces: 3
- Parking features: Attached, Garage
- Attached garage spaces: 3
Features
- Stories: 2
- Patio & porch: Covered, Front Porch, Patio, Porch, Rear Porch, Screened
- Exterior features: Balcony, Outdoor Kitchen
- Pool features: In Ground, Gas Heat, Salt Water, Screen Enclosure
- Fencing: Other,Fenced,Back Yard,Full
- Has view: Yes
- View description: Protected Preserve, Trees/Woods
Lot
- Size: 0.26 Acres
Details
- Additional structures: Outdoor Kitchen
- Parcel number: 0702914700
Construction
Type & style
- Home type: SingleFamily
- Architectural style: Other
- Property subtype: Single Family Residence
Materials
- Fiber Cement, Frame, Stucco
- Roof: Shingle
Condition
- New construction: No
- Year built: 2020
Utilities & green energy
- Sewer: Public Sewer
- Water: Public
- Utilities for property: Electricity Connected, Natural Gas Connected, Sewer Connected, Water Connected
Community & HOA
Community
- Security: Gated with Guard, Smoke Detector(s)
- Subdivision: Coastal Oaks At Nocatee
HOA
- Has HOA: Yes
- Amenities included: Pool, Basketball Court, Children's Pool, Clubhouse, Dog Park, Fitness Center, Gated, Jogging Path, Park, Playground, Spa/Hot Tub, Tennis Court(s)
- HOA fee: $766 quarterly
Location
- Region: Ponte Vedra
Financial & listing details
- Price per square foot: $401/sqft
- Tax assessed value: $1,514,372
- Annual tax amount: $23,933
- Date on market: 6/19/2026
- Listing terms: Cash,Conventional,FHA,VA Loan
- Road surface type: Asphalt
Estimated market value
$1,869,300
$1.78M - $1.96M
$7,557/mo
Price history
| Date | Event | Price |
|---|---|---|
| 6/26/2026 | Price change | $1,925,000-3.7%$401/sqft |
Source:  realMLS #2150700 Report a problem realMLS #2150700 Report a problem | ||
| 6/19/2026 | Listed for sale | $1,999,000+4.1%$417/sqft |
Source: realMLS #2150700 Report a problem | ||
| 4/29/2024 | Sold | $1,920,000-6.3%$400/sqft |
Source: realMLS #2011588 Report a problem | ||
| 4/2/2024 | Pending sale | $2,050,000$427/sqft |
Source: realMLS #2011588 Report a problem | ||
| 3/7/2024 | Listed for sale | $2,050,000+123.6%$427/sqft |
Source: realMLS #2011588 Report a problem | ||
| 10/8/2020 | Sold | $916,860$191/sqft |
Source: Public Record Report a problem | ||
Public tax history
| Year | Property taxes | Tax assessment |
|---|---|---|
| 2025 | $23,933 +64.6% | $1,514,372 +62.9% |
| 2024 | $14,539 +1.4% | $929,444 +3% |
| 2023 | $14,332 +1.9% | $902,373 +3% |
| 2022 | $14,069 +0.3% | $876,090 +3% |
| 2021 | $14,033 +180.7% | $850,573 +486.6% |
| 2020 | $4,999 +2.7% | $145,000 +16% |
| 2019 | $4,868 | $125,000 +9.6% |
| 2018 | $4,868 +2.2% | $114,000 |
| 2017 | $4,766 | $114,000 +14% |
| 2016 | $4,766 +2.9% | $100,000 +4.2% |
| 2015 | $4,629 | $96,000 +860% |
| 2014 | -- | $10,000 |
Find assessor info on the county website
Monthly payment
Est. payment
Payment breakdown
Explore the cost of this home by adjusting the details. Changes won't be saved.Climate risks
Neighborhood: 32081
Nearby schools
GreatSchools rating
- 9/10Pine Island AcademyGrades: PK-8Distance: 3 mi
- 9/10Allen D Nease Senior High SchoolGrades: 8-12Distance: 1.6 mi
Schools provided by the listing agent
- Elementary: Pine Island Academy
- Middle: Pine Island Academy
- High: Allen D. Nease
Source: realMLS. This data may not be complete. We recommend contacting the local school district to confirm school assignments for this home.
- $1,660,3005 bd4 ba4.7k sqft211 Old Bluff Dr, Ponte Vedra, FL 32081Off Market
- $1,602,6005 bd5 ba4.3k sqft193 Old Bluff Dr, Ponte Vedra, FL 32081Off Market
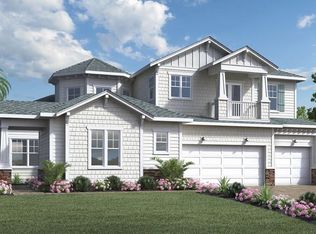
- $1,612,7006 bd4 ba4.9k sqft227 Old Bluff Dr, Ponte Vedra, FL 32081Off Market
- $1,635,3004 bd4 ba4.7k sqft177 Old Bluff Dr, Ponte Vedra, FL 32081Off Market
- $1,201,2004 bd3 ba3.8k sqft202 Old Bluff Dr, Ponte Vedra, FL 32081Off Market
- $1,471,4005 bd4 ba4.9k sqft222 Old Bluff Dr, Ponte Vedra, FL 32081Off Market
- $1,302,0004 bd4 ba3.3k sqft243 Old Bluff Dr, Ponte Vedra, FL 32081Sold
- $1,353,6004 bd3 ba3.9k sqft155 Old Bluff Dr, Ponte Vedra, FL 32081Off Market
A local agent can set up tours, give advice and negotiate with sellers.
A local lender can help you make sure your offer is ready when you are.
Similar homes
- $1,675,0004 bd5 ba4.2k sqft478 OLD BLUFF Drive, Ponte Vedra, FL 32081For Sale
 MLS ID #2145598, Deb A Pettry. realMLS
 - $1,650,0004 bd4 ba3.2k sqft54 ANTHEM Circle, Ponte Vedra, FL 32081For Sale
 MLS ID #2146959, CINDEY NORDMAN. realMLS
 - $1,799,5005 bd5 ba4.3k sqft628 SEAGROVE Drive, Ponte Vedra, FL 32081For Sale
 MLS ID #2152030, KENDRA NIEMI ROBERTSON. realMLS
 - $2,599,0005 bd7 ba5.8k sqft192 LEGACY CROSSING Drive, Ponte Vedra, FL 32081For Sale
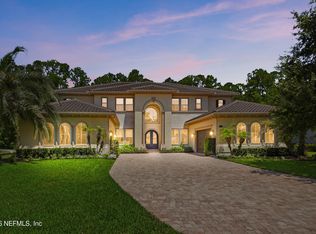 MLS ID #2156933, Tina Webster. realMLS
 - $1,749,0006 bd7 ba4.9k sqft659 SEAGROVE Drive, Ponte Vedra, FL 32081For SaleMLS ID #2142422, JOHN E RICHARDSON. realMLS
- $1,152,0004 bd5 ba3.7k sqft48 MARSALA Street, Ponte Vedra, FL 32081For SaleMLS ID #2147657, JESSICA SHEARER. realMLS
- $1,450,0005 bd5 ba3.8k sqft67 BARRIER REEF Drive, Ponte Vedra, FL 32081For SaleMLS ID #2156208, CARA FERREIRA. realMLS
- $975,0004 bd4 ba2.8k sqft29 PORTSIDE Avenue, Ponte Vedra, FL 32081For SaleMLS ID #2150887, SHELBY S HOLMES. realMLS
- $1,099,0004 bd4 ba3.4k sqft379 CAPE MAY Avenue, Ponte Vedra, FL 32081For SaleMLS ID #2137143, Deb A Pettry. realMLS
- $1,165,0004 bd3 ba2.8k sqft323 MAHI Drive, Ponte Vedra, FL 32081For SaleMLS ID #2137943, SARAH OLSON. realMLS
- $1,015,0004 bd4 ba3.2k sqft189 BONITA VISTA Drive, Ponte Vedra, FL 32081For SaleMLS ID #2139038, James Valenti. realMLS
- $1,899,0004 bd4 ba3.1k sqft150 A N ROSCOE Boulevard, Ponte Vedra Beach, FL 32082For SaleMLS ID #2139139, KATHRYN HUGHES JOHNSON. realMLS
- $1,579,0005 bd6 ba4.7k sqft264 CLEARWATER Drive, Ponte Vedra Beach, FL 32082For SaleMLS ID #2152678, PARKER GAILEY. realMLS
- $1,150,0004 bd4 ba3.1k sqft339 PALM CREST Drive, Ponte Vedra, FL 32081For SaleMLS ID #2132856, CHERYA CAVANAUGH. realMLS
- $1,125,0005 bd4 ba3.1k sqft147 POTTERS MILL Trail, Ponte Vedra, FL 32081For SaleMLS ID #2135680, SARAH A SCHWARTZ. realMLS
- $1,050,0004 bd4 ba3.2k sqft473 PARKBLUFF Circle, Ponte Vedra, FL 32081For SaleMLS ID #2146663, KATHERINE HAYSE. realMLS
- $1,945,0004 bd4 ba3.2k sqft105 LAUREL Way, Ponte Vedra Beach, FL 32082For SaleMLS ID #2148369, VICKI PIATT. realMLS
- $1,775,0005 bd5 ba3.8k sqft8230 MERGANSER Drive, Ponte Vedra Beach, FL 32082For SaleMLS ID #2148508, KELLEY MICHELLE PIERCE. realMLS
- $965,0003 bd4 ba2.7k sqft392 SAND HARBOR Drive, Ponte Vedra, FL 32081For SaleMLS ID #2149676, PATTI AUCHTER. realMLS
- $1,150,0003 bd3 ba3.2k sqft35 AUBURNDALE Drive, Ponte Vedra, FL 32081For SaleMLS ID #2144205, RUSSEL GOODMAN. realMLS
