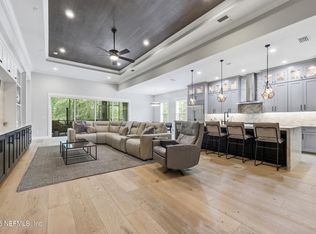
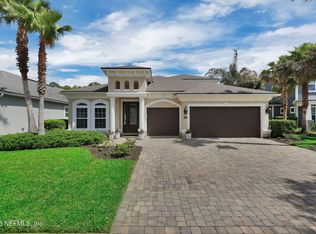
Welcome to your private oasis in the heart of Nocatee. Designed for both entertaining and everyday living, this exceptional home features a first-floor primary suite with direct access to the resort-inspired outdoor living spaces, along with a dedicated office downstairs. A dramatic wall of sliding glass doors opens to a spectacular pool surrounded by flame pillars, a fire pit lounge, and a fully equipped outdoor kitchen. Peaceful pond and preserve views create a serene and private backyard retreat. Inside, the spacious kitchen offers a large prep island and seamless flow into the spacious family room with a cozy gas fireplace. Upstairs, enjoy a generous loft, three additional bedrooms, and two full baths. Completing the home are a 3-car garage and oversized driveway with plenty of room for vehicles, golf carts, and recreational toys. Residents enjoy access to Nocatee's world-class amenities and highly rated St. Johns County schools.
Active
Price cut: $50K (7/12)
$1,650,000
54 ANTHEM Circle, Ponte Vedra, FL 32081
4beds
3,249sqft
:
Get pre-qualified$10,389/mo
Single Family Residence
Built in 2022
0.31 Acres Lot
$1,601,100 Zestimate®
$508/sqft
$79/mo HOA
What's special
Cozy gas fireplaceFire pit loungeThree additional bedroomsFully equipped outdoor kitchenDedicated office downstairs
- 60 days |
- 648 |
- 21 |
Zillow last checked:
Listing updated:
Listed by:
CINDEY NORDMAN 904-599-6469,
ONE SOTHEBY'S INTERNATIONAL REALTY 305-666-0562
Source: realMLS,MLS#: 2146959
Facts & features
Interior
Bedrooms & bathrooms
- Bedrooms: 4
- Bathrooms: 4
- Full bathrooms: 3
- 1/2 bathrooms: 1
Heating
- Central, Electric
Cooling
- Central Air, Electric
Appliances
- Included: Dishwasher, Disposal, Electric Oven, Gas Cooktop, Microwave, Tankless Water Heater
Features
- Flooring: Carpet, Tile, Wood
- Number of fireplaces: 1
- Fireplace features: Gas
Interior area
- Total interior livable area: 3,249 sqft
Property
Parking
- Total spaces: 3
- Parking features: Attached, Garage
- Attached garage spaces: 3
Features
- Stories: 2
- Pool features: In Ground, Heated
- Fencing: Back Yard
- On waterfront: Yes
- Waterfront features: Pond
Lot
- Size: 0.31 Acres
Details
- Parcel number: 0704940020
Construction
Type & style
- Home type: SingleFamily
- Property subtype: Single Family Residence
Materials
- Roof: Shingle
Condition
- New construction: No
- Year built: 2022
Utilities & green energy
- Sewer: Public Sewer
- Water: Public
- Utilities for property: Cable Available, Natural Gas Available, Sewer Connected, Water Connected
Community & HOA
Community
- Subdivision: Crosswater Village
HOA
- Has HOA: Yes
- Amenities included: Pool, Basketball Court, Children's Pool, Clubhouse, Dog Park, Fitness Center, Jogging Path, Maintenance Grounds, Management - Developer, Management - Off Site, Park, Pickleball, Playground, Spa/Hot Tub, Tennis Court(s)
- HOA fee: $949 annually
Location
- Region: Ponte Vedra
Financial & listing details
- Price per square foot: $508/sqft
- Tax assessed value: $1,027,777
- Annual tax amount: $12,979
- Date on market: 5/25/2026
- Listing terms: Cash,Conventional,VA Loan
Estimated market value
$1,601,100
$1.52M - $1.68M
$6,446/mo
Price history
| Date | Event | Price |
|---|---|---|
| 7/12/2026 | Price change | $1,650,000-2.9%$508/sqft |
Source:  realMLS #2146959 Report a problem realMLS #2146959 Report a problem | ||
| 5/25/2026 | Listed for sale | $1,700,000+73.1%$523/sqft |
Source: realMLS #2146959 Report a problem | ||
| 7/8/2022 | Sold | $981,840$302/sqft |
Source: realMLS #1178181 Report a problem | ||
| 6/29/2022 | Pending sale | $981,840$302/sqft |
Source: realMLS #1178181 Report a problem | ||
Public tax history
| Year | Property taxes | Tax assessment |
|---|---|---|
| 2025 | $12,980 +9.6% | $786,448 +2.9% |
| 2024 | $11,847 +1.8% | $764,284 +3.4% |
| 2023 | $11,638 +157.8% | $739,041 +355.1% |
| 2022 | $4,514 +12.2% | $162,400 +47.6% |
| 2021 | $4,025 | $110,000 |
| 2020 | -- | -- |
Find assessor info on the county website
Monthly payment
Est. payment
Payment breakdown
Explore the cost of this home by adjusting the details. Changes won't be saved.Climate risks
Neighborhood: 32081
Nearby schools
GreatSchools rating
- 9/10Pine Island AcademyGrades: PK-8Distance: 1.6 mi
- 9/10Allen D Nease Senior High SchoolGrades: 8-12Distance: 2.3 mi
Schools provided by the listing agent
- Elementary: Sabal Crest Academy
- Middle: Sabal Crest Academy
- High: Allen D. Nease
Source: realMLS. This data may not be complete. We recommend contacting the local school district to confirm school assignments for this home.
- $1,477,6006 bd3 ba4.4k sqft34 Anthem Cir, Ponte Vedra, FL 32081Off Market
- $1,377,5004 bd3 ba4.2k sqft33 Anthem Cir, Ponte Vedra, FL 32081Off Market
- $1,205,3005 bd4 ba4.1k sqft45 Anthem Cir, Ponte Vedra, FL 32081Off Market
- $1,855,6004 bd4 ba4.4k sqft72 Anthem Cir, Ponte Vedra, FL 32081Off Market
- $1,431,1004 bd3 ba3.4k sqft57 Anthem Cir, Ponte Vedra, FL 32081Off Market
- $1,658,4004 bd3 ba2.8k sqft57 Anthem Cir, Saint Augustine, FL 32095Off Market
- $830,0004 bd4 ba3k sqft31 Anthem Ridge Dr, Ponte Vedra, FL 32081Sold
- $1,196,7004 bd3 ba3.4k sqft65 Anthem Cir, Ponte Vedra, FL 32081Off Market
A local agent can set up tours, give advice and negotiate with sellers.
A local lender can help you make sure your offer is ready when you are.
Similar homes
- $1,152,0004 bd5 ba3.7k sqft48 MARSALA Street, Ponte Vedra, FL 32081For Sale
 MLS ID #2147657, JESSICA SHEARER. realMLS
 - $1,015,0004 bd4 ba3.2k sqft189 BONITA VISTA Drive, Ponte Vedra, FL 32081For Sale
 MLS ID #2139038, James Valenti. realMLS
 - $1,925,0005 bd4 ba4.7k sqft203 OLD BLUFF Drive, Ponte Vedra, FL 32081For Sale
 MLS ID #2150700, KELLY CAMM LLC. realMLS
 - $959,9004 bd3 ba3.2k sqft193 PALM ISLAND Way, Ponte Vedra, FL 32081For Sale
 MLS ID #2142438, NAOMI WILKINSON. realMLS
 - $1,165,0004 bd3 ba2.8k sqft323 MAHI Drive, Ponte Vedra, FL 32081For SaleMLS ID #2137943, SARAH OLSON. realMLS
- $925,0004 bd3 ba2.8k sqft71 MARCO ISLAND WAY, Ponte Vedra, FL 32081For SaleMLS ID #2152454, MARNIE GOMES MILLER. realMLS
- $1,099,0004 bd4 ba3.4k sqft379 CAPE MAY Avenue, Ponte Vedra, FL 32081For SaleMLS ID #2137143, Deb A Pettry. realMLS
- $895,0004 bd3 ba2.8k sqft81 SOMERVILLE Drive, Ponte Vedra, FL 32081For SaleMLS ID #2150895, LAURA WORRELL. realMLS
- $1,145,0003 bd3 ba3.2k sqft145 WINDMILL PALM Trail, Ponte Vedra, FL 32081For SaleMLS ID #2145481, LISA BARTON. realMLS
- $1,175,0004 bd3 ba2.5k sqft431 PALM CREST Drive, Ponte Vedra, FL 32081For SaleMLS ID #2136570, SARAH A SCHWARTZ. realMLS
- $879,0004 bd3 ba2.9k sqft223 SETTLERS LANDING Drive, Ponte Vedra, FL 32081For SaleMLS ID #2135021, ORJADA HAJDINI. realMLS
- $833,0004 bd4 ba2.3k sqft222 PALM ISLAND Way, Ponte Vedra, FL 32081For SaleMLS ID #2126427, CHRISTINA McINTOSH. realMLS
- $915,0004 bd4 ba2.9k sqft58 BLUE HAMPTON Drive, Ponte Vedra, FL 32081For SaleMLS ID #2153338, LYNETTE TYSON DINNEEN. realMLS
- $850,0004 bd4 ba2.3k sqft291 BLUE HAMPTON Drive, Ponte Vedra, FL 32081For SaleMLS ID #2142612, JACLYN CUPOLO. realMLS
- $849,9005 bd4 ba2.9k sqft35 ROYAL LAKE Drive, Ponte Vedra, FL 32081For SaleMLS ID #2152606, KATHERINE HAYSE. realMLS
- $965,0003 bd4 ba2.7k sqft392 SAND HARBOR Drive, Ponte Vedra, FL 32081For SaleMLS ID #2149676, PATTI AUCHTER. realMLS
- $1,050,0004 bd4 ba3.2k sqft473 PARKBLUFF Circle, Ponte Vedra, FL 32081For SaleMLS ID #2146663, KATHERINE HAYSE. realMLS
- $934,9004 bd3 ba2.6k sqft510 EAGLE ROCK Drive, Ponte Vedra, FL 32081For SaleMLS ID #2146061, NAOMI WILKINSON. realMLS
- $825,0004 bd3 ba2.6k sqft312 MILLENIA Drive, Ponte Vedra, FL 32081For SaleMLS ID #2154794, LAURA WORRELL. realMLS
- $1,150,0003 bd3 ba3.2k sqft35 AUBURNDALE Drive, Ponte Vedra, FL 32081For SaleMLS ID #2144205, RUSSEL GOODMAN. realMLS
