Coming Soon listing, no showings. Big space. Beautiful style. Endless possibilities. This popular Egret V plan in gated Coral Ridge brings it all with 5 bedrooms, 4.5 baths, a private office, formal dining room & an upstairs bonus room with its own bedroom + bath. Perfect for guests, multigenerational living, movie nights, or a little extra breathing room. The grand foyer makes a memorable first impression before opening to the bright, spacious heart of the home. The gourmet kitchen, casual dining nook & living room flow effortlessly together, all overlooking peaceful water-to-preserve views. Step outside to the oversized covered lanai for morning coffee or weekend cookouts. And yes, there's plenty of room to add a POOL! The private primary suite offers a spacious bath & oversized walk-in closet, while the conveniently located laundry and utility room keeps everyday life running smoothly. More room, more flexibility and one of the lowest prices per square foot in Coral Ridge. This one gives you a lot of home to love! With just 182 homesites, generous lots, abundant green space and a neighborhood playground, Coral Ridge offers a peaceful, tucked-away setting while keeping you close to everything that makes Nocatee so special. Hop on the golf cart or bikes and head to Seabrook Park, Nocatee Town Center or the brand-new Sabal Crest Academy, opening for the 2026-2027 school year. Move-in ready, beautifully designed and perfectly positioned for the Nocatee lifestyle!
Residents enjoy access to ALL od Nocatee's award-winning amenities, including multiple parks, miles of scenic trails, Intracoastal kayak and paddleboard access, pickleball and tennis courts, basketball courts, playgrounds, splash parks, and the popular Waterpark and Spraygrounds. Year-round community events, local shops, dining and nearby schools complete the package.
Coming soon
$1,450,000
67 BARRIER REEF Drive, Ponte Vedra, FL 32081
5beds
3,829sqft
Single Family Residence
Built in 2024
0.32 Acres Lot
$1,638,500 Zestimate®
$379/sqft
$125/mo HOA
What's special
- 2 days |
- 985 |
- 24 |
Zillow last checked:
Listing updated:
Listed by:
CARA FERREIRA 904-495-3229,
CHRISTIE'S INTERNATIONAL REAL ESTATE FIRST COAST 904-372-4711
Source: realMLS,MLS#: 2156208
Facts & features
Interior
Bedrooms & bathrooms
- Bedrooms: 5
- Bathrooms: 5
- Full bathrooms: 4
- 1/2 bathrooms: 1
Primary bedroom
- Level: Lower
- Area: 300 Square Feet
- Dimensions: 15.00 x 20.00
Bathroom 2
- Level: Lower
- Area: 121 Square Feet
- Dimensions: 11.00 x 11.00
Bathroom 3
- Level: Lower
- Area: 156 Square Feet
- Dimensions: 12.00 x 13.00
Bathroom 4
- Level: Lower
- Area: 168 Square Feet
- Dimensions: 14.00 x 12.00
Bathroom 5
- Level: Upper
- Area: 154 Square Feet
- Dimensions: 11.00 x 14.00
Bonus room
- Level: Upper
- Area: 272 Square Feet
- Dimensions: 17.00 x 16.00
Dining room
- Level: Lower
- Area: 144 Square Feet
- Dimensions: 12.00 x 12.00
Great room
- Level: Lower
- Area: 418 Square Feet
- Dimensions: 19.00 x 22.00
Kitchen
- Level: Lower
- Area: 150 Square Feet
- Dimensions: 15.00 x 10.00
Office
- Level: Lower
- Area: 192 Square Feet
- Dimensions: 12.00 x 16.00
Other
- Description: Breakfast Nook
- Level: Lower
- Area: 156 Square Feet
- Dimensions: 12.00 x 13.00
Heating
- Central, Electric
Cooling
- Central Air, Electric
Appliances
- Included: Dishwasher, Disposal, Gas Cooktop, Gas Oven, Microwave, Refrigerator, Tankless Water Heater, Water Softener Owned
- Laundry: In Unit, Lower Level
Features
- Breakfast Bar, Breakfast Nook, Entrance Foyer, Guest Suite, In-Law Floorplan, Kitchen Island, Open Floorplan, Pantry, Primary Bathroom -Tub with Separate Shower, Master Downstairs, Smart Thermostat, Split Bedrooms, Walk-In Closet(s)
- Flooring: Carpet, Tile
Interior area
- Total interior livable area: 3,829 sqft
Property
Parking
- Total spaces: 3
- Parking features: Attached, Covered, Garage, Garage Door Opener
- Attached garage spaces: 3
Features
- Levels: Two
- Stories: 2
- Patio & porch: Covered, Porch, Rear Porch
- Has view: Yes
- View description: Pond, Water
- Has water view: Yes
- Water view: Pond,Water
- Waterfront features: Pond
Lot
- Size: 0.32 Acres
- Features: Corner Lot, Cul-De-Sac, Sprinklers In Front, Sprinklers In Rear
Details
- Parcel number: 0705101370
Construction
Type & style
- Home type: SingleFamily
- Architectural style: Traditional
- Property subtype: Single Family Residence
Materials
- Fiber Cement, Frame
- Roof: Shingle
Condition
- New construction: No
- Year built: 2024
Utilities & green energy
- Sewer: Public Sewer
- Water: Public
- Utilities for property: Electricity Connected, Natural Gas Connected, Sewer Connected, Water Connected
Community & HOA
Community
- Security: Security System Owned, Smoke Detector(s)
- Subdivision: Coral Ridge
HOA
- Has HOA: Yes
- Amenities included: Pool, Dog Park, Fitness Center, Gated, Pickleball, Playground, Tennis Court(s)
- HOA fee: $1,500 annually
- HOA name: Coral Ridge at Nocatee HOA/BCM Services, Inc.
- HOA phone: 904-242-0666
Location
- Region: Ponte Vedra
Financial & listing details
- Price per square foot: $379/sqft
- Date on market: 7/18/2026
- Listing terms: Cash,Conventional,FHA,VA Loan
- Road surface type: Asphalt
Estimated market value
$1,638,500
$1.49M - $1.80M
$6,434/mo
Price history
| Date | Event | Price |
|---|---|---|
| 7/31/2024 | Sold | $1,327,085+0.3%$347/sqft |
Source:  realMLS #2006222 Report a problem realMLS #2006222 Report a problem | ||
| 1/31/2024 | Pending sale | $1,323,190$346/sqft |
Source: realMLS #2006222 Report a problem | ||
Public tax history
Tax history is unavailable.
Monthly payment
Est. payment
Payment breakdown
Explore the cost of this home by adjusting the details. Changes won't be saved.Climate risks
Neighborhood: 32081
Nearby schools
GreatSchools rating
- 9/10Pine Island AcademyGrades: PK-8Distance: 1.6 mi
- 9/10Allen D Nease Senior High SchoolGrades: 8-12Distance: 2.5 mi
Schools provided by the listing agent
- Elementary: Sabal Crest Academy
- Middle: Sabal Crest Academy
- High: Allen D. Nease
Source: realMLS. This data may not be complete. We recommend contacting the local school district to confirm school assignments for this home.
- $1,695,7164 bd5 ba4.1k sqft49 Barrier Reef Dr, Ponte Vedra, FL 32281Pending
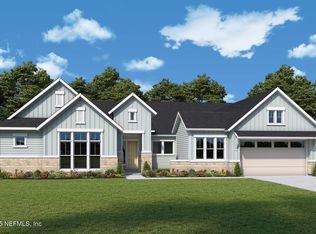
- $250,000-- bd-- ba-- sqft49 Barrier Reef Dr, Ponte Vedra, FL 32081Off Market
- $2,001,0395 bd6 ba4.6k sqft66 Barrier Reef Dr, Ponte Vedra, FL 32081New Construction
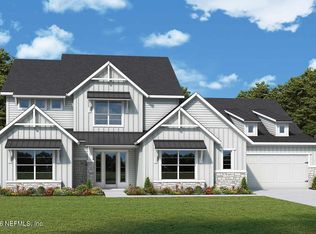
- $1,302,2625 bd4 ba3.8k sqft187 Baywinds Ct, Ponte Vedra, FL 32081Pending

- $1,672,1034 bd5 ba3.8k sqft112 Barrier Reef Dr, Ponte Vedra, FL 32281Pending
- $1,654,2174 bd5 ba3.5k sqft169 Baywinds Ct, Ponte Vedra, FL 32081Sold
- $1,570,9414 bd5 ba3.8k sqft36 Barrier Reef Dr, Ponte Vedra, FL 32081Sold
- $1,671,5955 bd6 ba4.4k sqft52 Barrier Reef Dr, Ponte Vedra, FL 32281Sold
A local agent can set up tours, give advice and negotiate with sellers.
A local lender can help you make sure your offer is ready when you are.
Similar homes
- $1,200,0005 bd4 ba3.1k sqft41 HARPERS MILL Drive, Ponte Vedra, FL 32081For Sale
 MLS ID #2153748, RICHARD H PETERSEN. realMLS
 - $1,425,0004 bd4 ba3.2k sqft95 PALM CREST Drive, Ponte Vedra, FL 32081For Sale
 MLS ID #2146133, SARAH A SCHWARTZ. realMLS
 - $1,650,0004 bd4 ba3.2k sqft54 ANTHEM Circle, Ponte Vedra, FL 32081For Sale
 MLS ID #2146959, CINDEY NORDMAN. realMLS
 - $1,315,0004 bd4 ba3.1k sqft253 POTTERS MILL Trail, Ponte Vedra, FL 32081For Sale
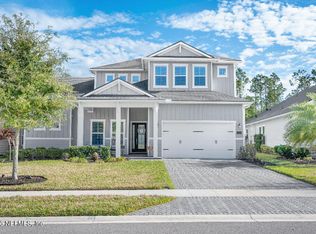 MLS ID #2134783, STEPHEN HACHEY. realMLS
 - from $1,431,1105 bd5 ba4.1k sqftAshwell Plan, Coral Ridge at Seabrook 80', Ponte Vedra, FL 32081New ConstructionDavid Weekley Homes
- $1,850,0005 bd5 ba4.3k sqft628 SEAGROVE Drive, Ponte Vedra, FL 32081For SaleMLS ID #2152030, KENDRA NIEMI ROBERTSON. realMLS
- $1,800,0005 bd3 ba3.8k sqft37 Potters Mill Trl, Ponte Vedra, FL 32081For Sale By Owner
- $1,825,0006 bd5 ba4.1k sqft485 OLD BLUFF Drive, Ponte Vedra, FL 32081For SaleMLS ID #2155401, JENNIFER MARTIN FAULKNER. realMLS
- from $1,489,1105 bd5 ba4.4k sqftMariella Plan, Coral Ridge at Seabrook 80', Ponte Vedra, FL 32081New ConstructionDavid Weekley Homes
- $1,152,0004 bd5 ba3.7k sqft48 MARSALA Street, Ponte Vedra, FL 32081For SaleMLS ID #2147657, JESSICA SHEARER. realMLS
- $1,675,0004 bd5 ba4.2k sqft478 OLD BLUFF Drive, Ponte Vedra, FL 32081For SaleMLS ID #2145598, Deb A Pettry. realMLS
- $1,150,0005 bd4 ba3.1k sqft147 POTTERS MILL Trail, Ponte Vedra, FL 32081For SaleMLS ID #2135680, SARAH A SCHWARTZ. realMLS
- $965,0005 bd4 ba3.1k sqft91 CONSTITUTION Drive, Ponte Vedra, FL 32081For SaleMLS ID #2150756, ROSEMARY KRISTOFF, PA. realMLS
- from $1,414,1104 bd4 ba3.8k sqftDawn Plan, Coral Ridge at Seabrook 80', Ponte Vedra, FL 32081New ConstructionDavid Weekley Homes
- $1,799,0006 bd7 ba4.9k sqft659 SEAGROVE Drive, Ponte Vedra, FL 32081For SaleMLS ID #2142422, JOHN E RICHARDSON. realMLS
- from $1,514,1105 bd5 ba4.6k sqftHumbles Plan, Coral Ridge at Seabrook 80', Ponte Vedra, FL 32081New ConstructionDavid Weekley Homes
- from $1,364,1104 bd4 ba3.6k sqftNichelle Plan, Coral Ridge at Seabrook 80', Ponte Vedra, FL 32081New ConstructionDavid Weekley Homes
- $749,9004 bd3 ba2.5k sqft255 SETTLERS LANDING Drive, Ponte Vedra, FL 32081For SaleMLS ID #2154915, KATHRYN HUGHES JOHNSON. realMLS
- from $1,265,9004 bd5 ba3.4k sqftMonica Plan, Ponte Vedra, Ponte Vedra, FL 32081New ConstructionICI Homes
- $1,828,5384 bd5 ba3.8k sqft174 BARRIER REEF Drive, Ponte Vedra, FL 32081New ConstructionrealMLS
