NEW PRICE! Former Providence Ellaville Model Home showcasing timeless design, exceptional craftsmanship, and peaceful pond and preserve views. Situated on a premium homesite with generous separation from neighboring homes, this beautifully appointed residence features a highly desirable floor plan with four bedrooms on the main level and a private upstairs suite with a full bath, ideal as a guest retreat, media room, playroom, or flexible living space. Rich herringbone hardwood floors, extensive custom millwork, built-ins, a gourmet kitchen with an oversized waterfall island, and a screened paver lanai with a fully equipped summer kitchen highlight the home's exceptional quality. Professionally prepared pool renderings illustrate the opportunity for a custom 30' x 14' pool. Move-in ready and now offered at $1,175,000.
Active under contract
Price cut: $25K (7/28)
$1,175,000
41 HARPERS MILL Drive, Ponte Vedra, FL 32081
5beds
3,118sqft
:
Get pre-qualified$7,328/mo
Single Family Residence
Built in 2022
10,454 Square Feet Lot
$1,145,700 Zestimate®
$377/sqft
$58/mo HOA
What's special
Exceptional craftsmanshipExtensive custom millworkHighly desirable floor planRich herringbone hardwood floorsTimeless design
- 38 days |
- 1,567 |
- 57 |
Likely to sell faster than
Zillow last checked:
Listing updated:
Listed by:
RICHARD H PETERSEN 904-293-7025,
HERRON REAL ESTATE LLC 904-729-4313
Source: realMLS,MLS#: 2153748
Facts & features
Interior
Bedrooms & bathrooms
- Bedrooms: 5
- Bathrooms: 4
- Full bathrooms: 4
Primary bedroom
- Description: Master Bedroom
- Level: Main
- Area: 304 Square Feet
- Dimensions: 16.00 x 19.00
Bedroom 2
- Description: Second Bedroom
- Level: Main
- Area: 156 Square Feet
- Dimensions: 12.00 x 13.00
Bedroom 3
- Description: Third Bedroom
- Level: Main
- Area: 132 Square Feet
- Dimensions: 11.00 x 12.00
Bedroom 4
- Description: Fourth Bedroom
- Level: Main
- Area: 132 Square Feet
- Dimensions: 11.00 x 12.00
Bonus room
- Description: 5th Bedroom/Bonus/Flex
- Level: Second
- Area: 300 Square Feet
- Dimensions: 15.00 x 20.00
Kitchen
- Description: Open to great room
- Level: Main
- Area: 180 Square Feet
- Dimensions: 12.00 x 15.00
Living room
- Description: Open-concept space connected to kitchen + café
- Level: Main
- Area: 399 Square Feet
- Dimensions: 19.00 x 21.00
Office
- Description: Study/Office
- Level: Main
- Area: 168 Square Feet
- Dimensions: 12.00 x 14.00
Heating
- Central
Cooling
- Central Air, Zoned
Appliances
- Included: Dishwasher, Disposal, Dryer, ENERGY STAR Qualified Water Heater, Gas Oven, Microwave, Refrigerator, Tankless Water Heater, Washer
- Laundry: Lower Level
Features
- Built-in Features, Ceiling Fan(s), Eat-in Kitchen, Kitchen Island, Pantry, Master Downstairs, Walk-In Closet(s)
- Flooring: Carpet, Tile, Wood
Interior area
- Total interior livable area: 3,118 sqft
Video & virtual tour
Property
Parking
- Total spaces: 2.5
- Parking features: Electric Vehicle Charging Station(s), Garage, Off Street
- Garage spaces: 2.5
Features
- Levels: Two
- Stories: 2
- Patio & porch: Covered, Front Porch, Patio, Screened
- Exterior features: Outdoor Kitchen
- Fencing: Full,Vinyl
- Has view: Yes
- View description: Pond, Protected Preserve, Trees/Woods
- Has water view: Yes
- Water view: Pond
- Waterfront features: Pond
Lot
- Size: 10,454 Square Feet
- Features: Sprinklers In Front, Sprinklers In Rear
Details
- Parcel number: 0704952820
- Zoning description: Residential
Construction
Type & style
- Home type: SingleFamily
- Architectural style: Traditional
- Property subtype: Single Family Residence
Materials
- Fiber Cement
- Roof: Shingle
Condition
- Updated/Remodeled
- New construction: No
- Year built: 2022
Utilities & green energy
- Sewer: Public Sewer
- Water: Public
- Utilities for property: Cable Available, Electricity Connected, Natural Gas Connected, Sewer Connected, Water Connected
Community & HOA
Community
- Security: Security System Owned, Smoke Detector(s)
- Subdivision: Settlers Landing
HOA
- Has HOA: Yes
- Amenities included: Boat Launch, Dog Park, Jogging Path, Maintenance Grounds, Park, Playground
- Services included: Maintenance Grounds
- HOA fee: $700 annually
Location
- Region: Ponte Vedra
Financial & listing details
- Price per square foot: $377/sqft
- Tax assessed value: $990,388
- Annual tax amount: $14,799
- Date on market: 7/3/2026
- Listing terms: Cash,Conventional
- Road surface type: Asphalt
Estimated market value
$1,145,700
$1.09M - $1.20M
$5,007/mo
Price history
| Date | Event | Price |
|---|---|---|
| 7/28/2026 | Price change | $1,175,000-2.1%$377/sqft |
Source:  realMLS #2153748 Report a problem realMLS #2153748 Report a problem | ||
| 7/3/2026 | Listed for sale | $1,200,000+4.3%$385/sqft |
Source: realMLS #2153748 Report a problem | ||
| 6/20/2025 | Listing removed | $5,250$2/sqft |
Source: Zillow Rentals Report a problem | ||
| 6/8/2025 | Listed for rent | $5,250$2/sqft |
Source: Zillow Rentals Report a problem | ||
| 6/7/2025 | Listing removed | $1,150,000$369/sqft |
Source: realMLS #2073792 Report a problem | ||
| 5/5/2025 | Price change | $1,150,000-4.2%$369/sqft |
Source: realMLS #2073792 Report a problem | ||
| 3/20/2025 | Price change | $1,200,000-5.9%$385/sqft |
Source: realMLS #2073792 Report a problem | ||
| 3/5/2025 | Listed for sale | $1,275,000+72%$409/sqft |
Source: realMLS #2073792 Report a problem | ||
| 12/6/2023 | Listing removed | -- |
Source:  Providence Homes Report a problem Providence Homes Report a problem | ||
| 12/1/2023 | Price change | $741,478+2.8%$238/sqft |
Source: Providence Homes Report a problem | ||
| 9/26/2023 | Listed for sale | $721,478-34.4%$231/sqft |
Source: Providence Homes Report a problem | ||
| 6/30/2023 | Sold | $1,100,000-6.3%$353/sqft |
Source: realMLS #1208545 Report a problem | ||
| 3/8/2023 | Pending sale | $1,173,940$377/sqft |
Source: realMLS #1208545 Report a problem | ||
| 1/24/2023 | Price change | $1,173,940+0.4%$377/sqft |
Source: realMLS #1208545 Report a problem | ||
| 1/18/2023 | Listed for sale | $1,169,173$375/sqft |
Source: realMLS #1208545 Report a problem | ||
Public tax history
| Year | Property taxes | Tax assessment |
|---|---|---|
| 2025 | $14,799 +9.7% | $921,518 +2.9% |
| 2024 | $13,493 +5.7% | $895,547 +13.6% |
| 2023 | $12,766 +206% | $788,558 +604.1% |
| 2022 | $4,172 | $112,000 +2140% |
| 2021 | -- | $5,000 |
Find assessor info on the county website
Monthly payment
Est. payment
Payment breakdown
Explore the cost of this home by adjusting the details. Changes won't be saved.Climate risks
Neighborhood: 32081
Nearby schools
GreatSchools rating
- 9/10Pine Island AcademyGrades: PK-8Distance: 1.1 mi
- 9/10Allen D Nease Senior High SchoolGrades: 8-12Distance: 2.8 mi
Schools provided by the listing agent
- Elementary: Pine Island Academy
- Middle: Pine Island Academy
- High: Allen D. Nease
Source: realMLS. This data may not be complete. We recommend contacting the local school district to confirm school assignments for this home.
- $1,353,6704 bd5 ba4k sqft27 Harpers Mill Dr, Ponte Vedra, FL 32081Sold

- $1,317,8004 bd3 ba3.1k sqft53 Harpers Mill Dr, Ponte Vedra, FL 32081Off Market
- $1,044,0004 bd4 ba3k sqft53 Harpers Mill Dr #LCD8Y, Ponte Vedra, FL 32081Off Market

- $989,4004 bd3 ba3k sqft53 Harpers Mill Dr #WLV1QZ, Ponte Vedra, FL 32081Off Market

- $1,031,4004 bd3 ba3.2k sqft53 Harpers Mill Dr #WSQHF2, Ponte Vedra, FL 32081Off Market
- $967,7004 bd3 ba2.8k sqft53 Harpers Mill Dr #UQ0WC8, Ponte Vedra, FL 32081Off Market
- $945,6004 bd3 ba2.8k sqft53 Harpers Mill Dr #UNORB8, Ponte Vedra, FL 32081Off Market
- $1,035,3004 bd3 ba2.9k sqft53 Harpers Mill Dr #AGZD05, Ponte Vedra, FL 32081Off Market
A local agent can set up tours, give advice and negotiate with sellers.
A local lender can help you make sure your offer is ready when you are.
Similar homes
- $1,152,0004 bd5 ba3.7k sqft48 MARSALA Street, Ponte Vedra, FL 32081For Sale
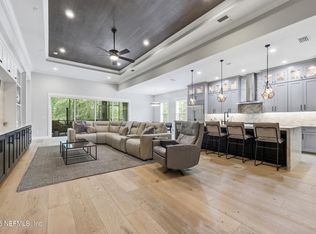 MLS ID #2147657, JESSICA SHEARER. realMLS
 - $1,185,0004 bd4 ba3.2k sqft46 WINDMILL PALM Trail, Ponte Vedra, FL 32081For Sale
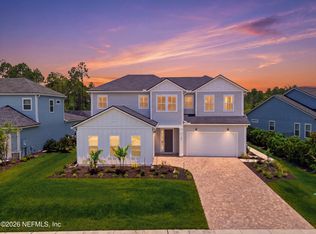 MLS ID #2152195, SARA JEAN THOMAS-GONCALVES. realMLS
 - $1,099,0004 bd4 ba3.4k sqft379 CAPE MAY Avenue, Ponte Vedra, FL 32081For Sale
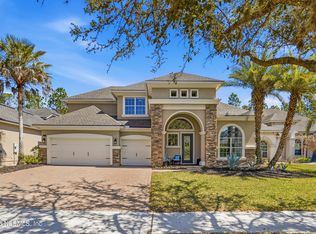 MLS ID #2137143, Deb A Pettry. realMLS
 - $959,9004 bd3 ba3.2k sqft193 PALM ISLAND Way, Ponte Vedra, FL 32081For Sale
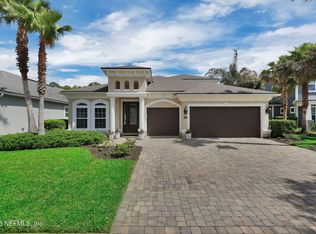 MLS ID #2142438, NAOMI WILKINSON. realMLS
 - $1,099,0005 bd4 ba3.5k sqft497 LATROBE Avenue, St. Augustine, FL 32095For SaleMLS ID #2159227, Dawn Humphrey. realMLS
- $1,135,0004 bd3 ba2.5k sqft431 PALM CREST Drive, Ponte Vedra, FL 32081For SaleMLS ID #2136570, SARAH A SCHWARTZ. realMLS
- $859,0004 bd3 ba2.9k sqft223 SETTLERS LANDING Drive, Ponte Vedra, FL 32081For SaleMLS ID #2135021, ORJADA HAJDINI. realMLS
- $1,150,0003 bd3 ba3.2k sqft35 AUBURNDALE Drive, Ponte Vedra, FL 32081For SaleMLS ID #2144205, RUSSEL GOODMAN. realMLS
- $819,9005 bd4 ba2.6k sqft127 UNION HILL Drive, Ponte Vedra, FL 32081For SaleMLS ID #2146326, BRIAN R ANDERSON. realMLS
- $1,050,0004 bd4 ba3.2k sqft473 PARKBLUFF Circle, Ponte Vedra, FL 32081For SaleMLS ID #2146663, KATHERINE HAYSE. realMLS
- $650,0003 bd2 ba2.3k sqft300 SHADOW RIDGE Trail, Ponte Vedra, FL 32081For SaleMLS ID #2155022, TANSY MOON. realMLS
- $1,125,0004 bd3 ba2.9k sqft266 SOPHIA Terrace, St. Augustine, FL 32095For SaleMLS ID #2141733, DARLENE HEGGESTAD, LLC.. realMLS
- $895,0004 bd3 ba2.8k sqft81 SOMERVILLE Drive, Ponte Vedra, FL 32081For SaleMLS ID #2150895, LAURA WORRELL. realMLS
- $845,5004 bd4 ba2.9k sqft58 BLUE HAMPTON Drive, Ponte Vedra, FL 32081For SaleMLS ID #2153338, LYNETTE TYSON DINNEEN. realMLS
- $649,9004 bd3 ba2k sqft252 UNION HILL Drive, Ponte Vedra, FL 32081For SaleMLS ID #2152409, PAMELA HOFFMAN. realMLS
- $684,9004 bd3 ba2.2k sqft381 PIONEER VILLAGE Drive, Ponte Vedra, FL 32081For SaleMLS ID #2151010, STACY FRANCIS. realMLS
- $825,0004 bd3 ba2.6k sqft312 MILLENIA Drive, Ponte Vedra, FL 32081For SaleMLS ID #2154794, LAURA WORRELL. realMLS
- $1,195,0004 bd3 ba2.8k sqft48 MATTHEWS Lane, Ponte Vedra Beach, FL 32082For SaleMLS ID #2144640, DANA M MERRILL. realMLS
- $1,174,0005 bd4 ba3.9k sqft111 RANCH LAND Circle, St. Johns, FL 32259For SaleMLS ID #2139218, CAMILO DE LA CRUZ PEREZ. realMLS
- $659,9004 bd3 ba2.6k sqft287 CAPTIVA Drive, Ponte Vedra, FL 32081For SaleMLS ID #2152558, CARA FERREIRA. realMLS
